Search

Leave a Message

By providing your contact information to nora hooper, your personal information will be processed in accordance with nora hooper's Privacy Policy. By checking the box(es) below, you consent to receive communications regarding your real estate inquiries and related marketing and promotional updates in the manner selected by you. For SMS text messages, message frequency varies. Message and data rates may apply. You may opt out of receiving further communications from nora hooper at any time. To opt out of receiving SMS text messages, reply STOP to unsubscribe.

Thank you for your message. We will be in touch with you shortly.

128 Chasewater Drive
SEE ALL PHOTOS
128 Chasewater Drive
Courtesy of RE/MAX Executive
For Sale

128 Chasewater Drive

128 Chasewater Drive, Anderson, SC 29621

$2,699,000
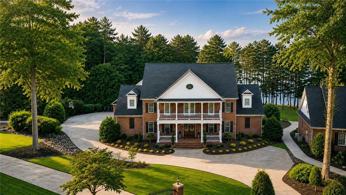
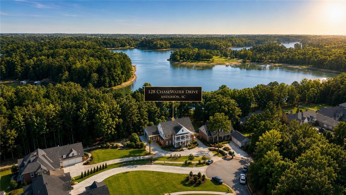
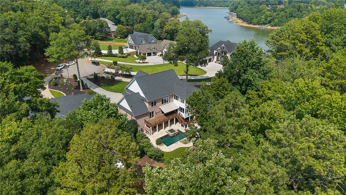
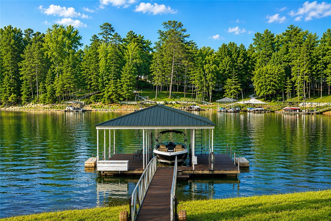
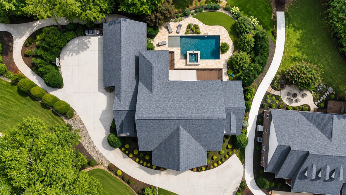
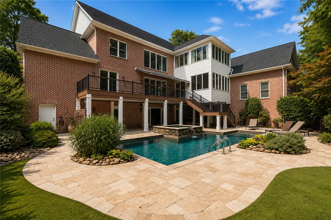
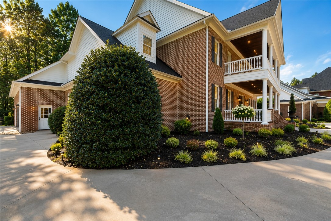
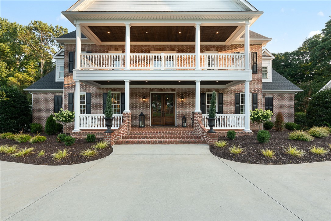
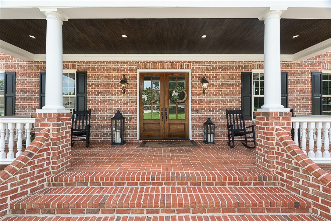
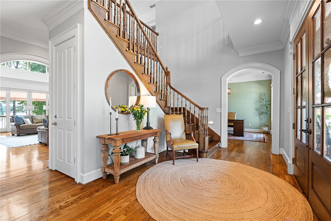
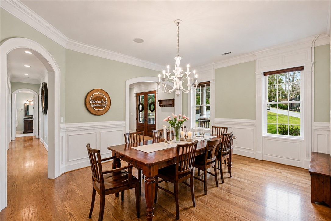
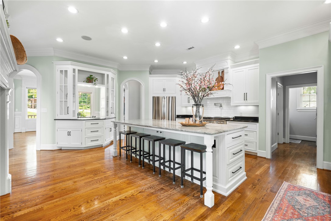
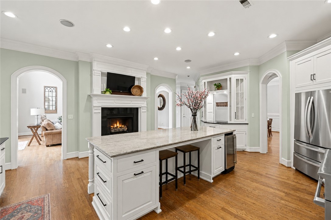
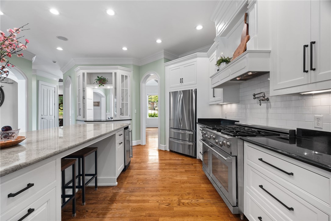
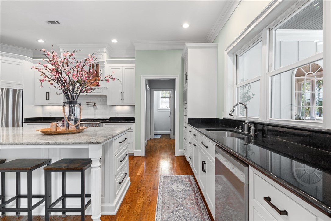
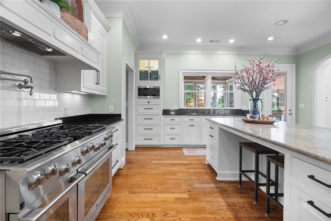
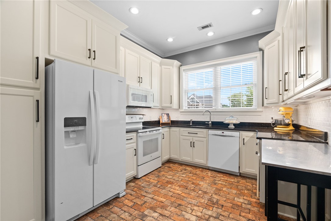
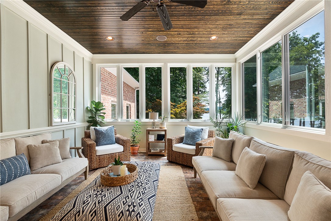
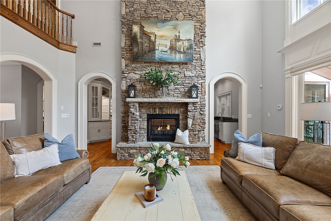
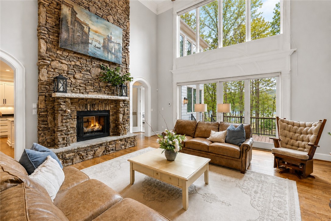
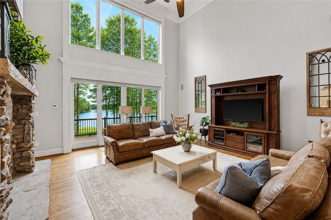
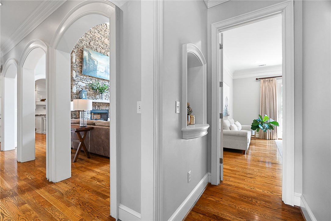
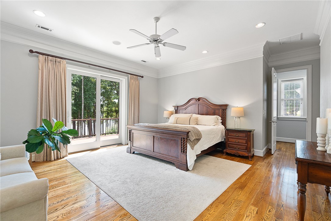
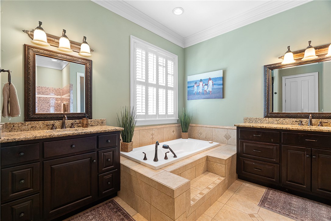
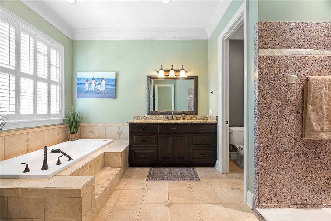
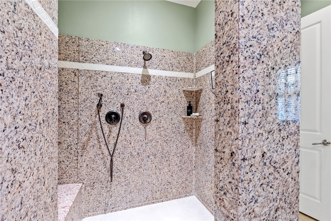
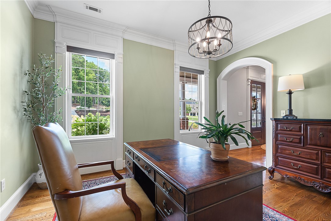
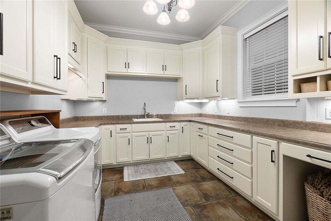
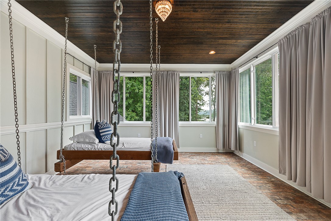
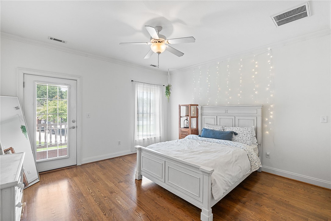
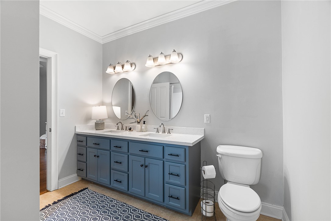
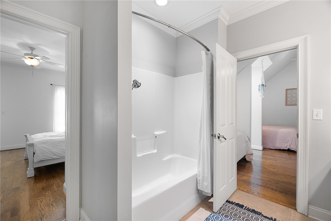
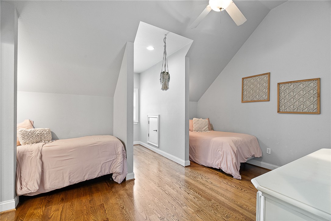
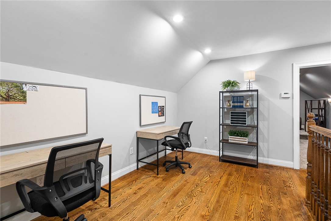
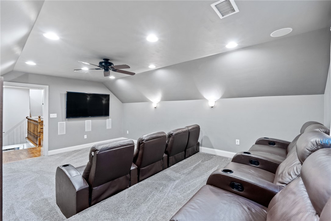
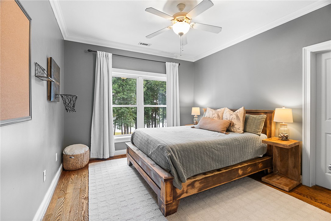
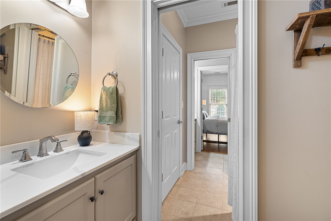
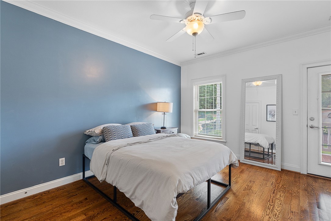
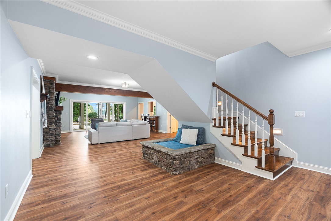
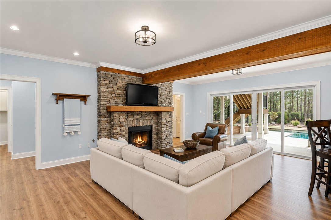
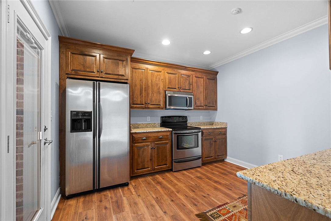
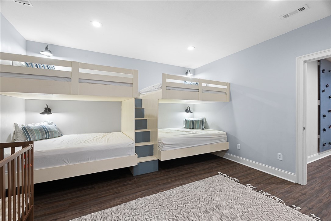
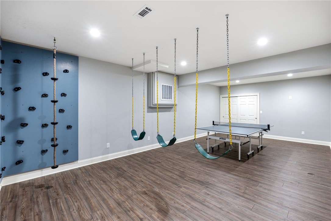
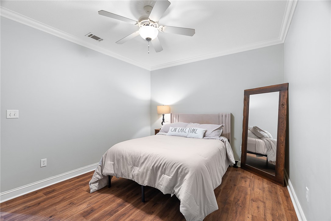
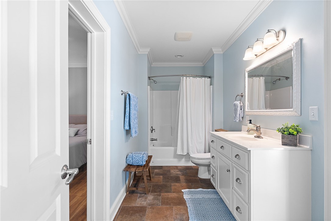
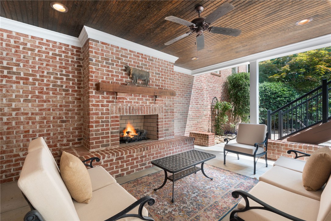
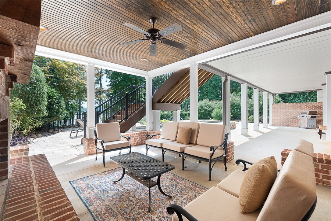
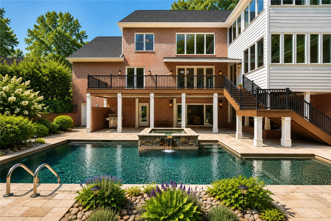
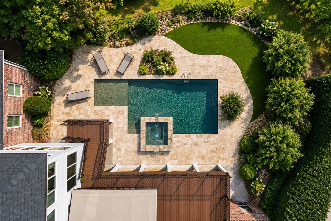
Some lake homes are beautiful, others redefine luxury. Imagine a home where every day feels like you're living at your own private luxury resort. Welcome to one of Lake Hartwell's most extraordinary waterfront estates. Experience refined lakefront living in this custom waterfront estate offering 7,998 sq ft of thoughtfully designed luxury in the highly sought after Chasewater community on Lake Hartwell. Perfectly positioned at the end of a quiet culdesac with approximately 415 feet of shoreline, this exceptional property offers breathtaking views and a low maintenance lifestyle. From the moment you arrive you'll be captivated by the home's impressive covered front porch and beautifully landscaped grounds designed for easy maintenance. Step inside to soaring ceilings, rich hardwood floors, elegant moldings, graceful archways, oversized windows, and an abundance of natural light that fills every room. Designed for both grand entertaining and comfortable everyday living the main level features a spacious formal dining room, an impressive great room with a double-sided floor to ceiling stone fireplace, and a beautiful sunroom overlooking the lake. The gourmet chef's kitchen is a dream complete with professional-grade appliances, floor-to-ceiling custom cabinetry, an oversized island with seating for 7, and a fully equipped prep and baking kitchen tucked just behind the main kitchen. Walls of windows frame spectacular views of the heated saltwater pool with an overflowing spa, expansive outdoor living areas, and the sparkling waters of Lake Hartwell. The luxurious primary suite is conveniently located on the main level and opens directly onto the rear deck overlooking the pool and lake. The suite features a spacious walk-in closet and a spa-inspired bath with dual vanities a large walk-in shower, and a separate soaking tub. Also on the main level are an oversized laundry room a powder room, a beautiful sitting room right off the kitchen and a private office that could easily serve as an additional main level bedroom if desired. Upstairs offers 4 generously sized bedrooms, 2 full bathrooms, a dedicated media room, and a spacious family room that opens into a peaceful lakeside sunroom. Complete with 2 hanging bed swings, this inviting retreat is the perfect place to enjoy your morning coffee, read a book, or simply take in the breathtaking lake views. The walk out terrace level was designed for entertaining and making memories. It features a spacious family room with a fireplace, a full kitchen, a private bedroom, a full bath, a second laundry room and a dedicated exercise room. The custom bunk room opens into an incredible children's playroom complete with a built-in indoor playset and climbing wall, creating a one of a kind space that children will never want to leave. There's even a dedicated dog room proving no detail was overlooked. An additional 985 sq ft of unfinished storage provides ample room for lake toys, seasonal decor, and more. Step outside into your own private waterfront retreat. The backyard features premium astroturf for easy maintenance, beautifully landscaped grounds, spacious patios, and multiple outdoor gathering spaces surrounding the spectacular heated saltwater pool and spa. Beyond, approximately 415 ft of shoreline borders protected COE recreation land, offering exceptional privacy and acres of natural beauty to explore. Your covered dock features Brazilian hardwood decking, boat lift and 2 PVC lifts, providing everything needed to enjoy life on the lake. Additional features include a 3-car garage plus a golf cart garage, making access to the lake effortless. Despite its peaceful setting, this remarkable home is conveniently located just minutes from Clemson Blvd, I-85, shopping, dining and only 30 minutes from downtown Greenville. This is more than a home, it's a place where family and friends gather, unforgettable memories are made and every evening ends with a spectacular lakeview.

6
beds

6
baths

7,998 Sq.Ft. LIVING AREA

0.59 Acres lot

Nora Hooper

Nora Hooper

Features & Amenities

Interior

  • total bedrooms6
  • Total bathrooms6
  • full bathrooms5
  • half bathroom1
  • Laundry room Washer Hookup, Sink
  • Flooring Carpet, Ceramic Tile, Hardwood, Luxury Vinyl, Luxury Vinyl Tile
  • Fireplace Double Sided, Gas, Gas Log, Multiple, Option
  • APPLIANCES Double Oven, Dishwasher, Electric Oven, Electric Range, Gas Cooktop, Disposal, Ice Maker, Microwave, Range, Refrigerator, Tankless Water Heater, Plumbed For Ice Maker
  • other interior Features Bathtub, Ceiling Fan(s), Cathedral Ceiling(s), Dual Sinks, Entrance Foyer, French Door(s)/Atrium Door(s), Fireplace, Granite Counters, Garden Tub/Roman Tub, High Ceilings, Jack and Jill Bath, Bath in Primary Bedroom, Main Level Primary, Multiple Primary Suites, Smooth Ceilings, Separate Shower, Cable TV, Walk-In Closet(s), Walk-In Shower, Wired for Sound, Window Treatments

Area & Lot

  • Status For Sale
  • Living Area7,998 Sq.Ft.
  • Total Area7,998 Sq.Ft.
  • Lot Area0.59 Acres
  • MLS® ID20303543
  • TypeResidential
  • YEAR BUILT2009
  • NeighborhoodAnderson
  • Architecture StylesTraditional
  • Water FrontageBoat Dock/Slip, Water Access, Waterfront
  • View DescriptionWater
  • Elementary SchoolMount Lebanon
  • Middle SchoolRiverside Middl
  • High SchoolPendleton High

Exterior

  • STORIES2
  • Garage Space3.0
  • water SourcePublic
  • utilitiesElectricity Available, Natural Gas Available, Phone Available, Septic Available, Water Available, Cable Available, Underground Utilities
  • PoolIn Ground
  • roofArchitectural, Shingle
  • lot featuresCul-De-Sac, Gentle Sloping, Outside City Limits, Subdivision, Sloped, Views, Waterfront
  • parkingAttached, Garage, Driveway, Garage Door Opener
  • HEAT TYPECentral, Electric, Heat Pump
  • AIR CONDITIONINGCentral Air, Electric, Heat Pump
  • sewerSeptic Tank
  • SubstructureBasement
  • Disability FeaturesLow Threshold Shower
  • security FeaturesSecurity System Owned, Smoke Detector(s)
  • other exterior FeaturesBalcony, Deck, Fence, Gas Grill, Sprinkler/Irrigation, Pool, Porch, Patio

Financial

  • Sales Price$2,699,000
  • Real Estate Tax $5,739/yr
  • HOA $450/yr
image

Schedule a Showing

We would love to show you our beautiful property. Please select your preferred date and time below. An agent will be in touch shortly to confirm your appointment.

Schedule a Showing

We would love to show you our beautiful property. Please select your preferred date and time below. An agent will be in touch shortly to confirm your appointment.

Thank you for your interest in 128 Chasewater Drive, Anderson, SC 29621. We are reviewing your request and will be in touch shortly!

Mortgage Calculator

Estimate your monthly mortgage payment, including the principal and interest, property taxes, and HOA. Adjust the values to generate a more accurate rate.

All estimates are provided for informational purposes only. Actual amounts may vary.
$0,000 Your Payment 20 15 65
$0,000 Your Payment

Anderson

A dynamic city with a growing economy.

Explore

Work With Us

At Nora & Co. Luxury & Lake, we believe buying or selling a home should feel effortless. Our team blends local expertise, elevated service, and a genuine passion for Lake Hartwell and Upstate living. Whether you’re searching for a waterfront escape or listing your property, we’ll guide you every step of the way with integrity, strategy, and heart.

Follow Us on Instagram