Search
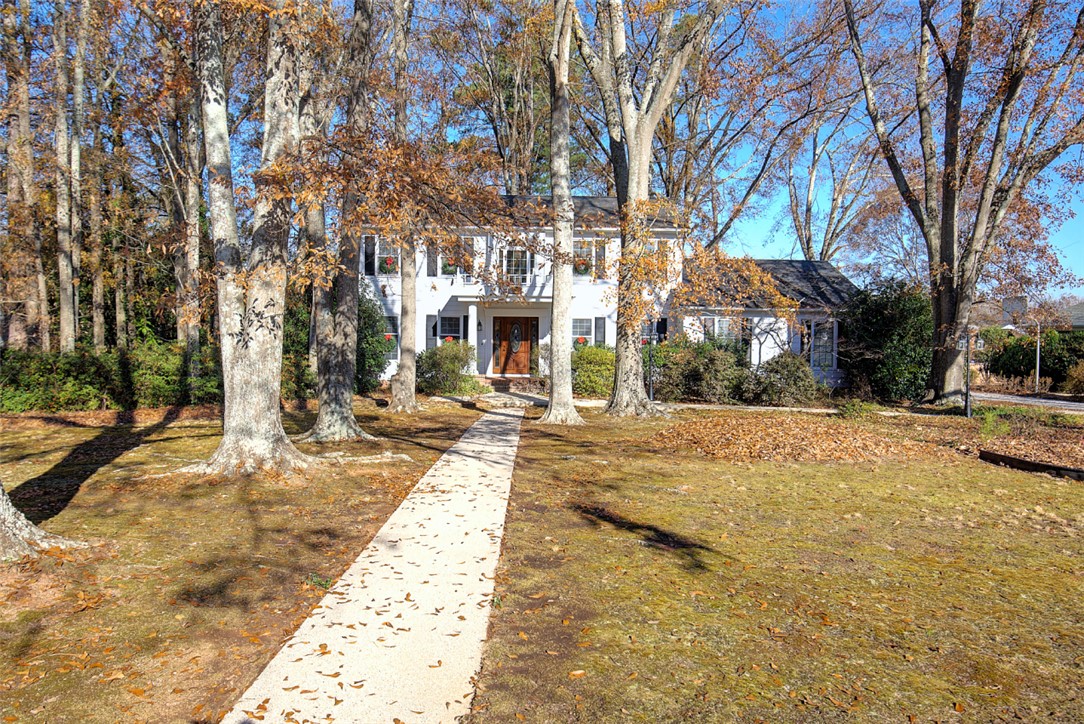
White two-story home framed by mature autumn trees, with a walkway leading to its wooden front door.
203 Lancaster Drive Drive
SEE ALL PHOTOS
White two-story home framed by mature autumn trees, with a walkway leading to its wooden front door.
203 Lancaster Drive Drive
Sold

203 Lancaster Drive Drive

203 Lancaster Drive Drive, Anderson, SC 29621

$425,000
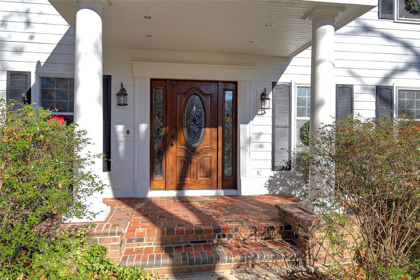
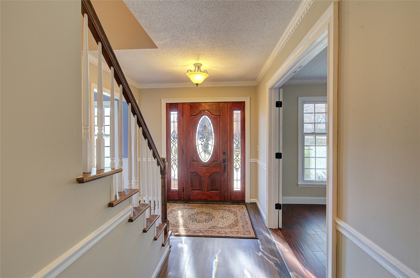
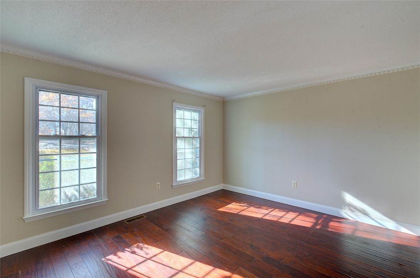
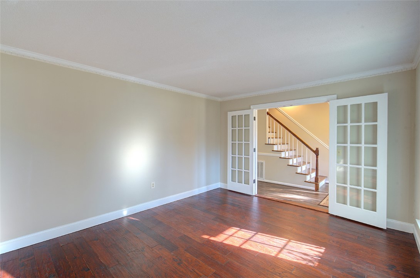
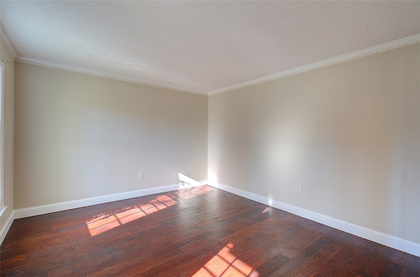
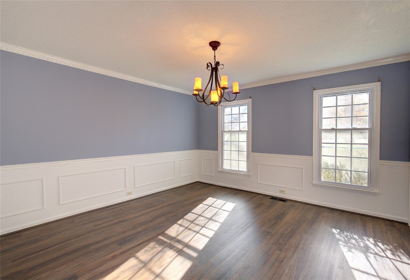
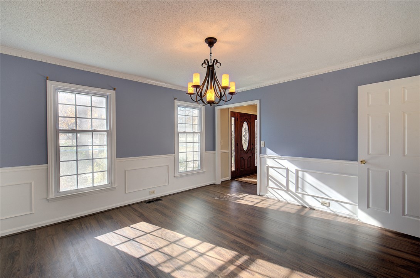
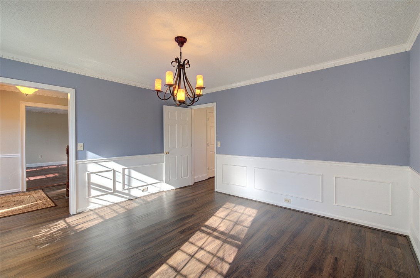
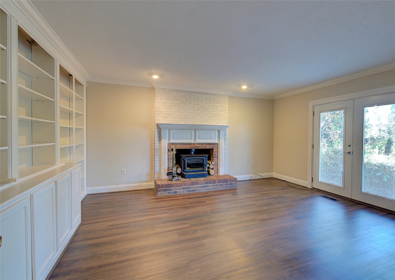
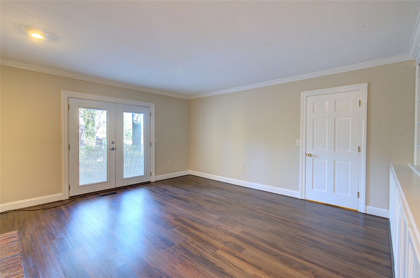
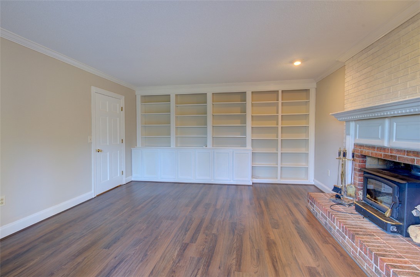
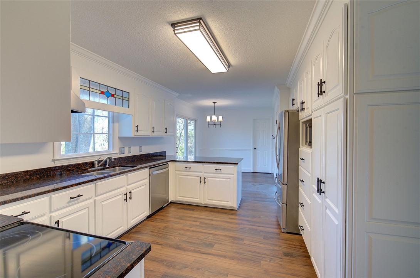
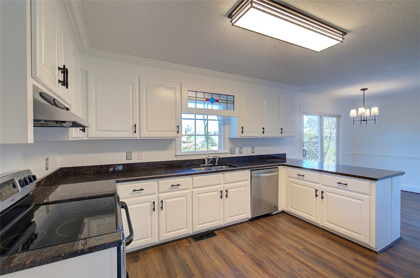
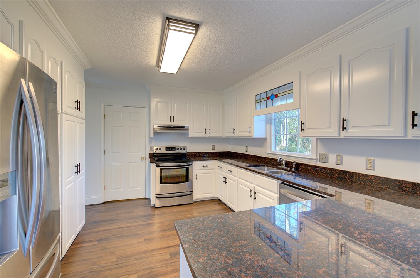
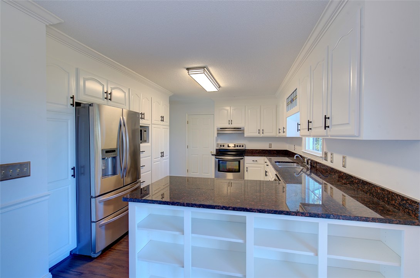
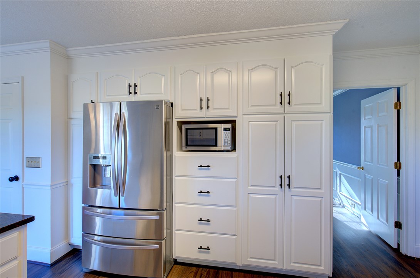
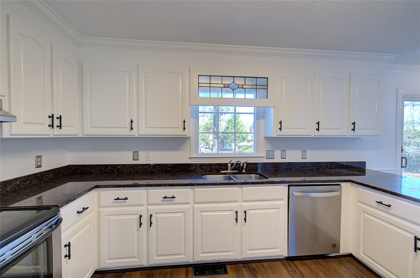
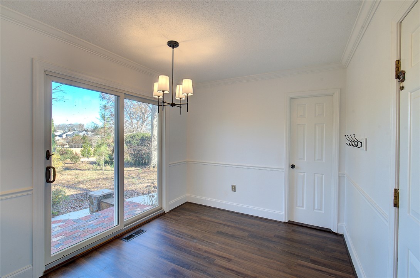
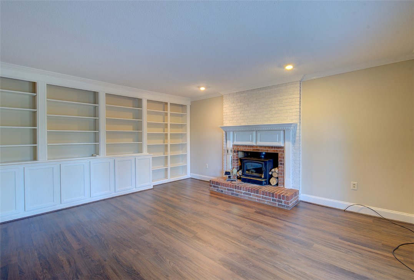
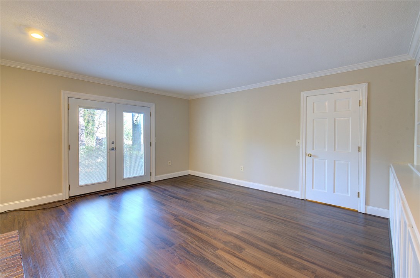
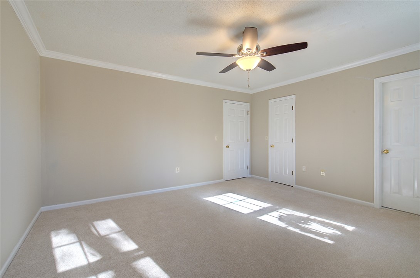
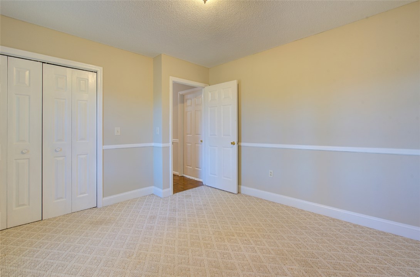
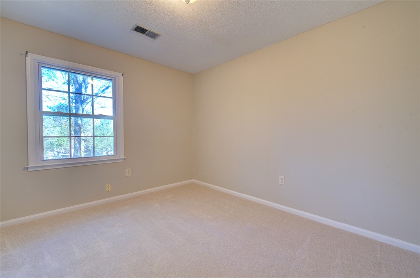
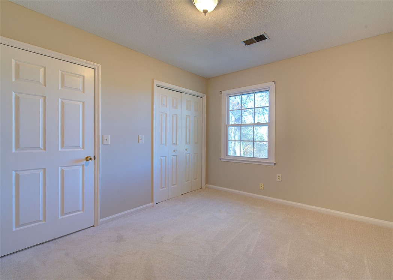
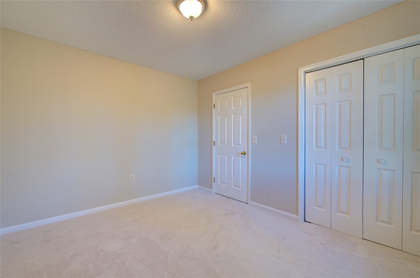
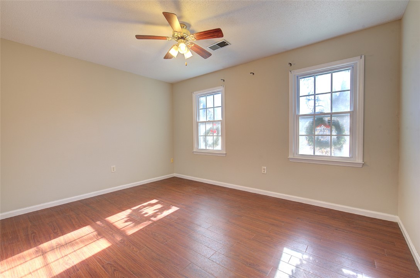
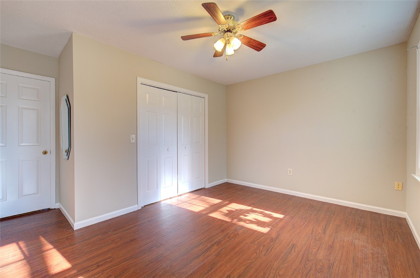
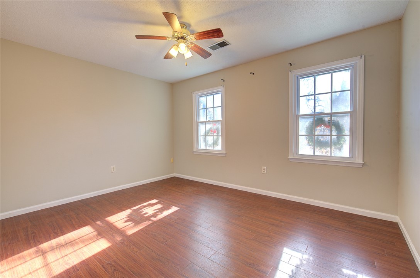
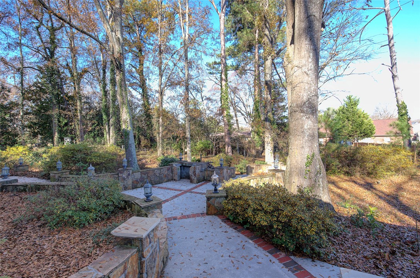
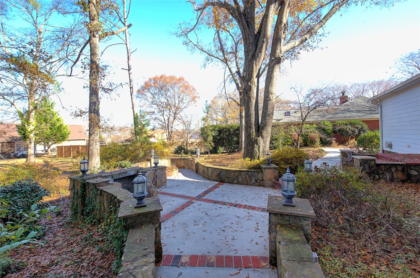
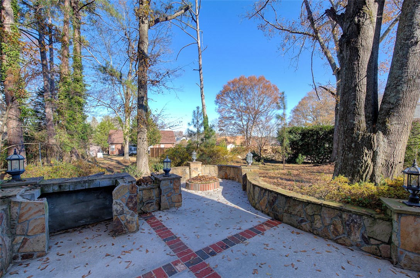
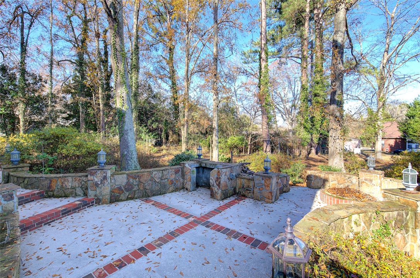
This charming property is the perfect blend of comfort and functionality, all with an extraordinary connection to nature, making it the ideal place to call home!. The wooded, park-like landscape creates a serene natural getaway, perfect for unwinding after a long day. The inviting, covered front porch welcomes you into the spacious, comfortable living areas including a classic formal living room for entertaining, as well as a cozy family room with fireplace for a more intimate, relaxing space. In addition, the open, bright kitchen provides beauty and function, perfect for busy meal preparation and family gatherings. The family-friendly layout conveniently features bedrooms located upstairs, allowing for privacy and security. The beautiful outdoor space showcases a spacious backyard patio, complete with stonework, a grilling area, and a fire pit, for a wonderful place to enjoy the outdoors and connect with nature.

4
beds

3
baths

2,300 Sq.Ft. LIVING AREA

0.59 Acres lot

Ashley Burke

Ashley Burke

Features & Amenities

Interior

  • total bedrooms4
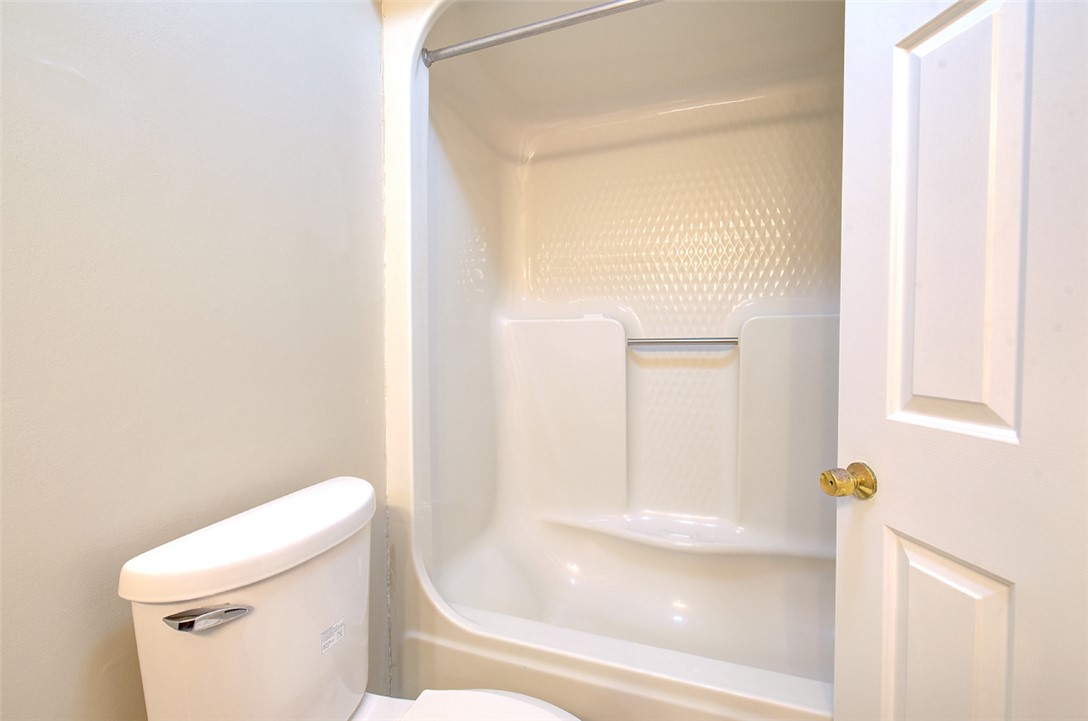
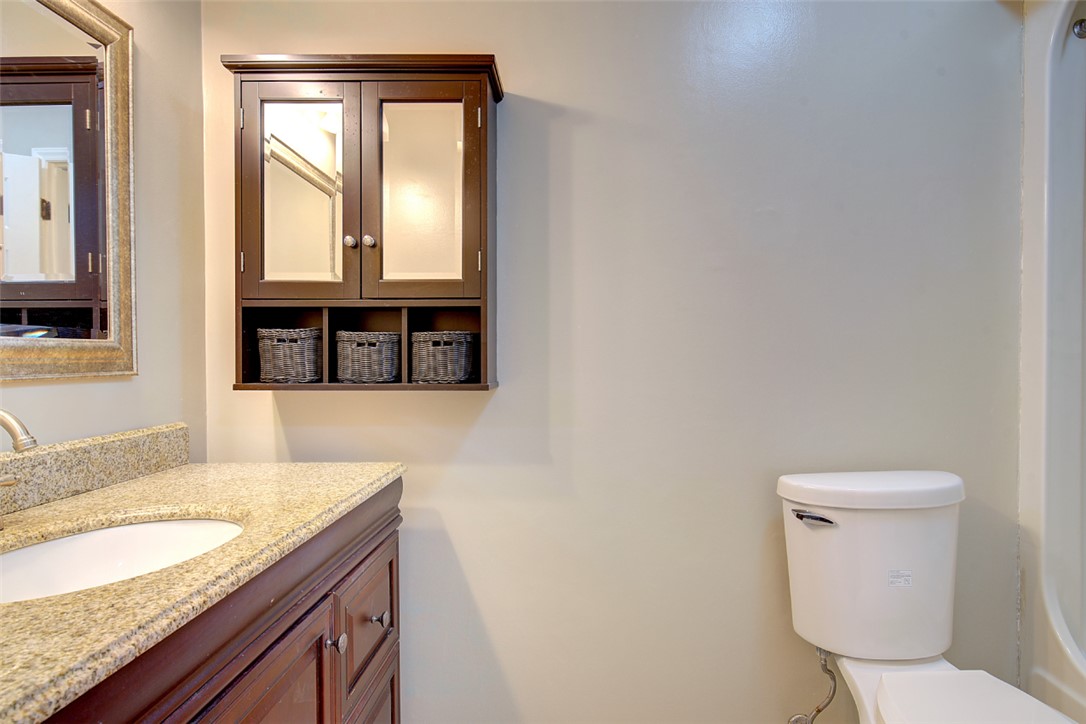
  • Total bathrooms3
  • full bathrooms2
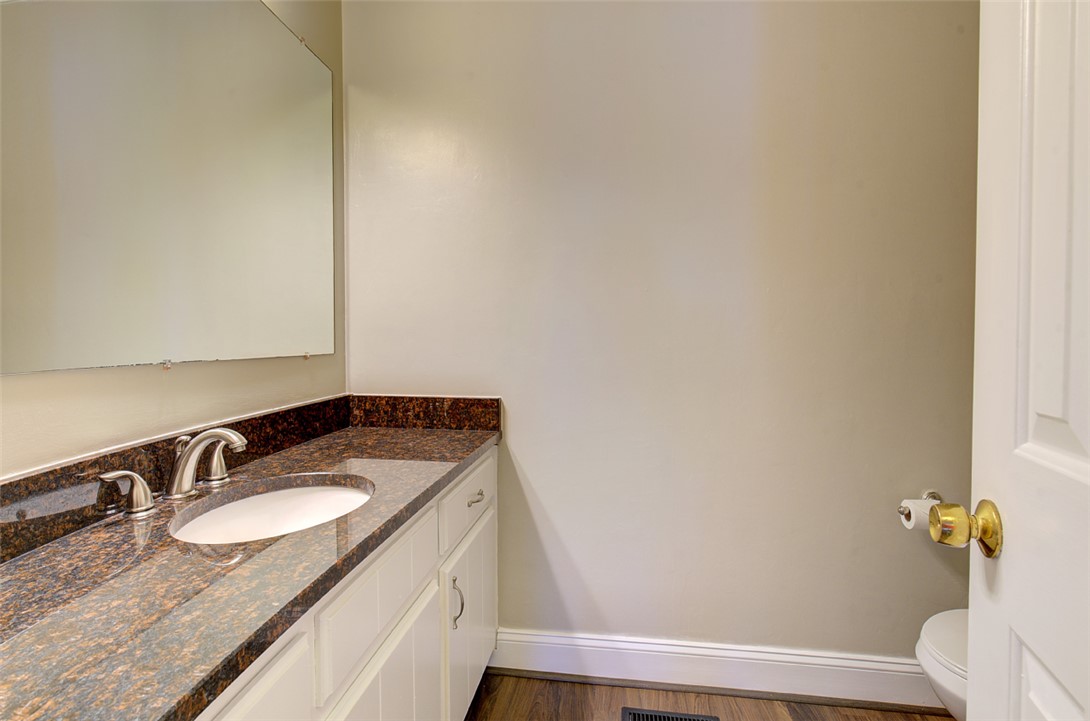
  • half bathroom1
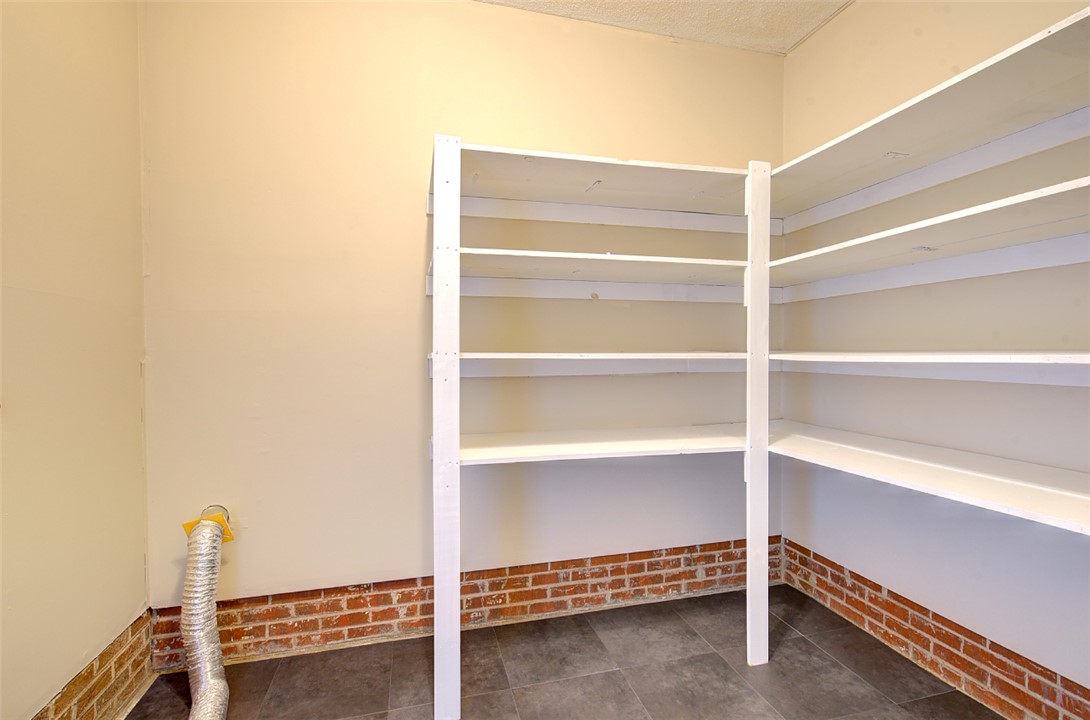
  • Laundry room Washer Hookup, Electric Dryer Hookup
  • Flooring Luxury Vinyl Plank
  • Fireplace Wood Burning
  • other interior Features Bookcases, Built-in Features, French Door(s)/Atrium Door(s), Fireplace, Bath in Primary Bedroom, Solid Surface Counters, Cable TV, Upper Level Primary

Area & Lot

  • Status Sold
  • Date Sold June 6, 2025
  • Living Area2,300 Sq.Ft.
  • Total Area2,122 Sq.Ft.
  • Lot Area0.59 Acres
  • MLS® ID20282262
  • TypeResidential
  • YEAR BUILT1980
  • Architecture StylesCape Cod
  • Elementary SchoolConcord Elem
  • Middle SchoolMccants Middle
  • High SchoolTl Hanna High

Exterior

  • STORIES2
  • Garage Space2.0
  • water SourcePublic
  • utilitiesCable Available
  • roofArchitectural, Shingle
  • lot featuresCity Lot, Subdivision, Wooded
  • parkingAttached, Garage, Driveway, Garage Door Opener
  • HEAT TYPEHeat Pump
  • AIR CONDITIONINGCentral Air, Forced Air
  • sewerPublic Sewer
  • SubstructureCrawlspace

Financial

  • Sales Price$425,000
  • Real Estate Tax $2,300/yr
  • HOA $30/yr

Work With Us

At Nora & Co. Luxury & Lake, we believe buying or selling a home should feel effortless. Our team blends local expertise, elevated service, and a genuine passion for Lake Hartwell and Upstate living. Whether you’re searching for a waterfront escape or listing your property, we’ll guide you every step of the way with integrity, strategy, and heart.

Follow Us on Instagram