
Search
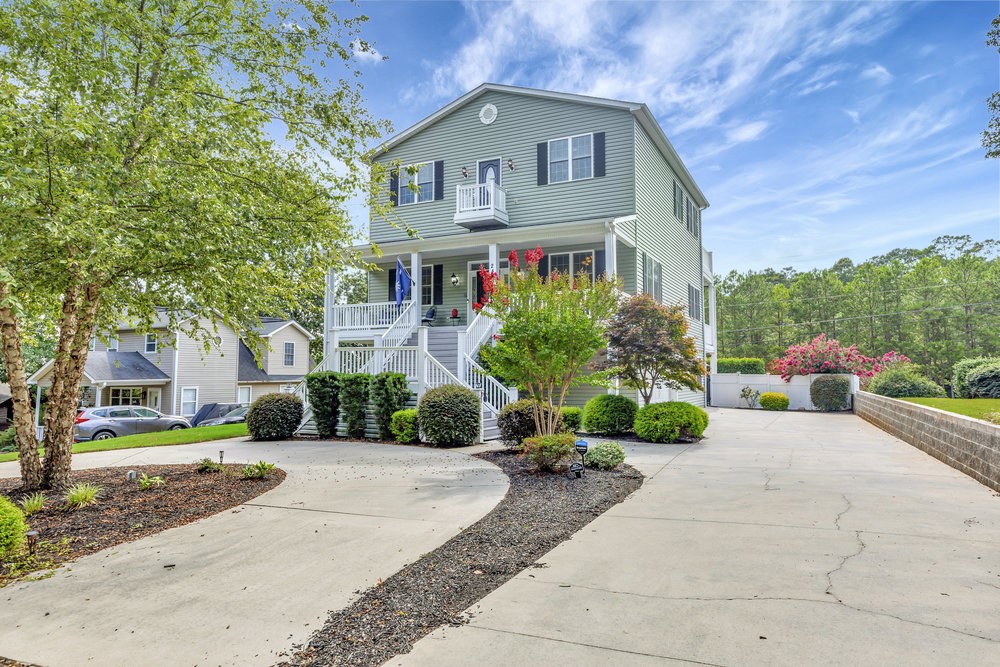
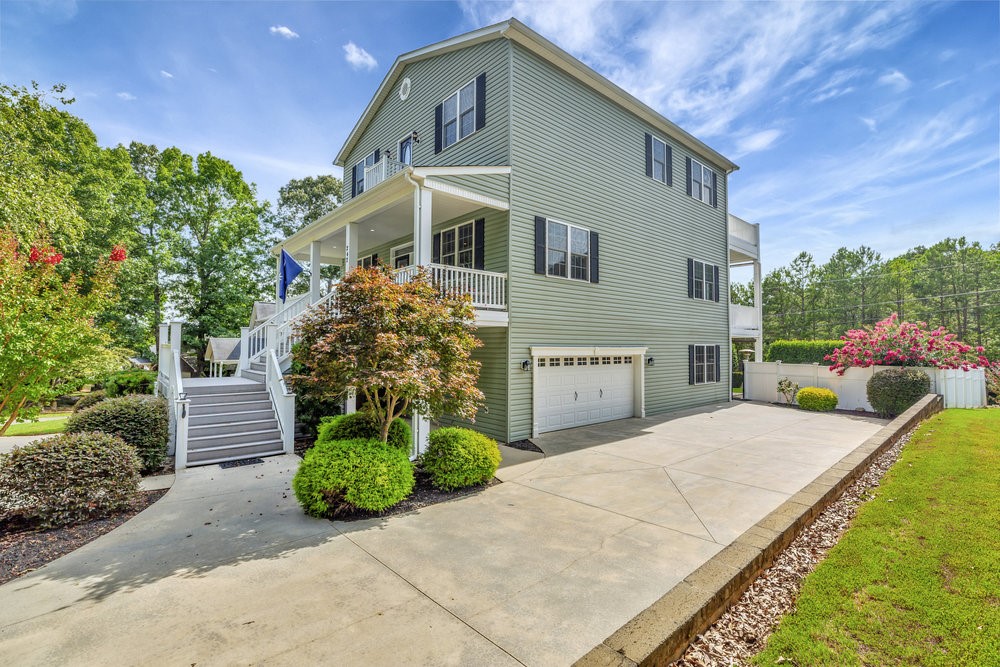
Gray-green two-story house with a white-railed porch and broad concrete driveway.
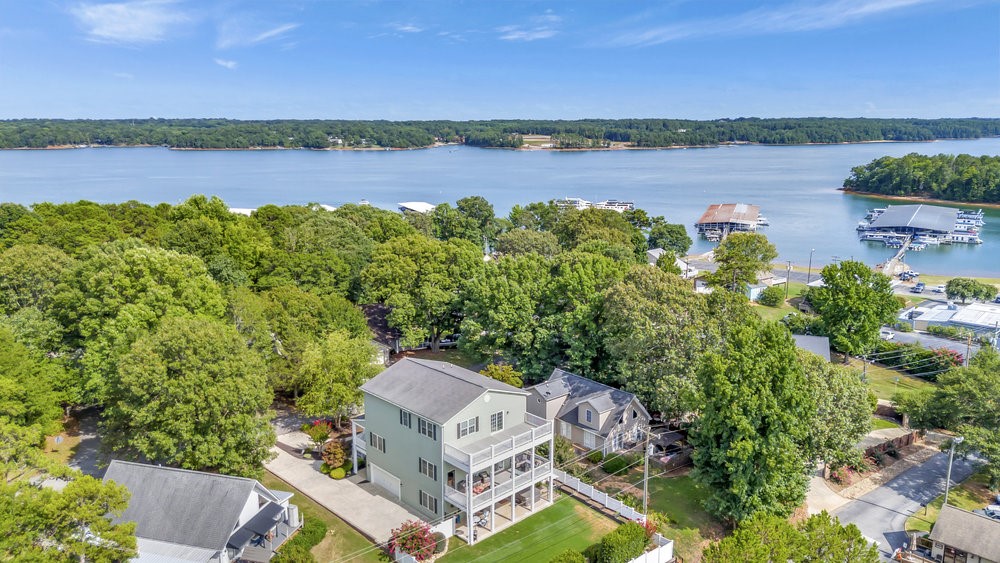
Aerial view of a lakeside home with a spacious deck, wooded grounds, and marina nearby.
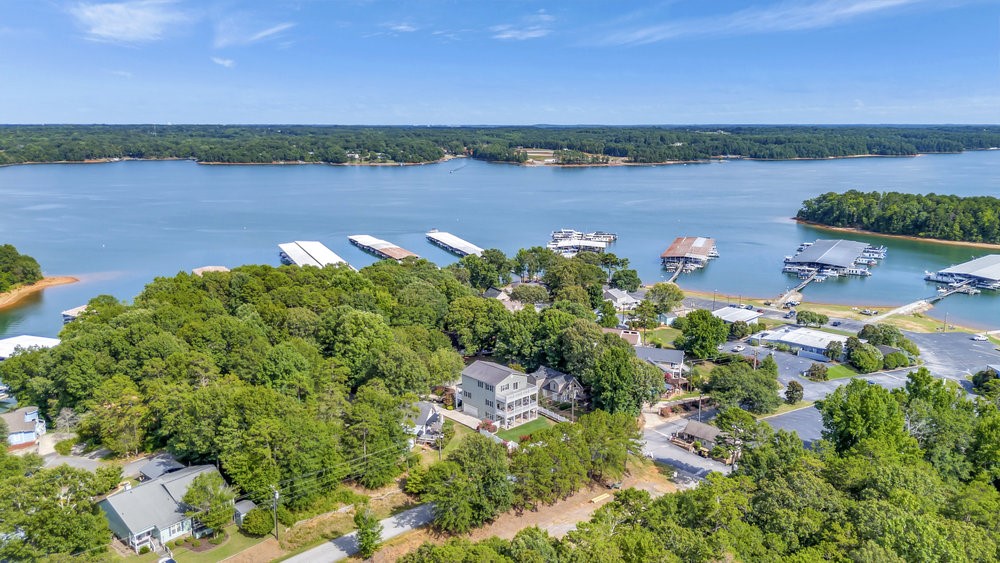
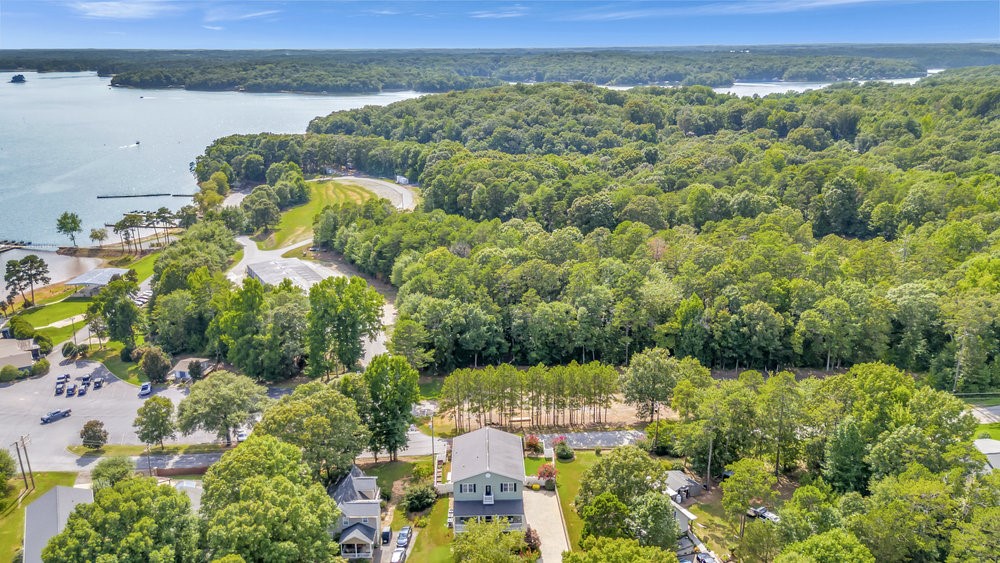
Aerial view of a lakeside home surrounded by trees, with marina docks across the water.
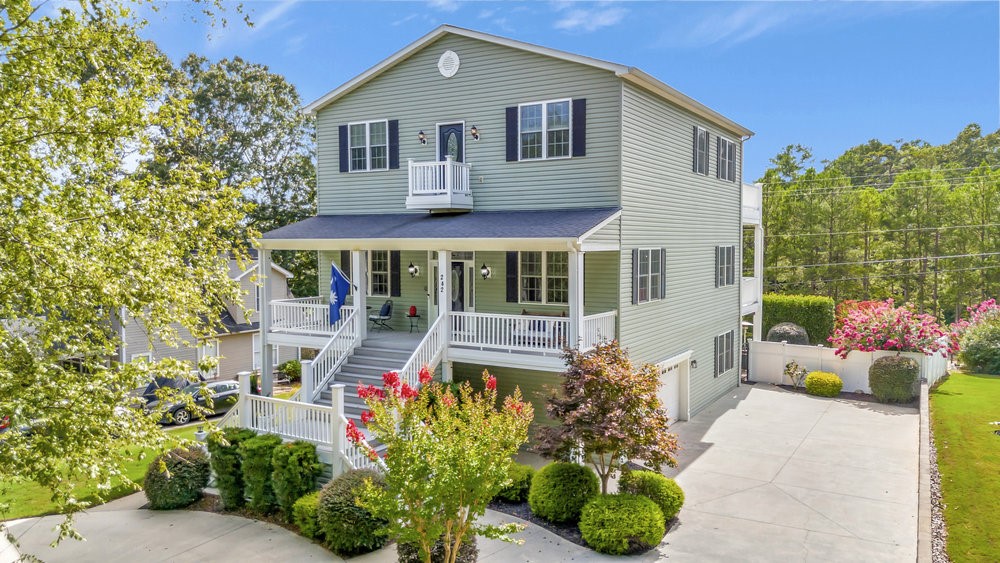
Two-story green home with a covered porch, small balcony, and landscaped driveway.
Green two-story home with a broad driveway, covered porch, and landscaped yard.
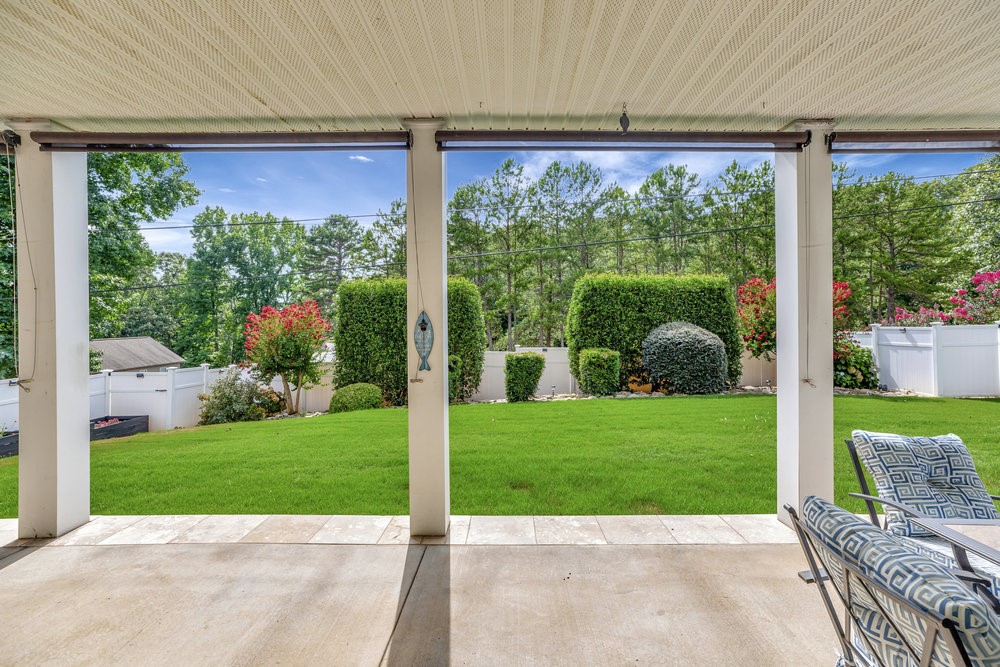
Covered patio overlooking a green lawn, trimmed shrubs, and white fencing.
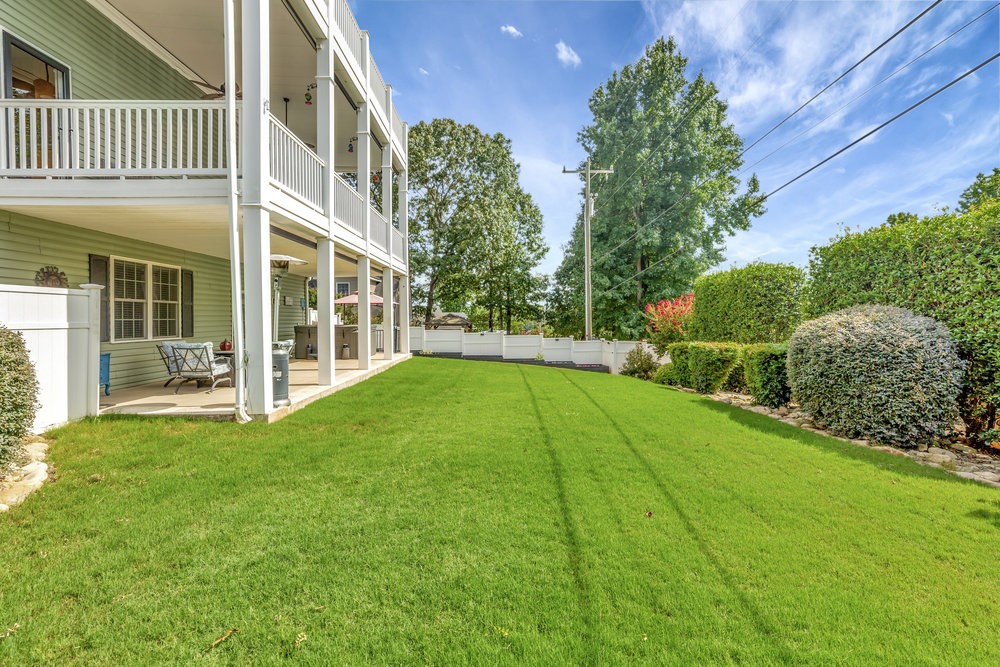
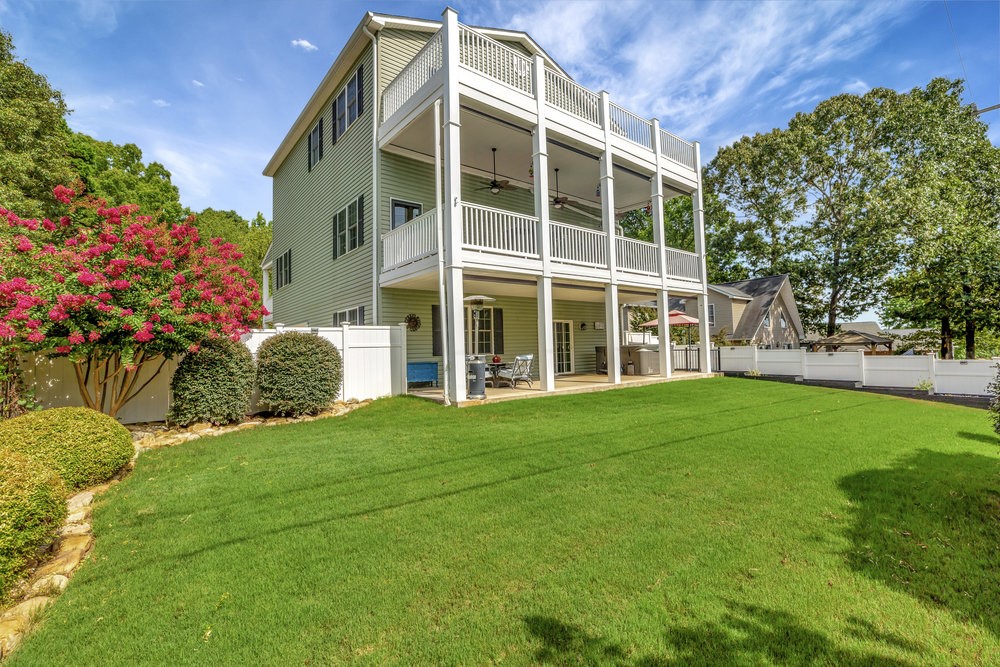
Rear of a two-story home with white balconies overlooking a broad, neatly kept lawn.
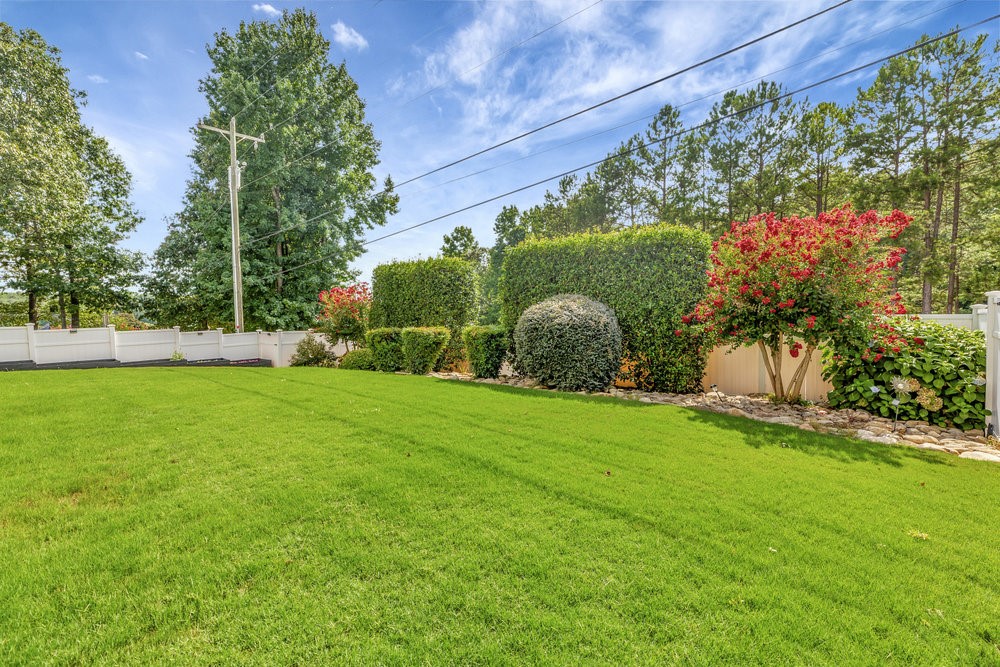
Landscaped backyard with a broad green lawn, white fence, clipped hedges, and flowering shrubs.
Rear of a multi-story home with three levels of white-railed porches overlooking a spacious lawn.
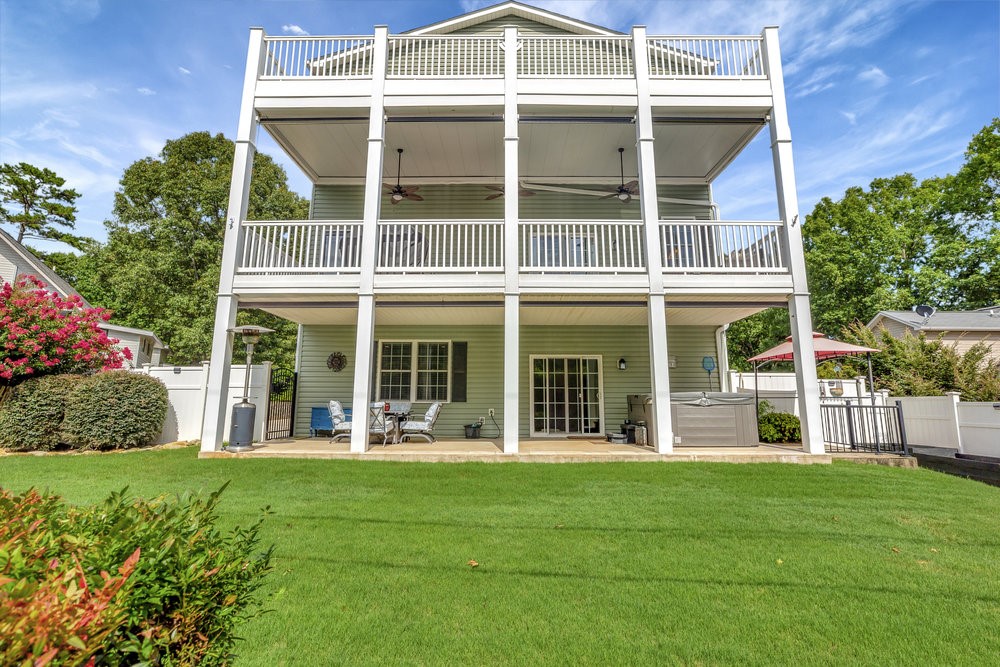
Rear of a green home with two covered balconies, patio seating, and a hot tub.
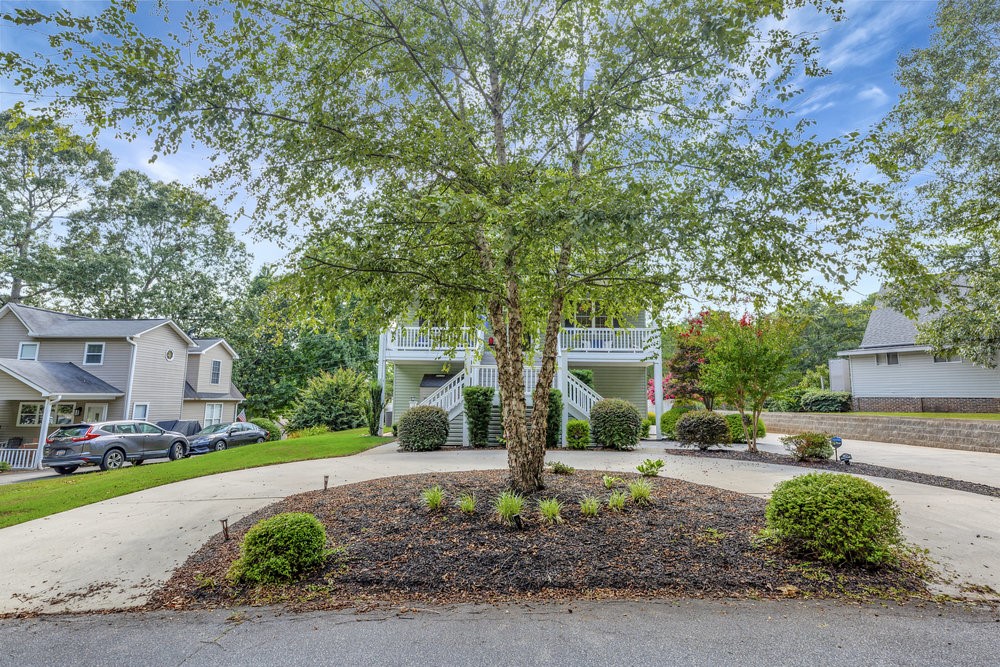
Raised home with a white double staircase, landscaped driveway, and large tree in front.
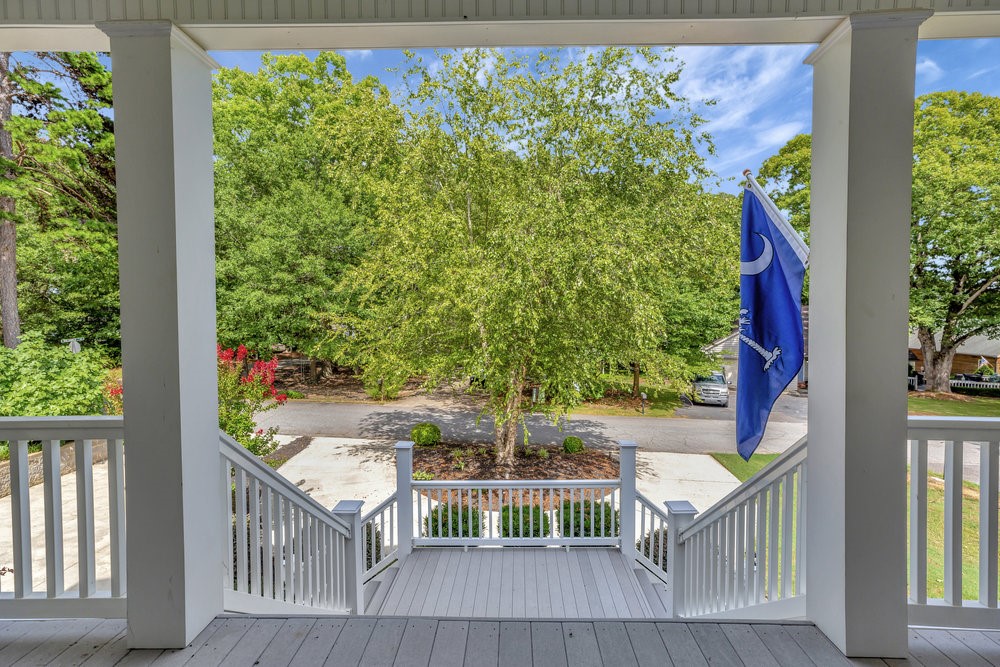
Front porch with white railings overlooking a tree-lined street.
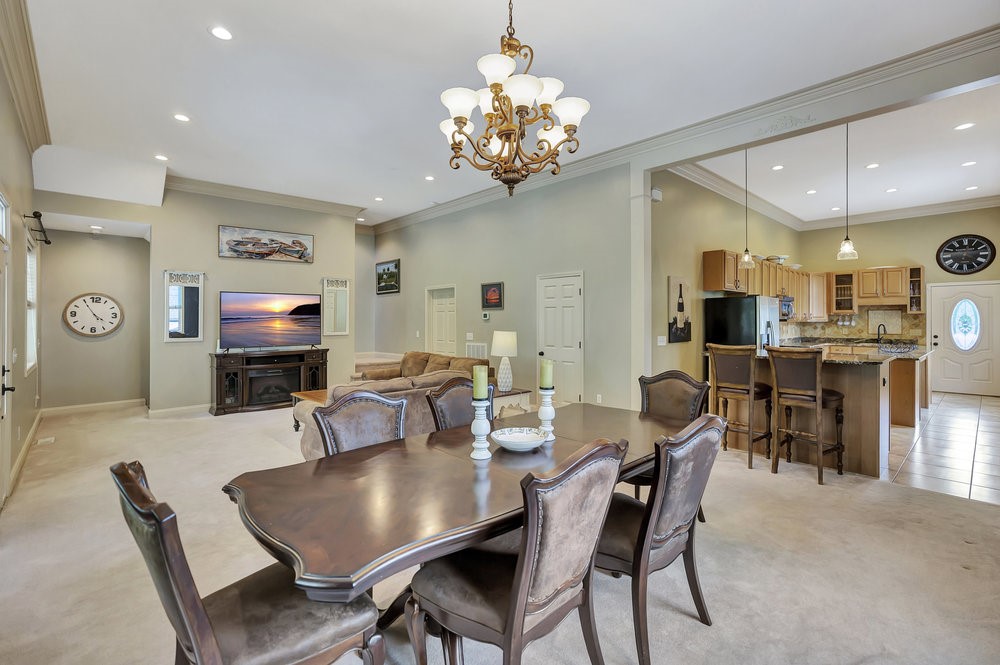
Dining room with ornate chandelier, formal table, and open kitchen beyond.
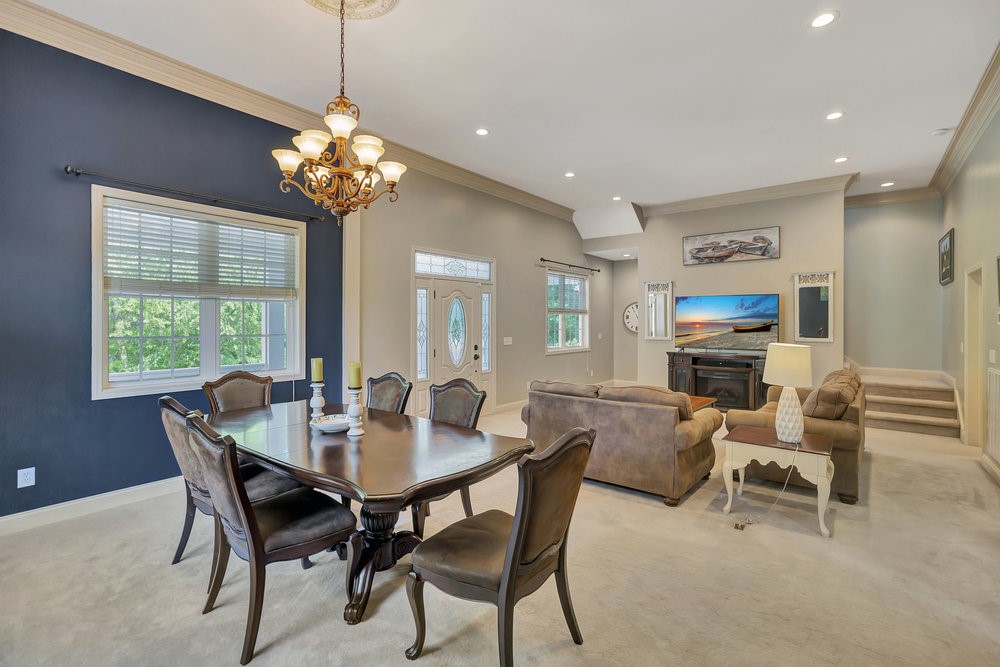
Open dining and living room with a blue accent wall, chandelier, and furnished seating area.
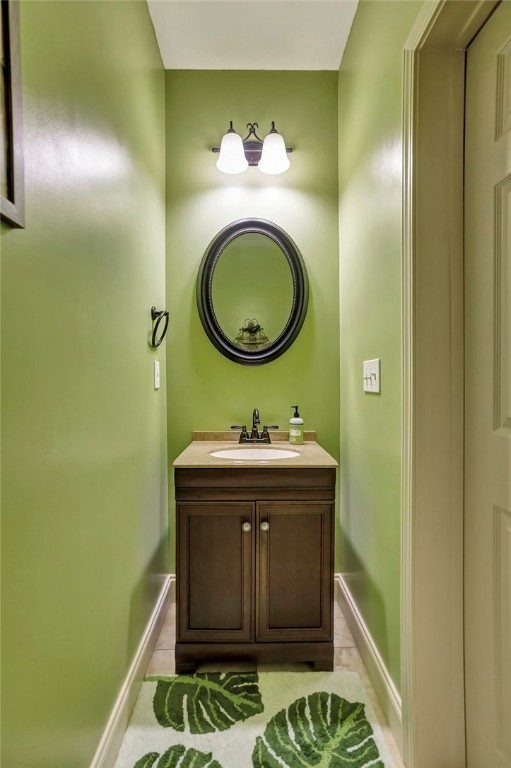
Narrow bathroom with a dark wood vanity, oval mirror, and bright green walls.
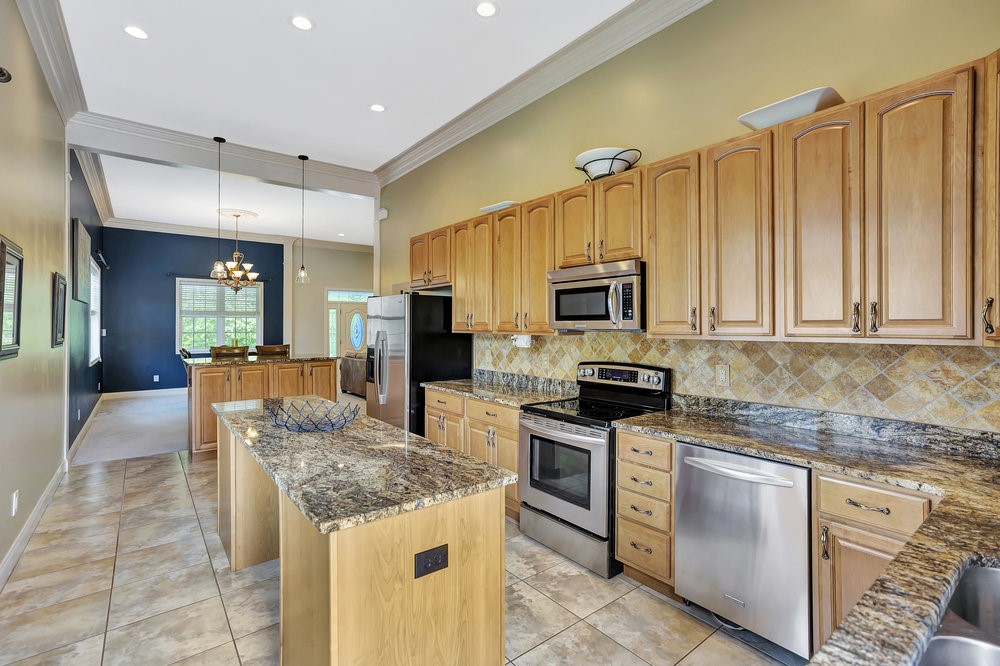
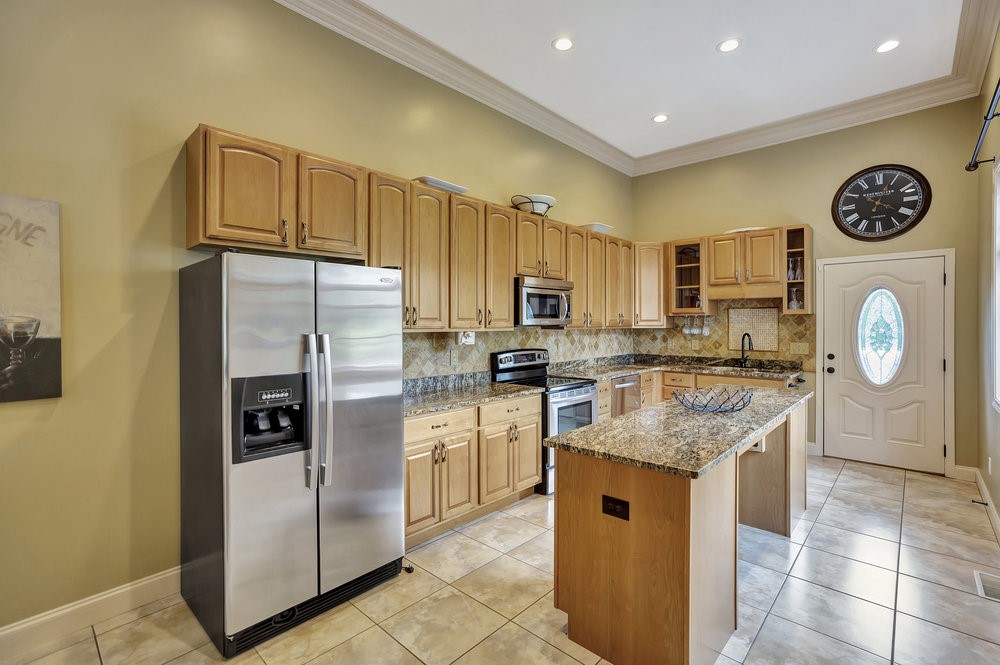
Kitchen with a granite island, wood cabinets, and stainless steel appliances.
Kitchen with wood cabinets, stainless steel appliances, and a large granite island.
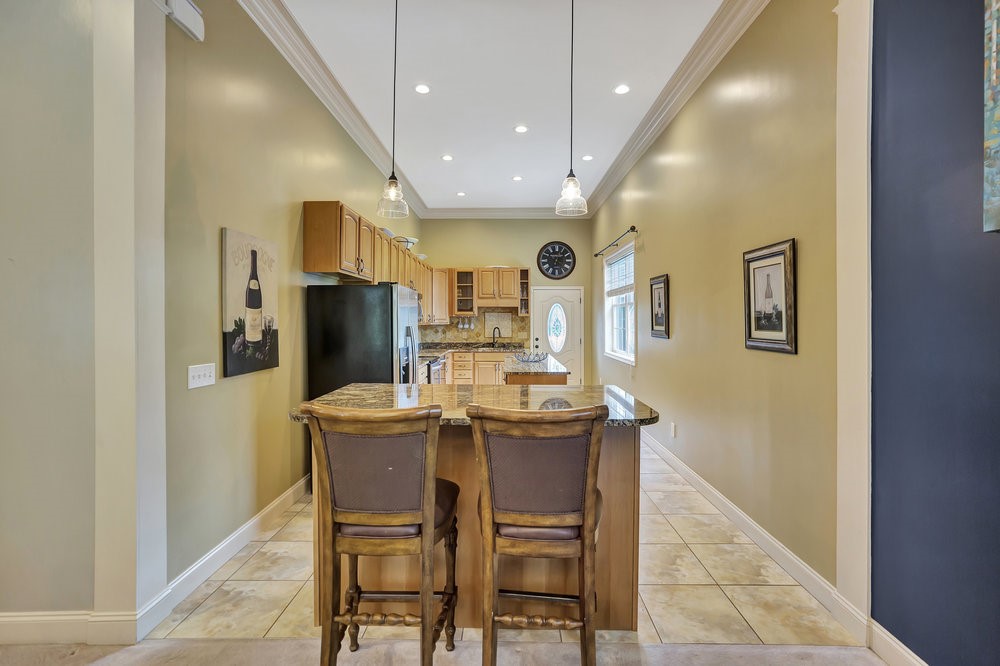
Kitchen with a large granite island, two bar stools, wood cabinetry, and stainless steel appliances.
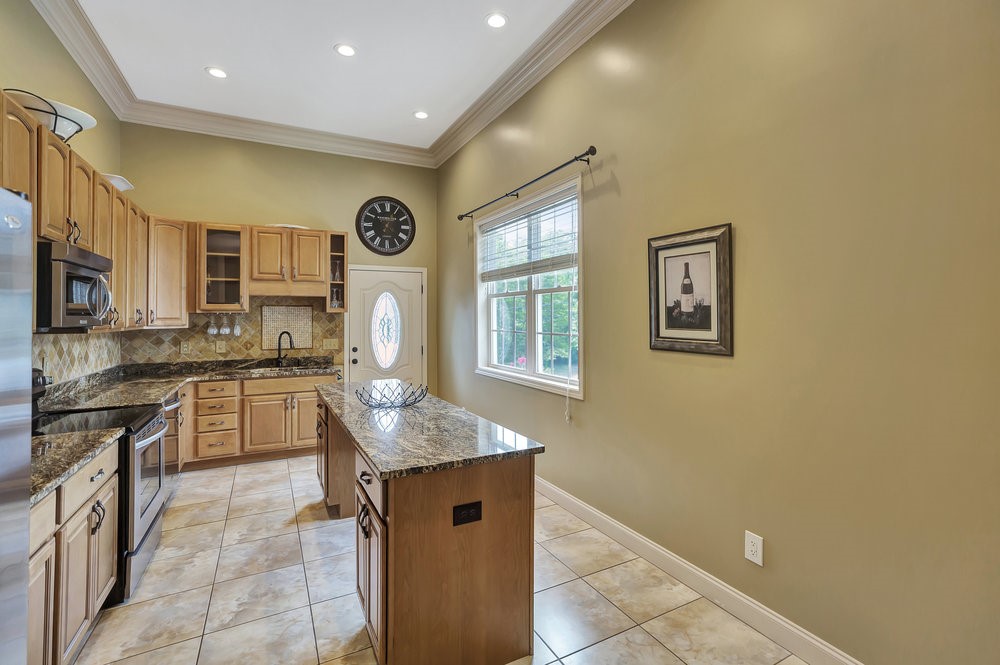
Kitchen with honey-toned cabinets, granite counters, and a central island beside a bright window.
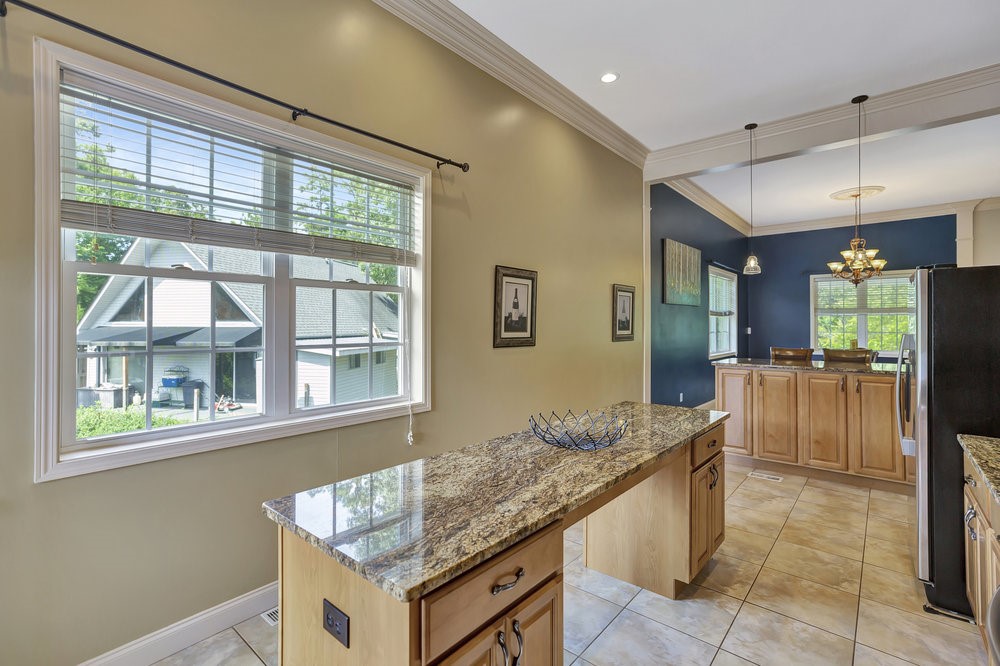
Kitchen with a granite-topped island, wood cabinetry, and a breakfast bar against a blue accent wall.
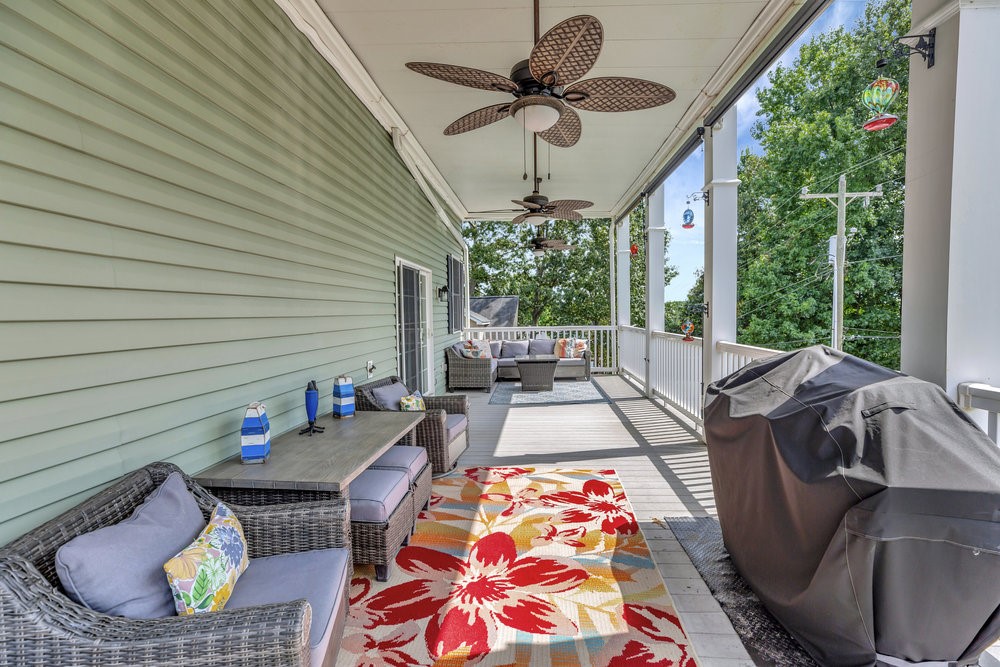
Covered porch with wicker seating, ceiling fans, a colorful rug, and wooded surroundings.
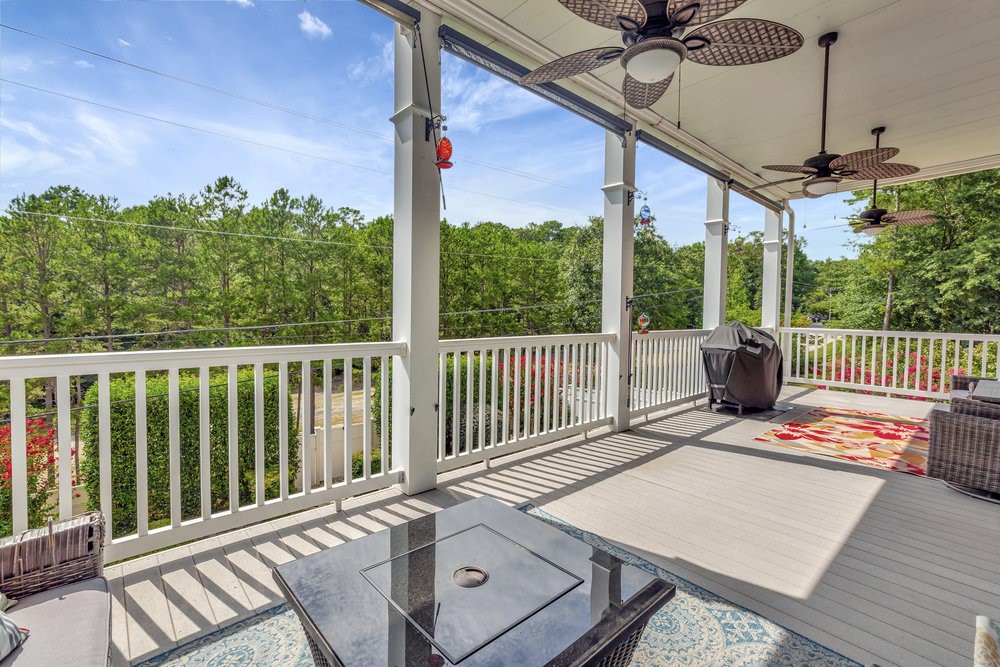
Covered porch with wicker seating, ceiling fans, and a bright floral rug.
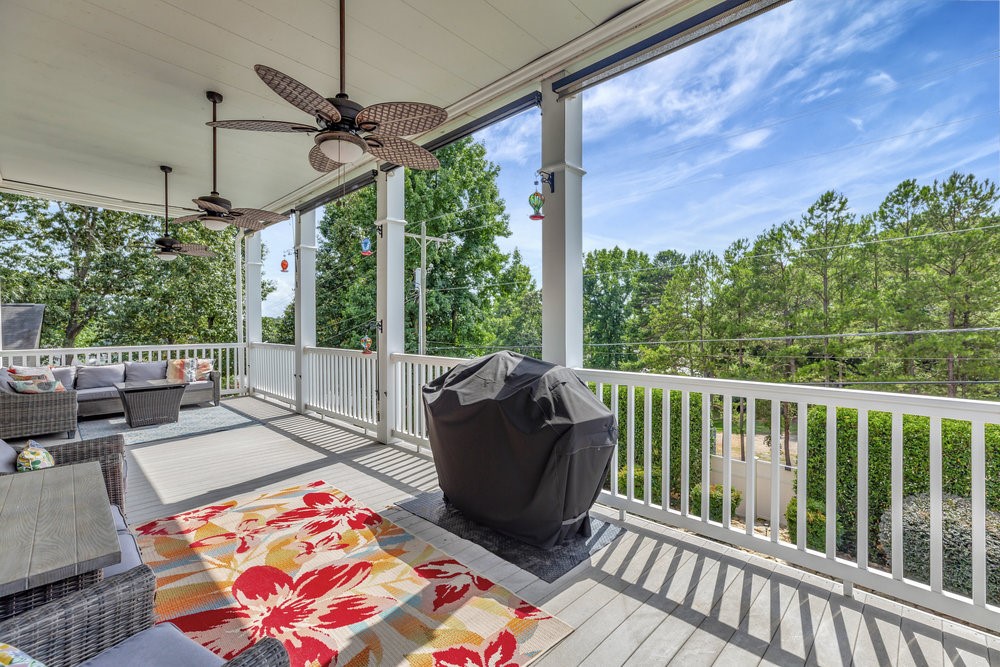
Covered deck with white railings, ceiling fans, and a furnished seating area overlooking trees.
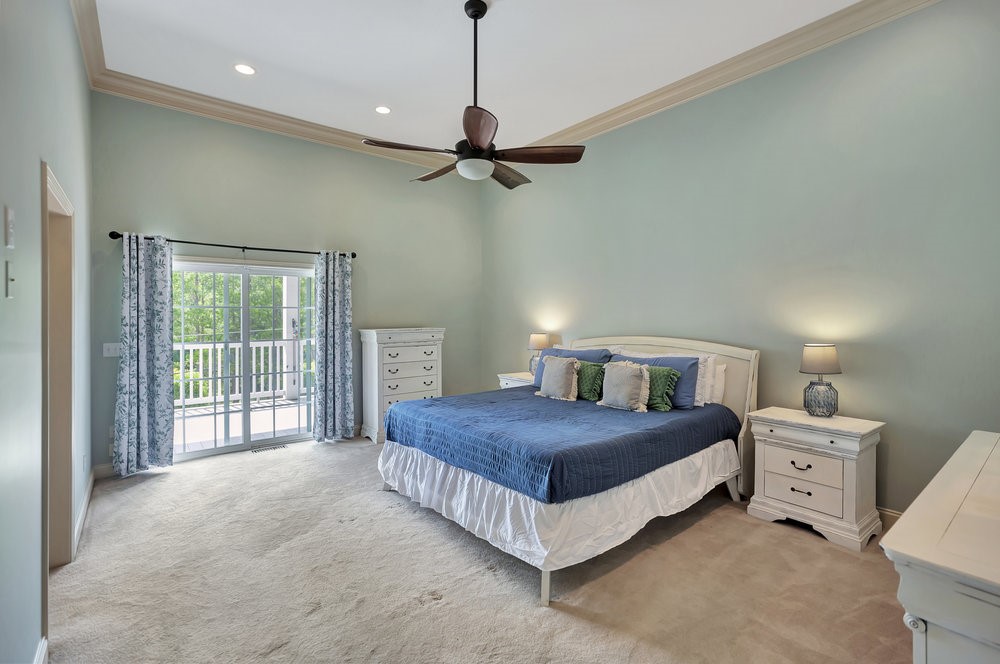
Furnished bedroom with a blue-covered bed, vaulted ceiling, and sliding doors to a balcony.
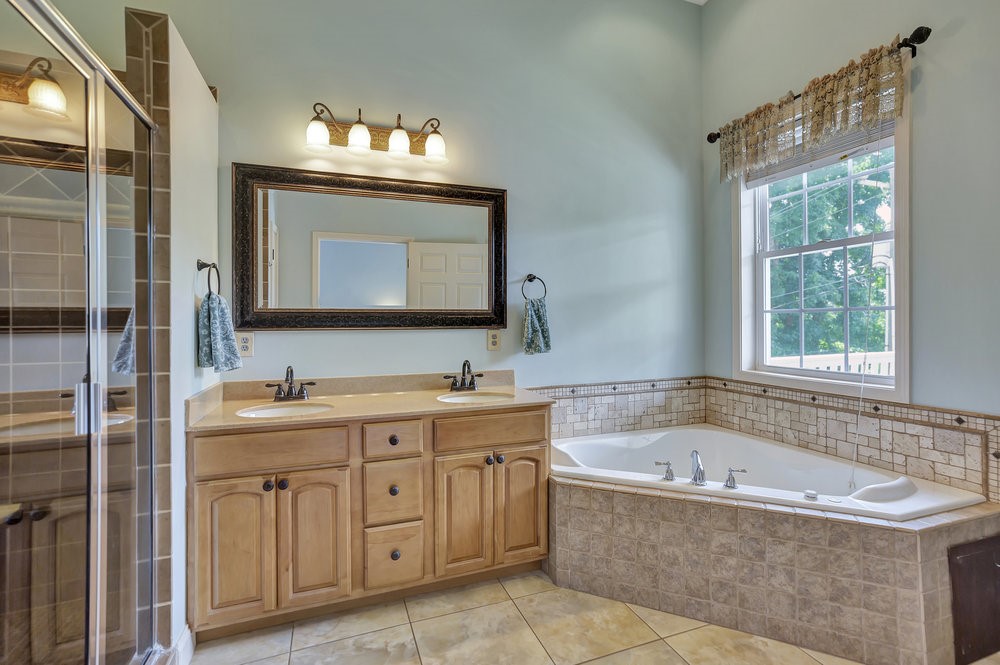
Bathroom with a double-sink vanity, tiled soaking tub, and glass-enclosed shower.
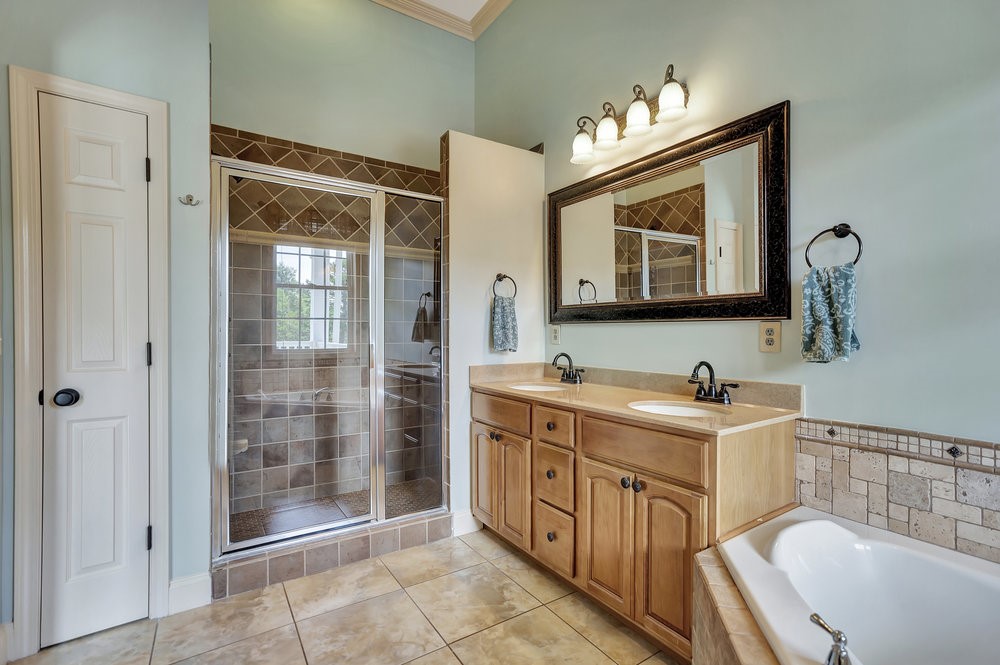
Bathroom with a double-sink wood vanity, tiled shower, and corner bathtub.
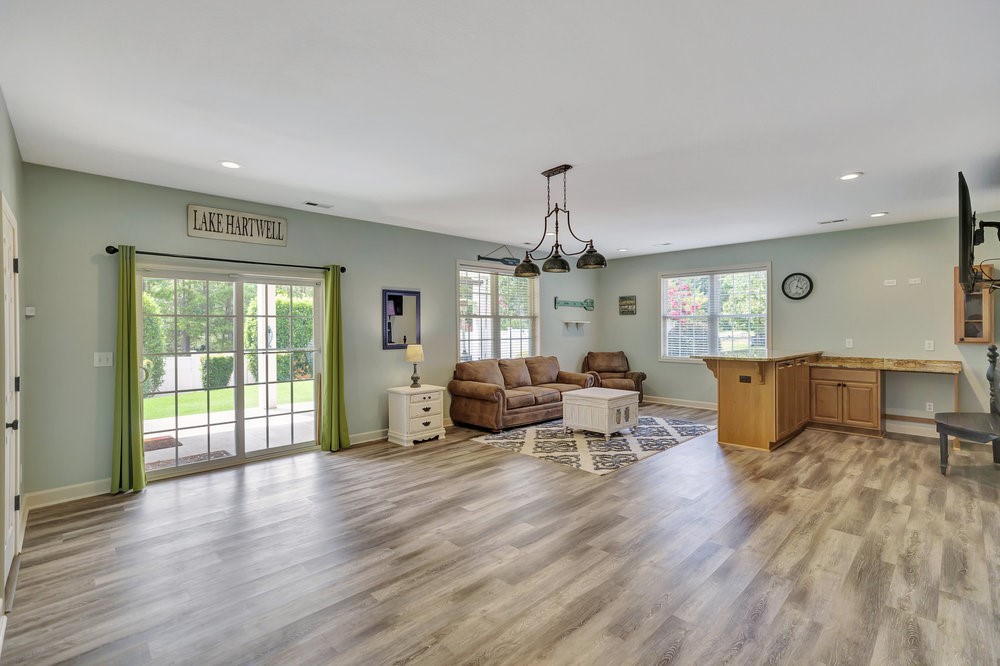
Living room with brown sofas, a patterned rug, and sliding doors opening to a patio.
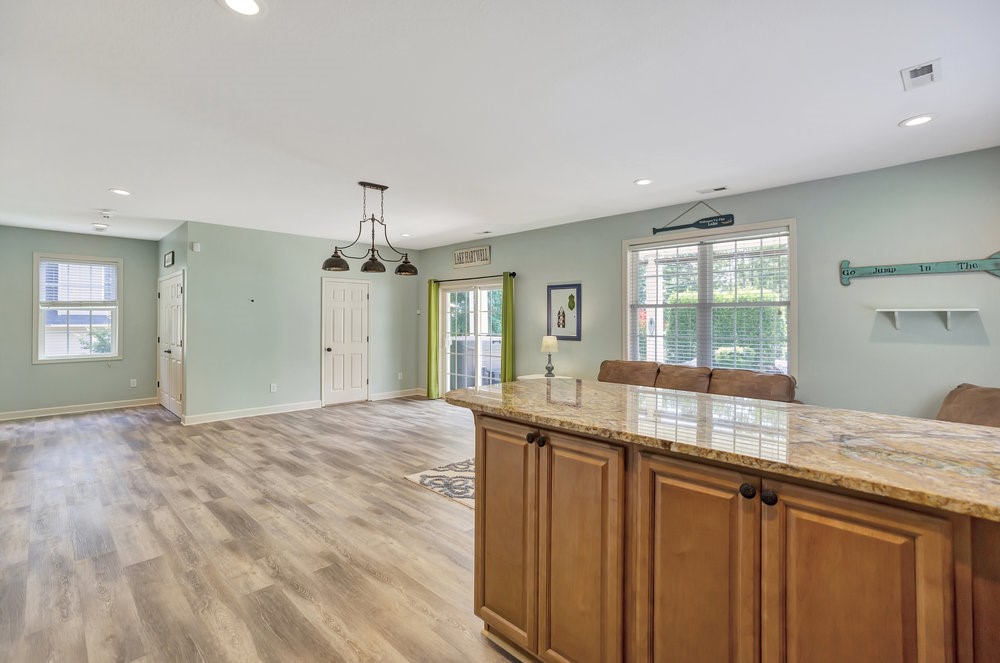
Kitchen with a large granite-topped island and pale green walls.
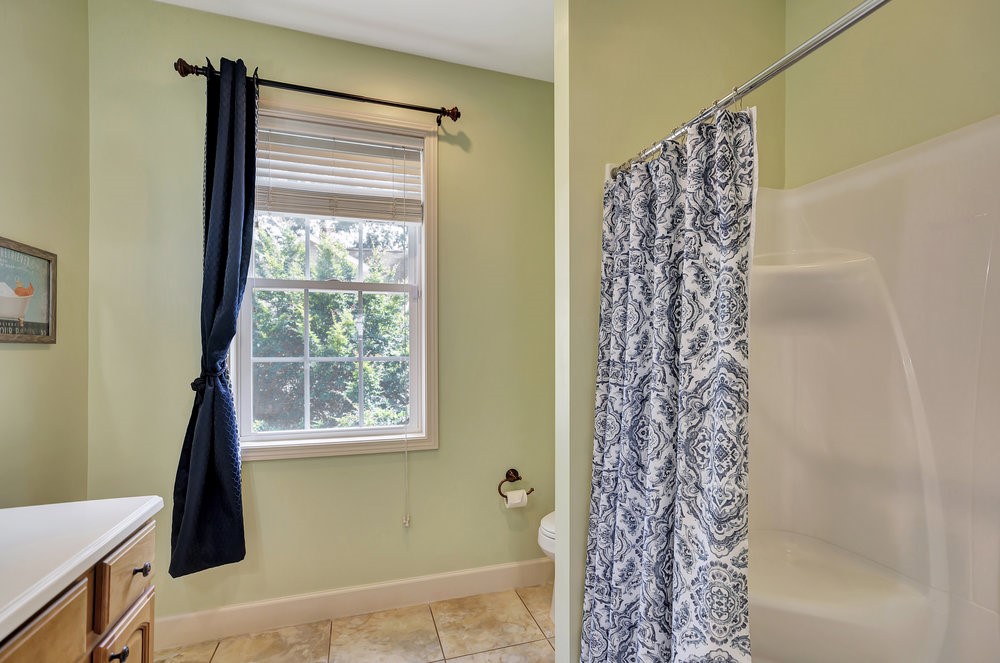
Bathroom with a white tub and shower, patterned curtain, and window with dark drapes.
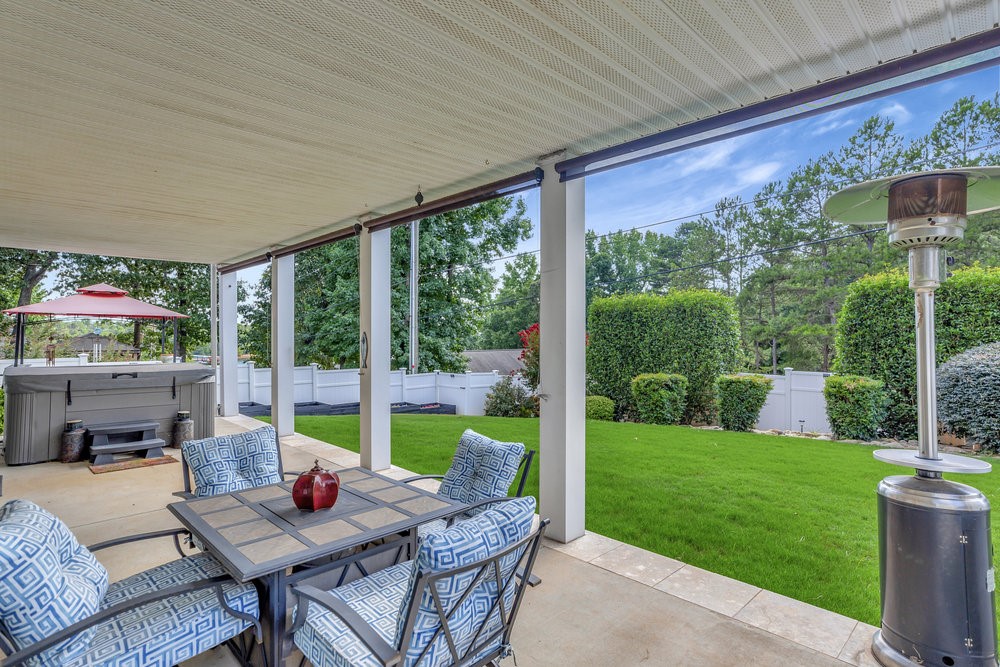
Covered patio with cushioned dining set, hot tub, and fenced green lawn.
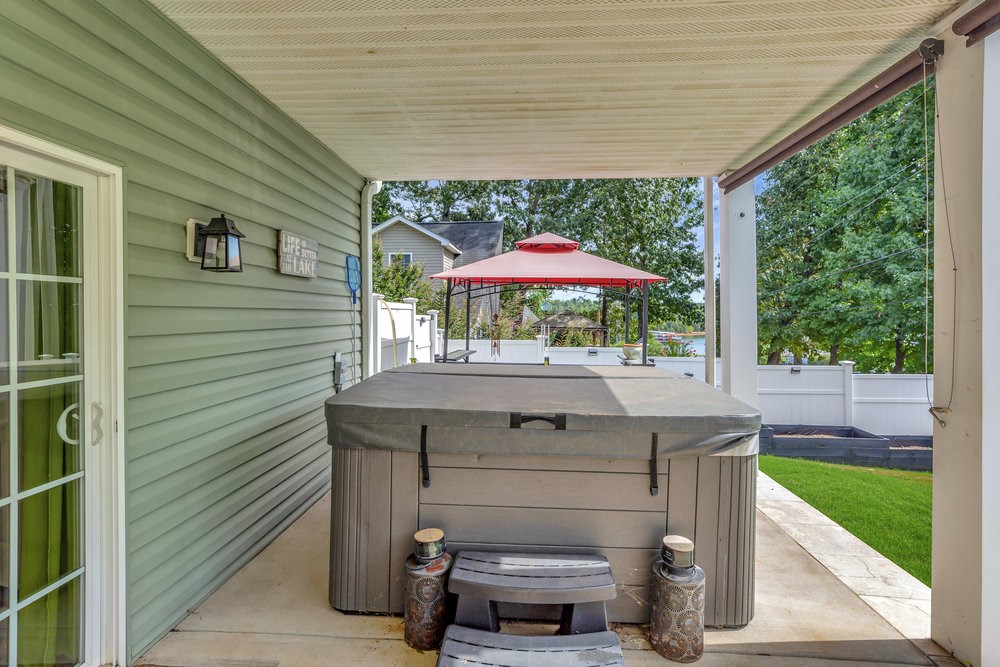
Covered patio with a large hot tub, red gazebo, and fenced lawn.
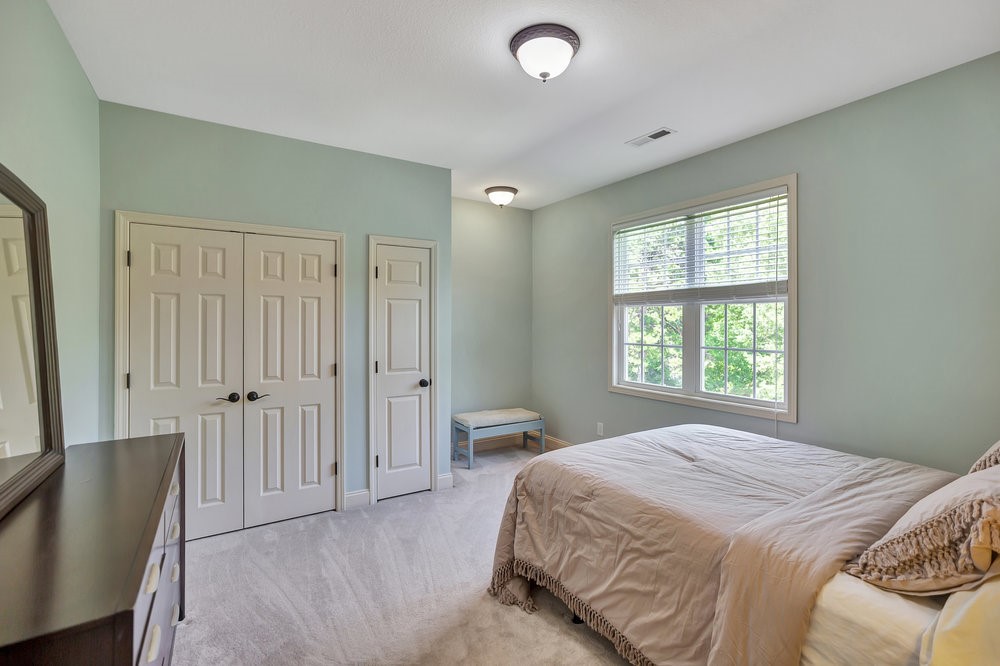
Bedroom with a bed, pale green walls, double closets, and a large window.
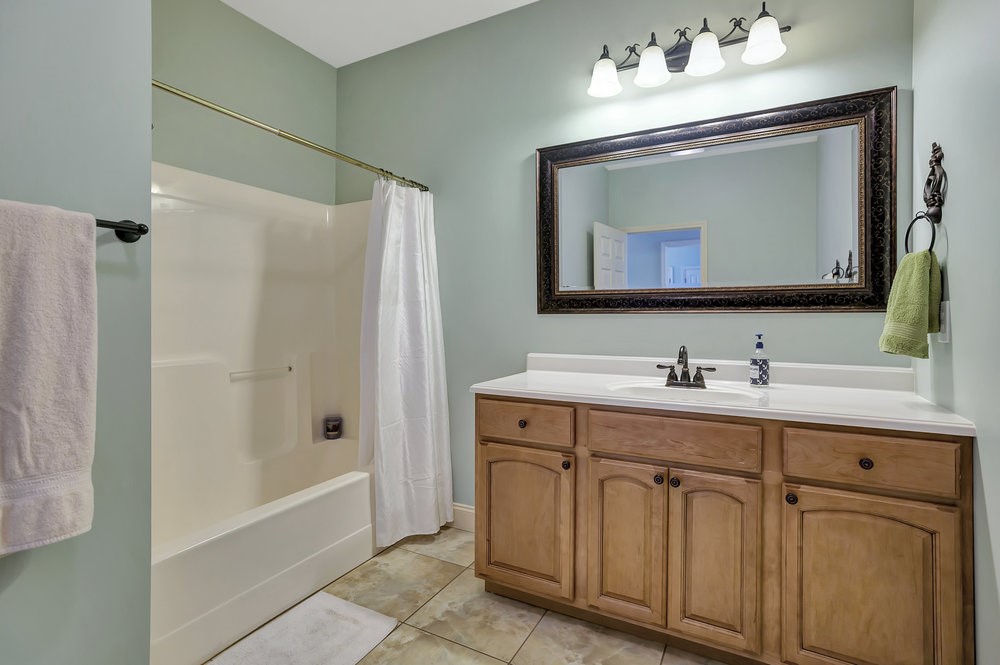
Bathroom with wood vanity, large framed mirror, and tub-shower.
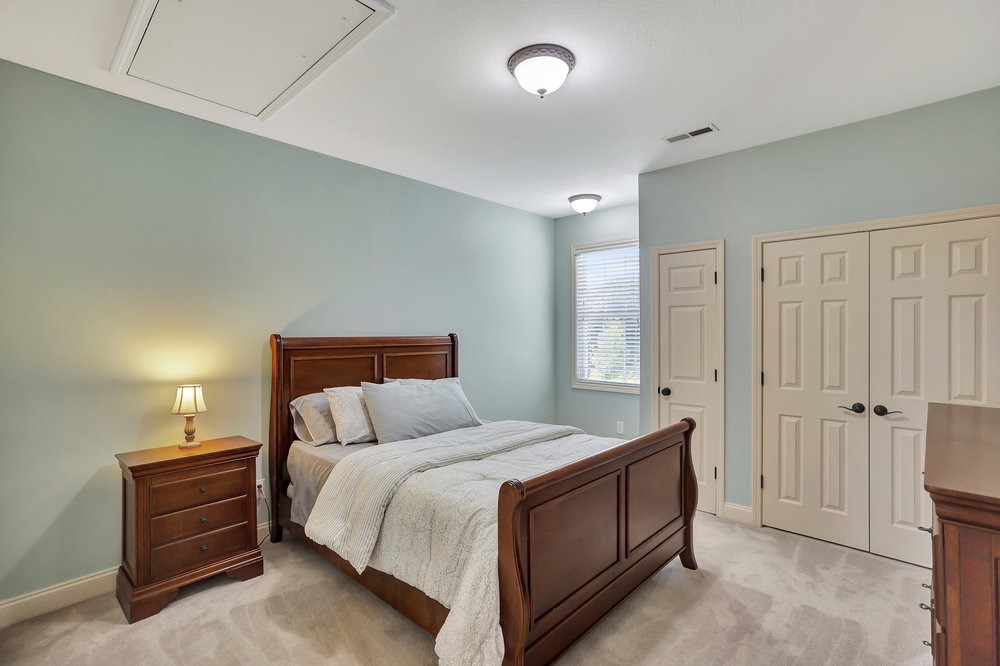
Bedroom with a dark wood bed, pale blue walls, and white paneled closet doors.
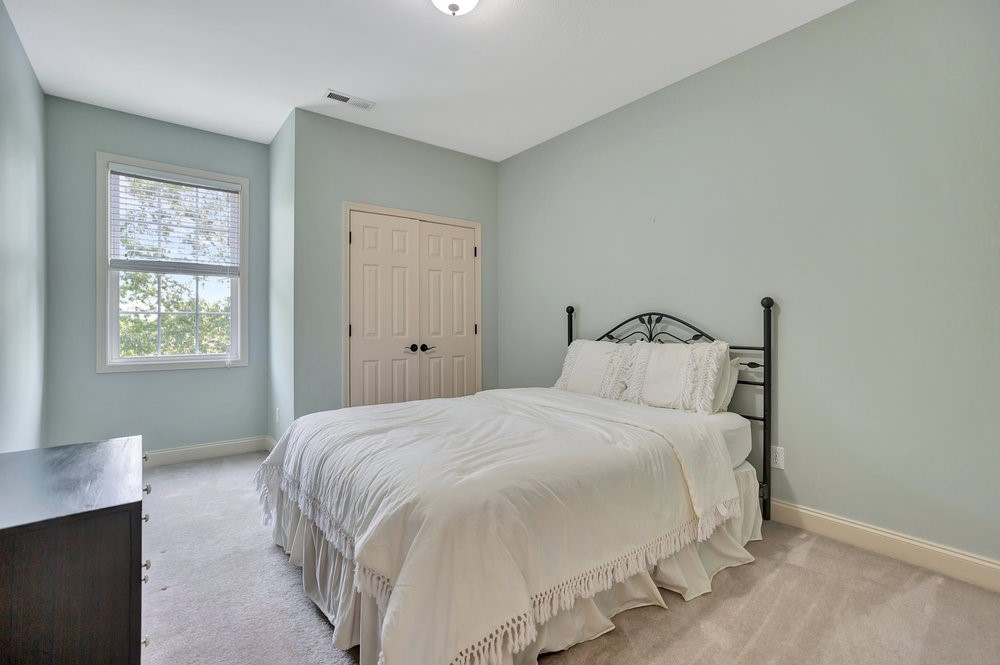
Bedroom with a white bed, black metal headboard, and a tall window.
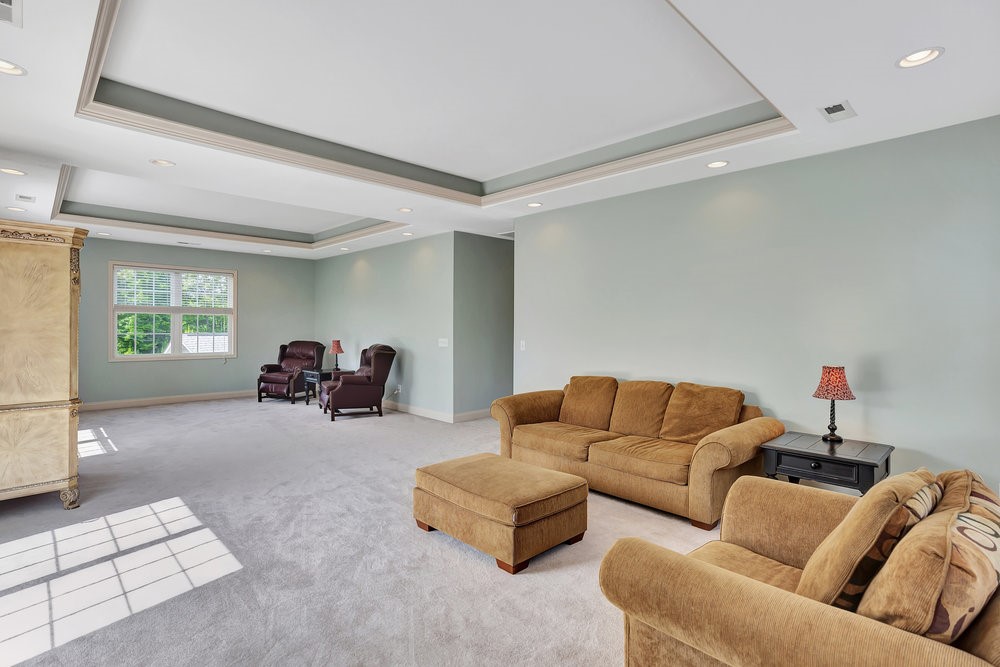
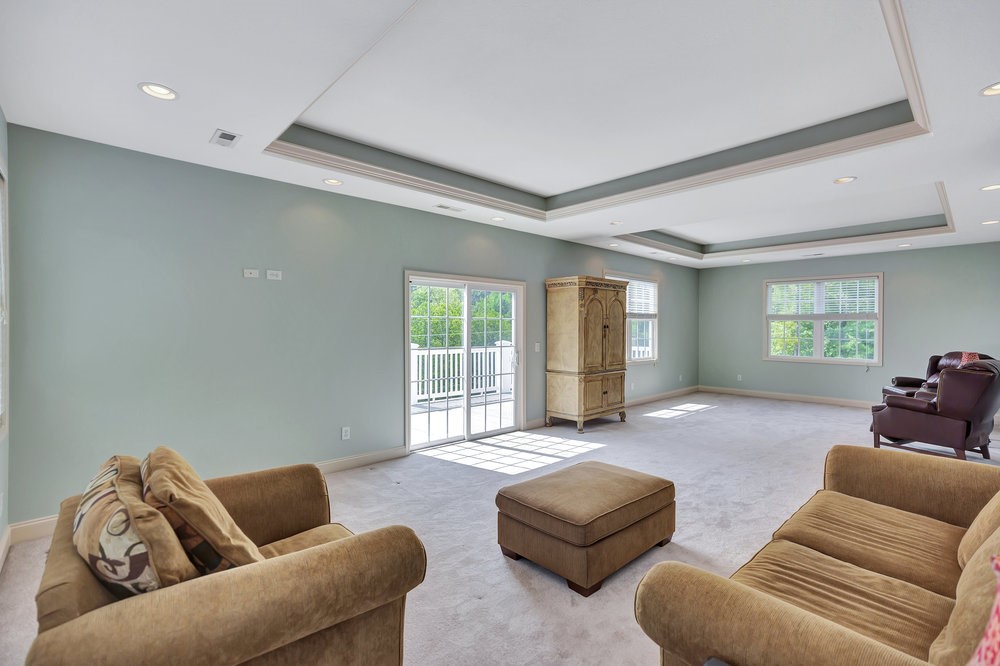
Living room with a tray ceiling, gray carpet, and brown seating beside a large window.
Living room with tray ceilings, carpeted floors, and sliding glass doors opening to a deck.
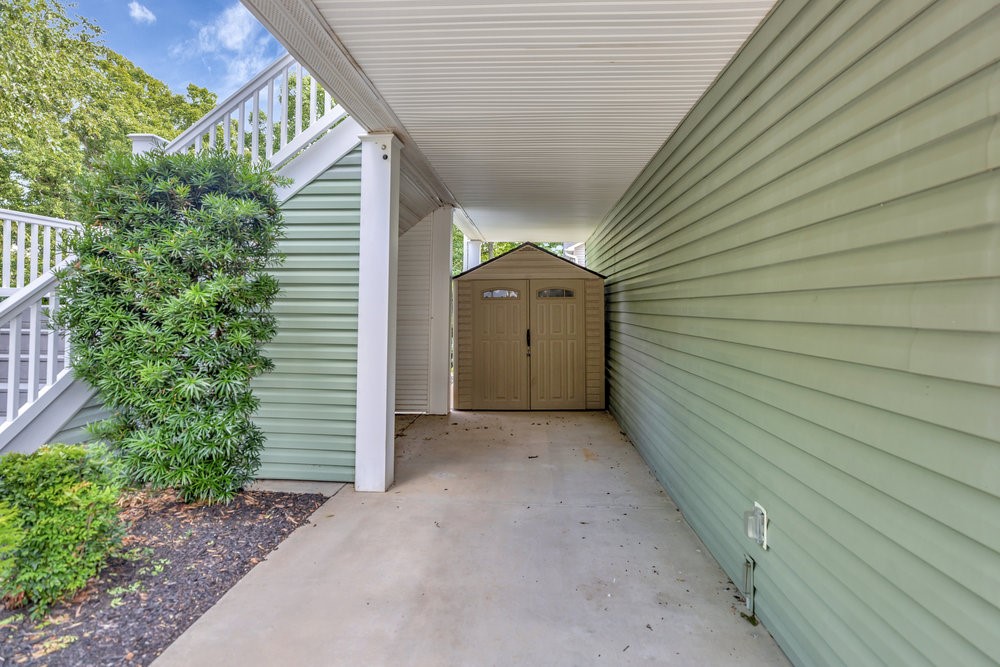
Covered concrete side patio with a tan storage shed beside pale green siding and white stairs.
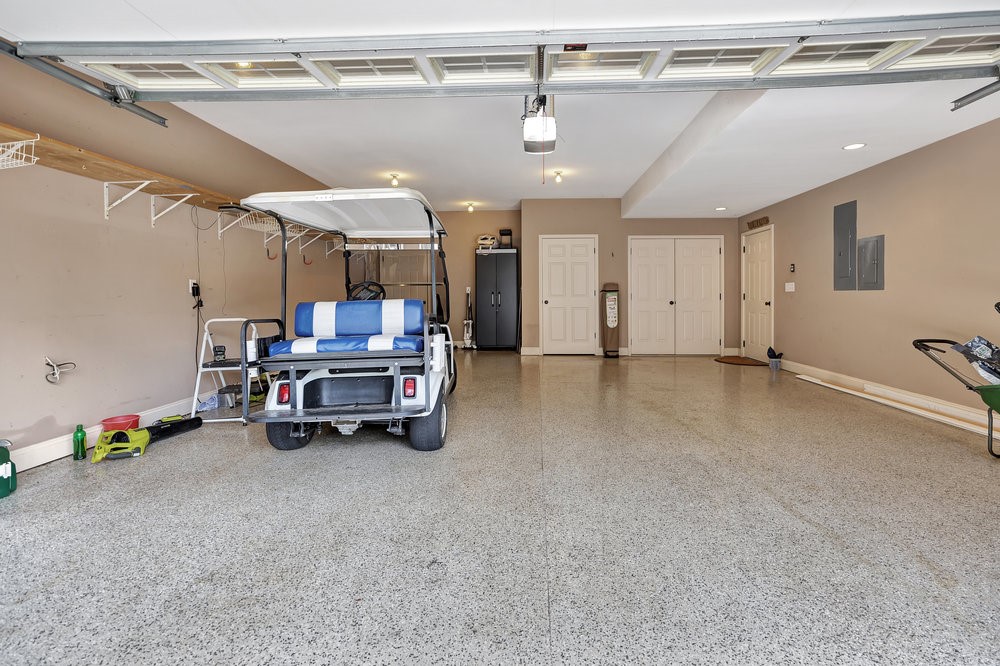
Garage with a golf cart, speckled floor, and storage cabinets.
The Galley at Portland Marina waterfront and plated restaurant dishes.
Covered patio with outdoor seating overlooking a marina and water.
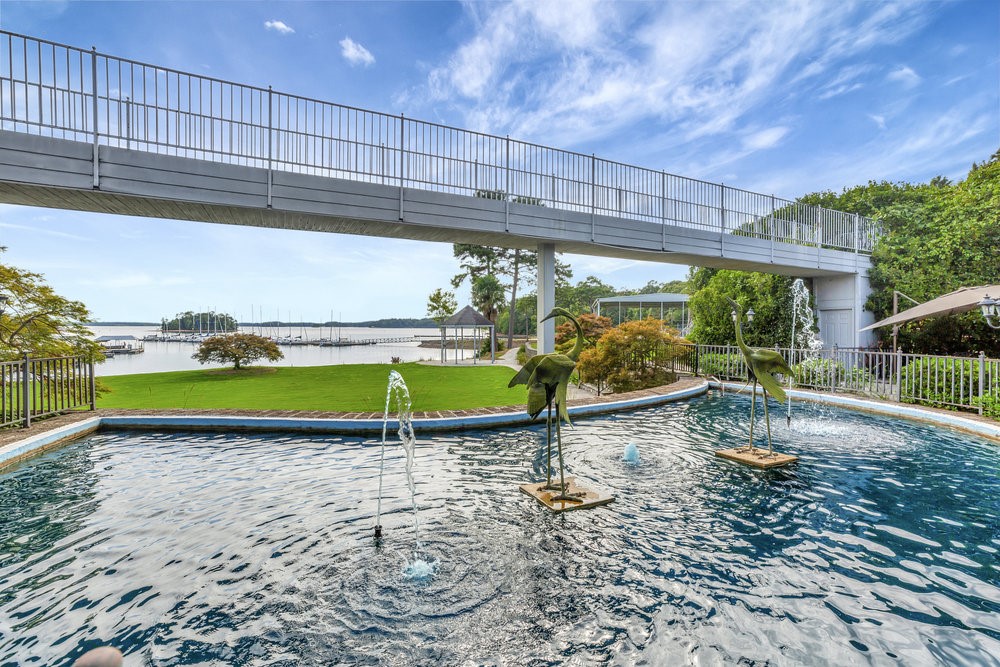
Backyard pool with fountains and elevated walkway overlooking the lake.
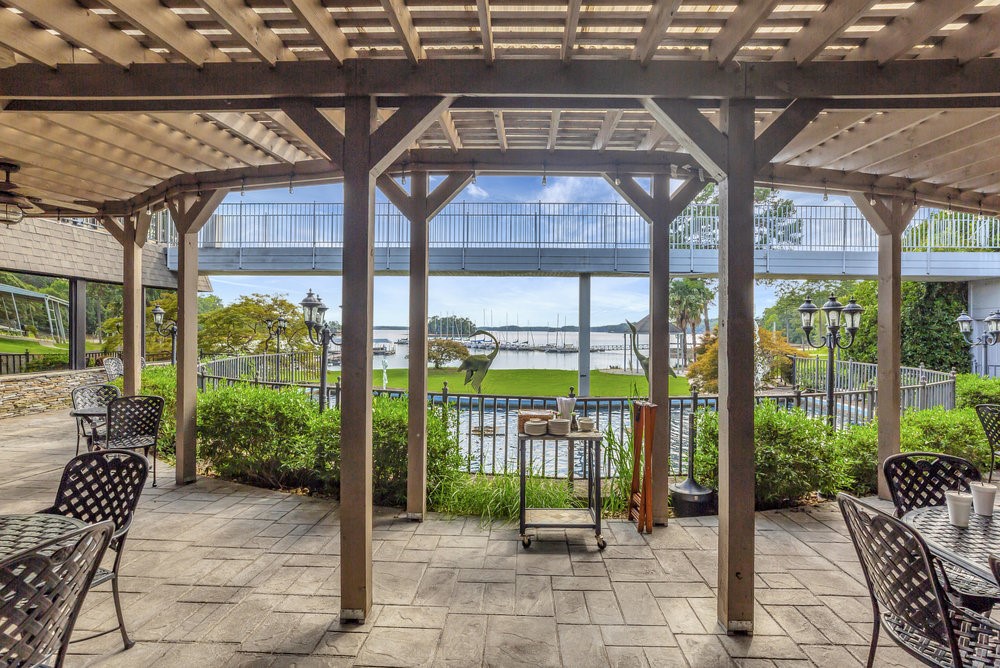
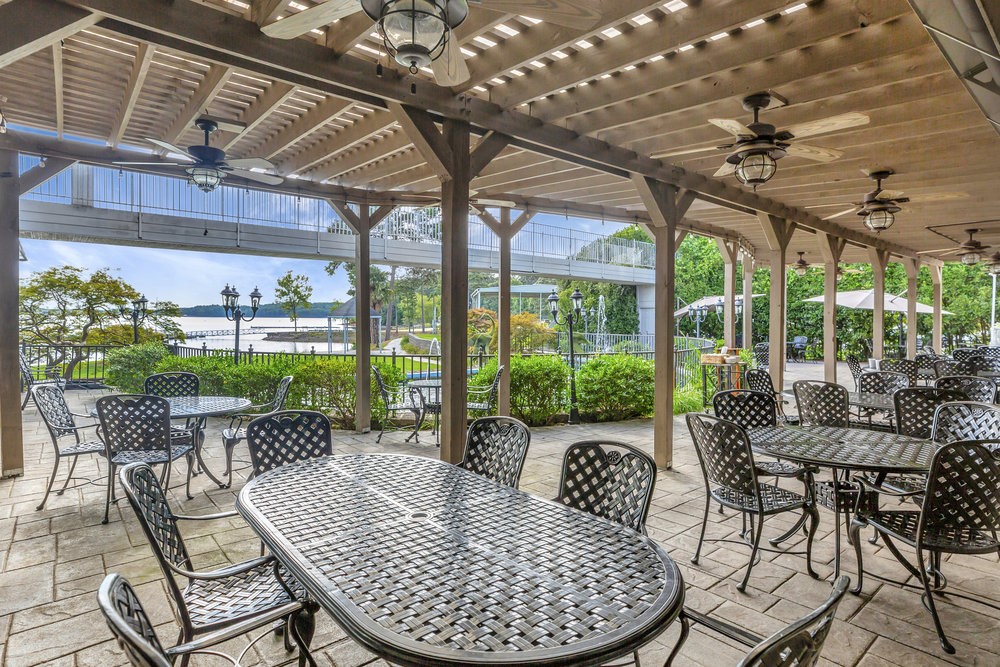
Covered lakeside pavilion with patio tables, ceiling fans, and a view of the water.
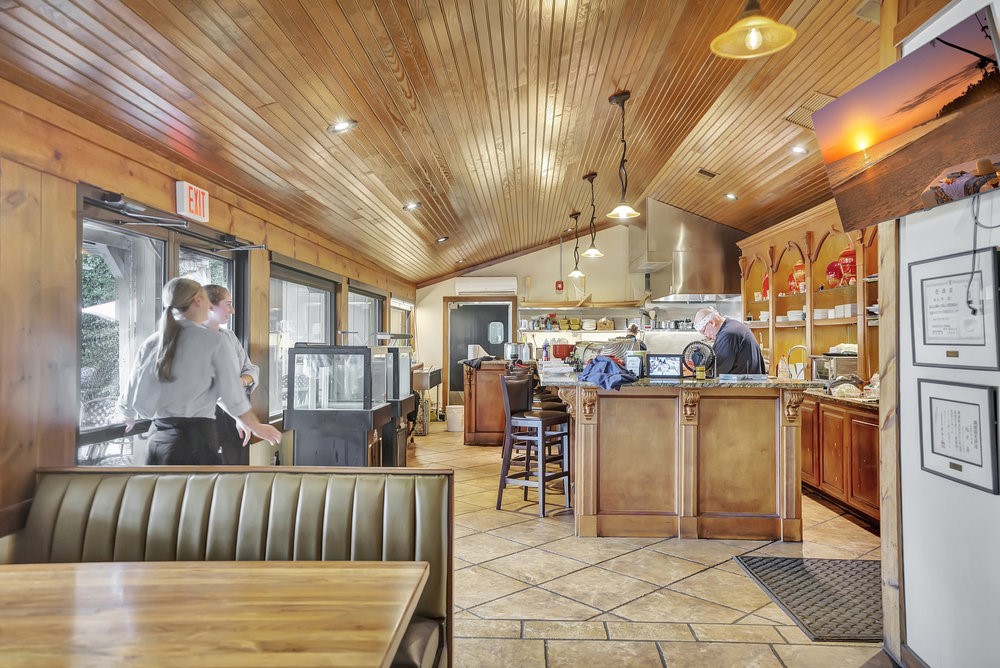
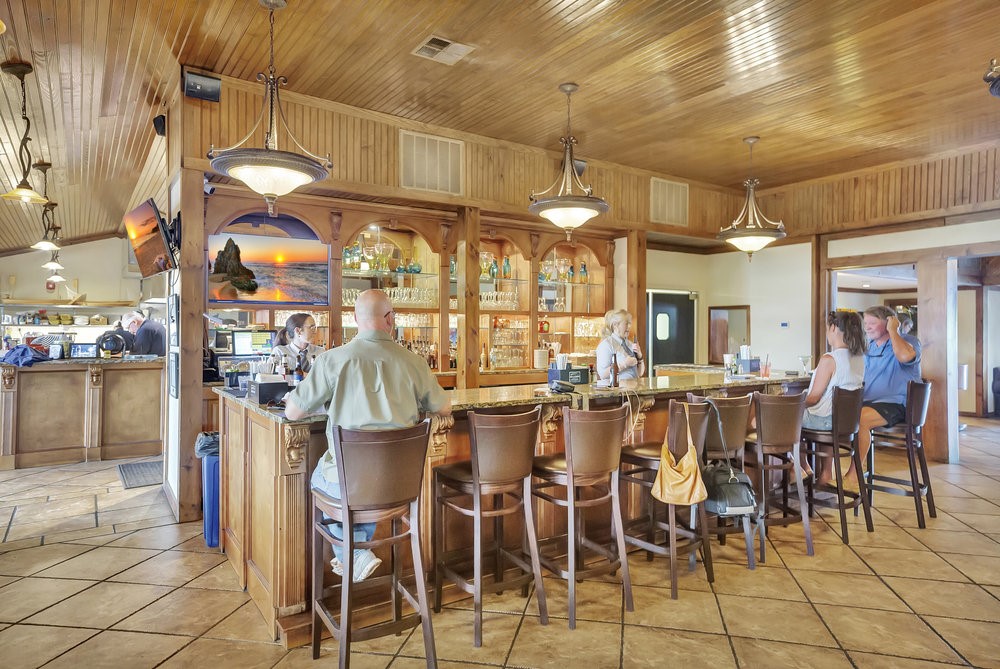
Restaurant interior with a wood-paneled ceiling, tiled floor, and counter seating.
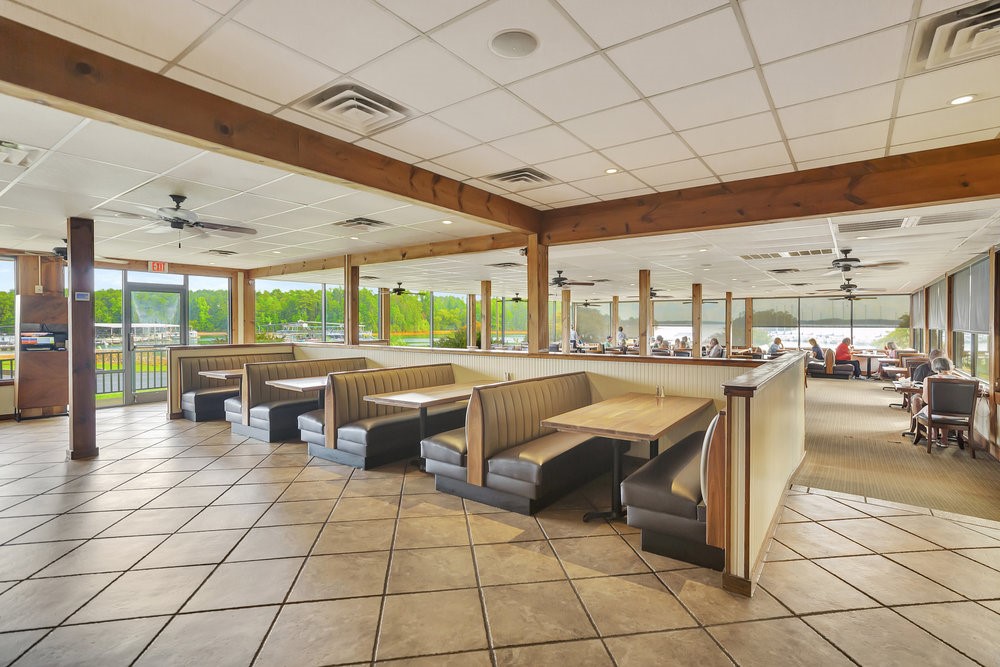
Restaurant dining room with booth seating, exposed wood beams, and views of the lake.
Wood-paneled bar with a long counter, stools, and patrons seated inside.
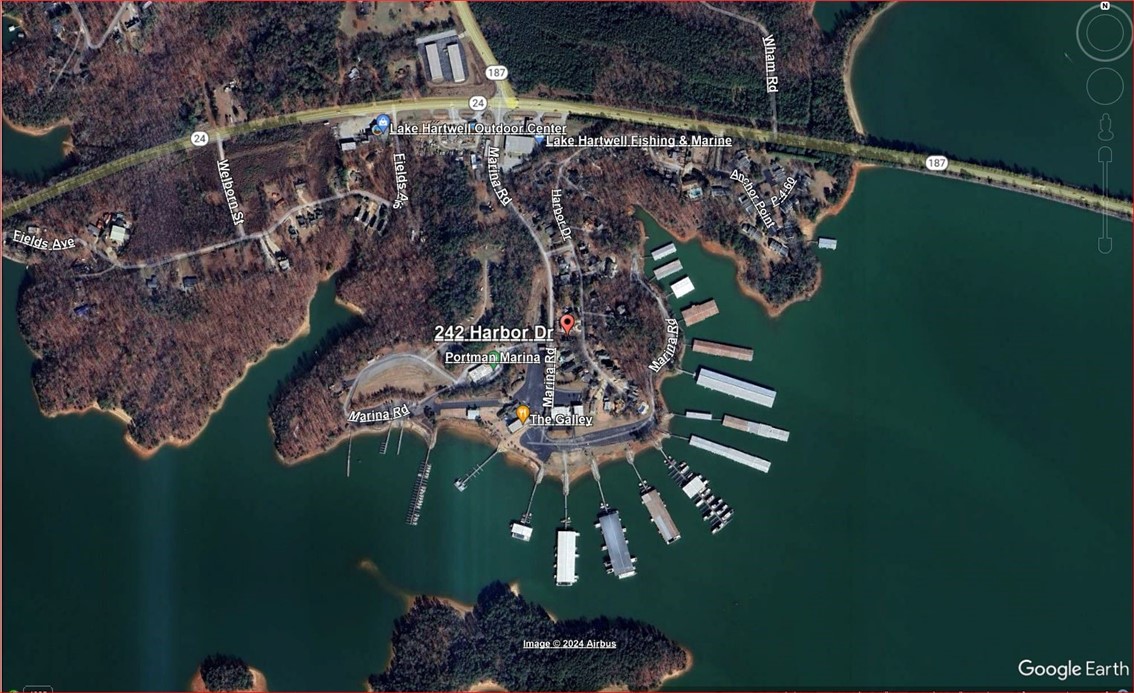
Map marking 242 Harbor Drive beside Portman Marina on Lake Hartwell.
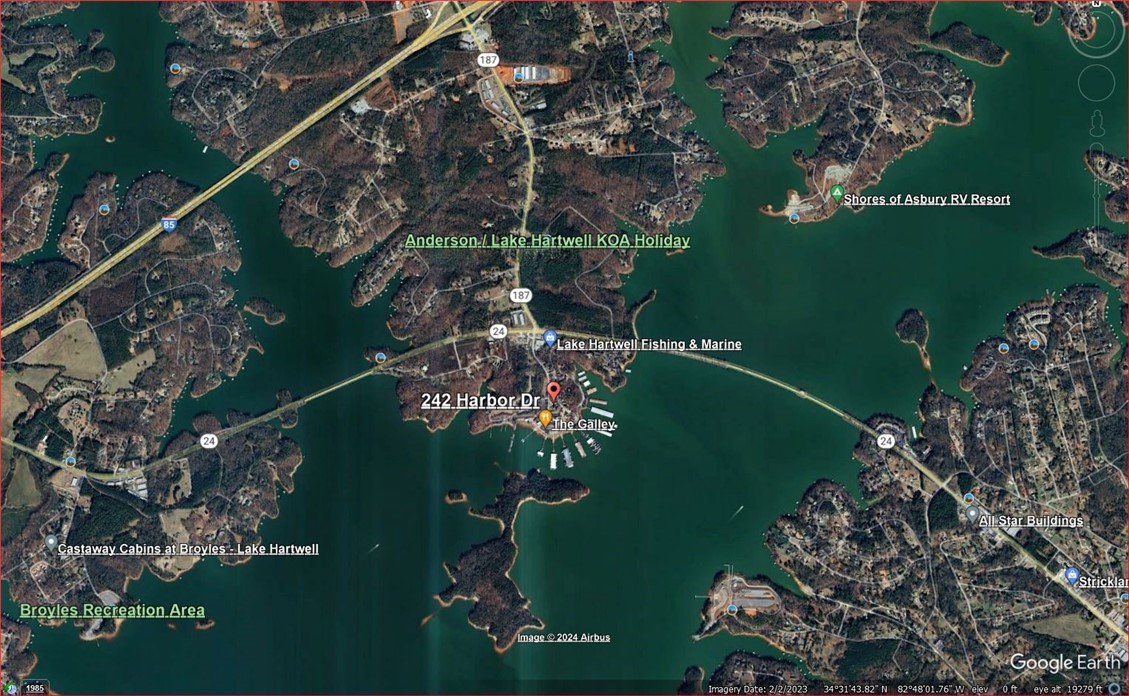
Map locating 242 Harbor Drive on Lake Hartwell near Anderson, South Carolina.
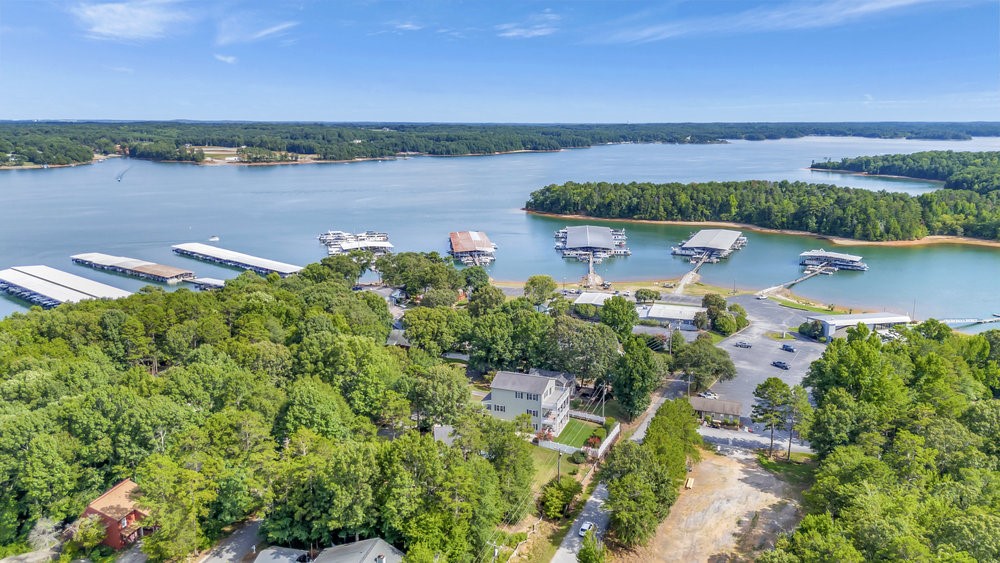
Aerial view of a wooded home beside a lake with multiple marina docks.
Home at 242 Harbor Drive beside a wooded lake shoreline.
SEE ALL PHOTOS
Gray-green two-story house with a white-railed porch and broad concrete driveway.
Aerial view of a lakeside home with a spacious deck, wooded grounds, and marina nearby.
Aerial view of a lakeside home surrounded by trees, with marina docks across the water.
Two-story green home with a covered porch, small balcony, and landscaped driveway.
Green two-story home with a broad driveway, covered porch, and landscaped yard.
Covered patio overlooking a green lawn, trimmed shrubs, and white fencing.
Rear of a two-story home with white balconies overlooking a broad, neatly kept lawn.
Landscaped backyard with a broad green lawn, white fence, clipped hedges, and flowering shrubs.
Rear of a multi-story home with three levels of white-railed porches overlooking a spacious lawn.
Rear of a green home with two covered balconies, patio seating, and a hot tub.
Raised home with a white double staircase, landscaped driveway, and large tree in front.
Front porch with white railings overlooking a tree-lined street.
Dining room with ornate chandelier, formal table, and open kitchen beyond.
Open dining and living room with a blue accent wall, chandelier, and furnished seating area.
Narrow bathroom with a dark wood vanity, oval mirror, and bright green walls.
Kitchen with a granite island, wood cabinets, and stainless steel appliances.
Kitchen with wood cabinets, stainless steel appliances, and a large granite island.
Kitchen with a large granite island, two bar stools, wood cabinetry, and stainless steel appliances.
Kitchen with honey-toned cabinets, granite counters, and a central island beside a bright window.
Kitchen with a granite-topped island, wood cabinetry, and a breakfast bar against a blue accent wall.
Covered porch with wicker seating, ceiling fans, a colorful rug, and wooded surroundings.
Covered porch with wicker seating, ceiling fans, and a bright floral rug.
Covered deck with white railings, ceiling fans, and a furnished seating area overlooking trees.
Furnished bedroom with a blue-covered bed, vaulted ceiling, and sliding doors to a balcony.
Bathroom with a double-sink vanity, tiled soaking tub, and glass-enclosed shower.
Bathroom with a double-sink wood vanity, tiled shower, and corner bathtub.
Living room with brown sofas, a patterned rug, and sliding doors opening to a patio.
Kitchen with a large granite-topped island and pale green walls.
Bathroom with a white tub and shower, patterned curtain, and window with dark drapes.
Covered patio with cushioned dining set, hot tub, and fenced green lawn.
Covered patio with a large hot tub, red gazebo, and fenced lawn.
Bedroom with a bed, pale green walls, double closets, and a large window.
Bathroom with wood vanity, large framed mirror, and tub-shower.
Bedroom with a dark wood bed, pale blue walls, and white paneled closet doors.
Bedroom with a white bed, black metal headboard, and a tall window.
Living room with a tray ceiling, gray carpet, and brown seating beside a large window.
Living room with tray ceilings, carpeted floors, and sliding glass doors opening to a deck.
Covered concrete side patio with a tan storage shed beside pale green siding and white stairs.
Garage with a golf cart, speckled floor, and storage cabinets.
The Galley at Portland Marina waterfront and plated restaurant dishes.
Covered patio with outdoor seating overlooking a marina and water.
Backyard pool with fountains and elevated walkway overlooking the lake.
Covered lakeside pavilion with patio tables, ceiling fans, and a view of the water.
Restaurant interior with a wood-paneled ceiling, tiled floor, and counter seating.
Restaurant dining room with booth seating, exposed wood beams, and views of the lake.
Wood-paneled bar with a long counter, stools, and patrons seated inside.
Map marking 242 Harbor Drive beside Portman Marina on Lake Hartwell.
Map locating 242 Harbor Drive on Lake Hartwell near Anderson, South Carolina.
Aerial view of a wooded home beside a lake with multiple marina docks.
Home at 242 Harbor Drive beside a wooded lake shoreline.
Sold

242 Harbor Drive

242 Harbor Drive, Anderson, SC 29625

$635,000
Living in this beautiful home in The Shoals community on Lake Hartwell offers a vibrant lakefront lifestyle that combines convenience and comfort. Located just 400 feet from Portman Marina, residents have easy access to recreational amenities such as The Galley restaurant, boat ramp, public boat slips, and gas pumps, perfect for enjoying the tranquil waters of Lake Hartwell. The proximity to Interstate I85, only 1.5 miles away, makes commuting a breeze for residents who value accessibility. The property at 242 Harbor Drive is not only a great option for short-term rentals but also an ideal primary residence due to its well-maintained features and entertaining spaces. With 4 bedrooms and 3.5 bathrooms, this home offers a versatile layout that includes the primary suite on the main level and three additional bedrooms on the top level. The three large living areas on each floor provide ample space for gathering with friends and family. The interior of the home boasts 12-foot ceilings, ensuring a spacious and airy feel, while the large decks on every level allow residents to soak in the scenic views and enjoy the outdoors. The property also includes a sizeable garage, plenty of storage and parking space, as well as a beautifully fenced backyard that enhances privacy and curb appeal. The back yard is a perfect place to add a new inground pool if desired. The kitchen is a standout feature of this home, equipped with granite countertops, stainless steel appliances, an eat-in breakfast bar, and generous counter space, making it a chef's dream. The abundance of natural light throughout the home adds to its inviting ambiance, creating a warm and welcoming environment for everyday living and entertaining. Overall, 242 Harbor Drive offers a perfect blend of lakefront living, modern amenities, and a convenient location, making it an ideal choice for those seeking a comfortable and stylish home in The Shoals community on Lake Hartwell.

4
beds

4
baths

3,700 Sq.Ft. LIVING AREA

0.28 Acres lot

Nora Hooper

Nora Hooper

Features & Amenities

Interior

  • total bedrooms4
  • Total bathrooms4
  • full bathrooms3
  • half bathroom1
  • Laundry room Washer Hookup, Electric Dryer Hookup
  • Flooring Carpet, Luxury Vinyl, Luxury Vinyl Tile, Tile
  • APPLIANCES Dishwasher, Electric Oven, Electric Range, Electric Water Heater, Disposal, Microwave, Smooth Cooktop
  • other interior Features Bathtub, Ceiling Fan(s), Dual Sinks, Entrance Foyer, Granite Counters, Garden Tub/Roman Tub, High Ceilings, Bath in Primary Bedroom, Main Level Primary, Separate Shower, Cable TV, Walk-In Closet(s), Window Treatments, Breakfast Area, Separate/Formal Living Room, Workshop

Area & Lot

  • Status Sold
  • Date Sold November 22, 2024
  • Living Area3,700 Sq.Ft.
  • Total Area3,700 Sq.Ft.
  • Lot Area0.28 Acres
  • MLS® ID20277660
  • TypeResidential
  • YEAR BUILT2009
  • Architecture StylesTraditional
  • Elementary SchoolTownville Elem
  • Middle SchoolRiverside Middl
  • High SchoolPendleton High

Exterior

  • STORIES3
  • Garage Space2.0
  • water SourcePublic
  • utilitiesElectricity Available, Phone Available, Sewer Available, Water Available, Cable Available
  • roofArchitectural, Shingle
  • lot featuresOutside City Limits, Subdivision, Interior Lot
  • parkingAttached, Garage, Basement, Driveway, Garage Door Opener
  • HEAT TYPECentral, Electric, Zoned
  • AIR CONDITIONINGCentral Air, Electric, Zoned
  • sewerPublic Sewer
  • SubstructureBasement
  • other exterior FeaturesBalcony, Deck, Fence, Patio

Financial

  • Sales Price$635,000
  • Real Estate Tax $2,059/yr

Work With Us

At Nora & Co. Luxury & Lake, we believe buying or selling a home should feel effortless. Our team blends local expertise, elevated service, and a genuine passion for Lake Hartwell and Upstate living. Whether you’re searching for a waterfront escape or listing your property, we’ll guide you every step of the way with integrity, strategy, and heart.

Follow Us on Instagram