Search
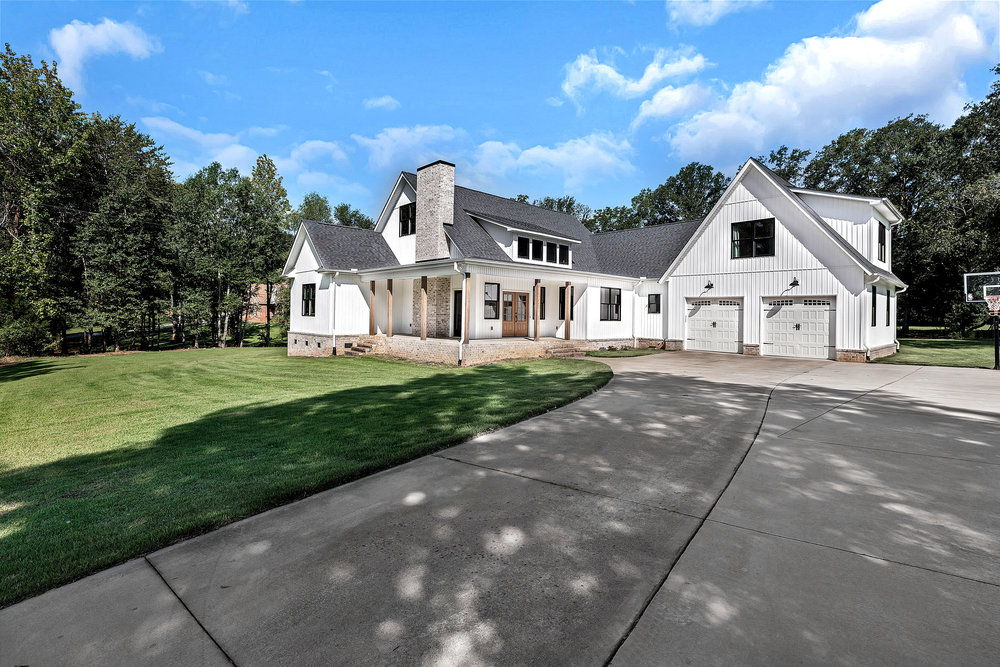
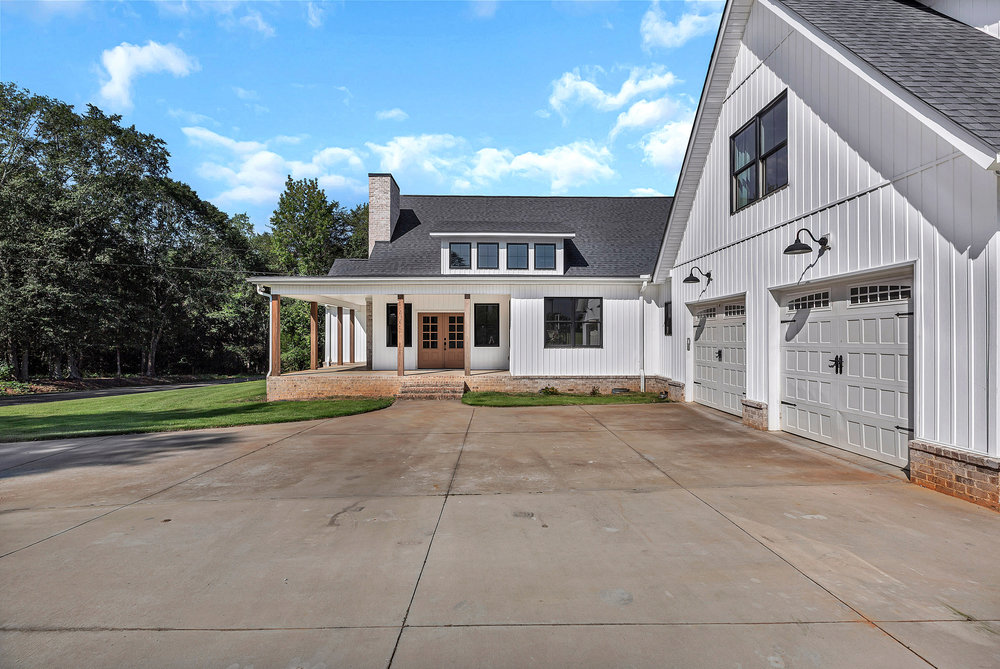
White farmhouse with a covered porch, two garage doors, and a broad concrete driveway.
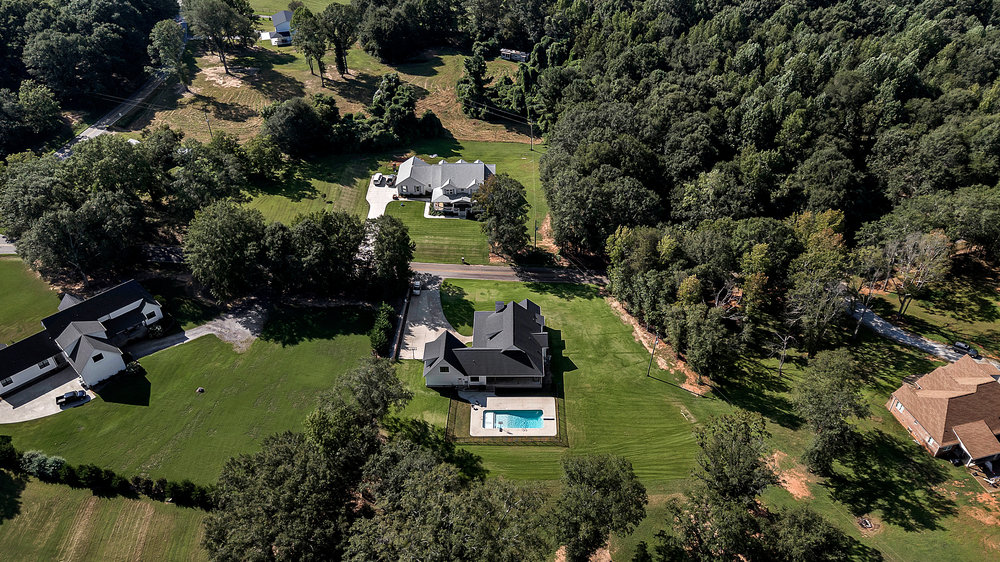
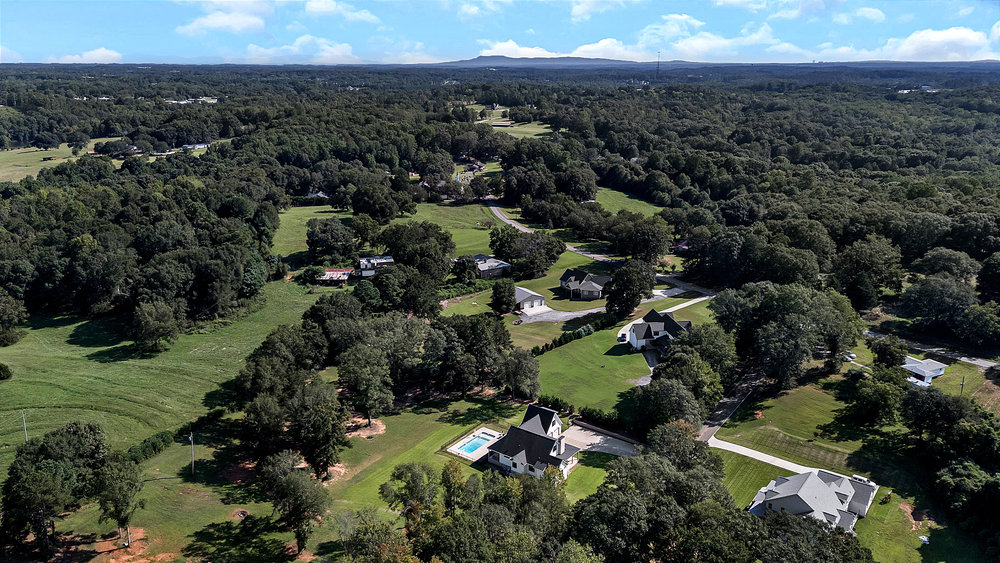
Aerial view of a house with a backyard pool, broad lawn, and mature trees.
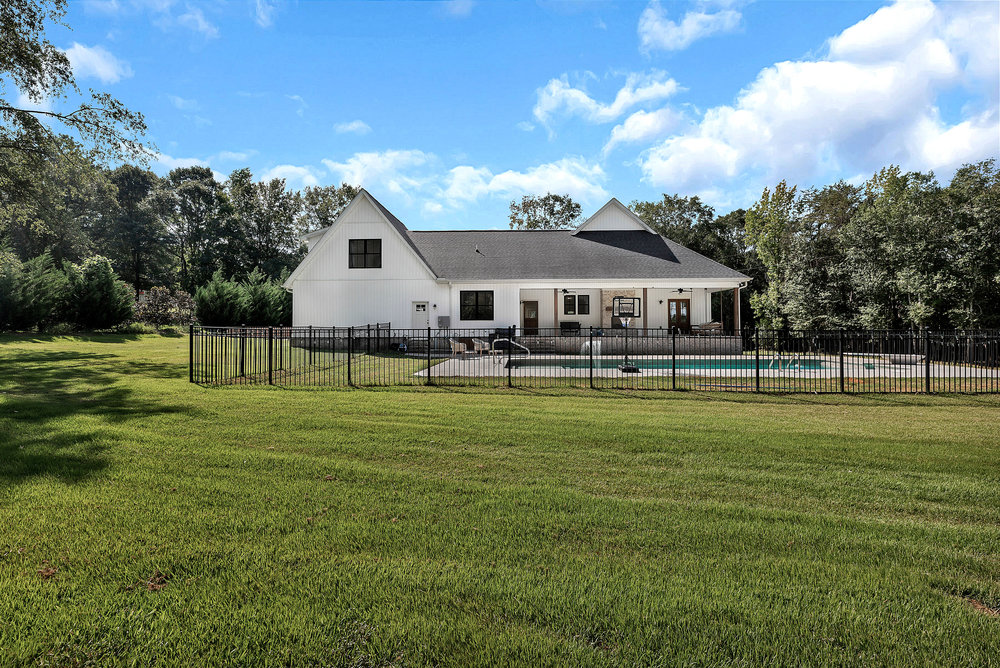
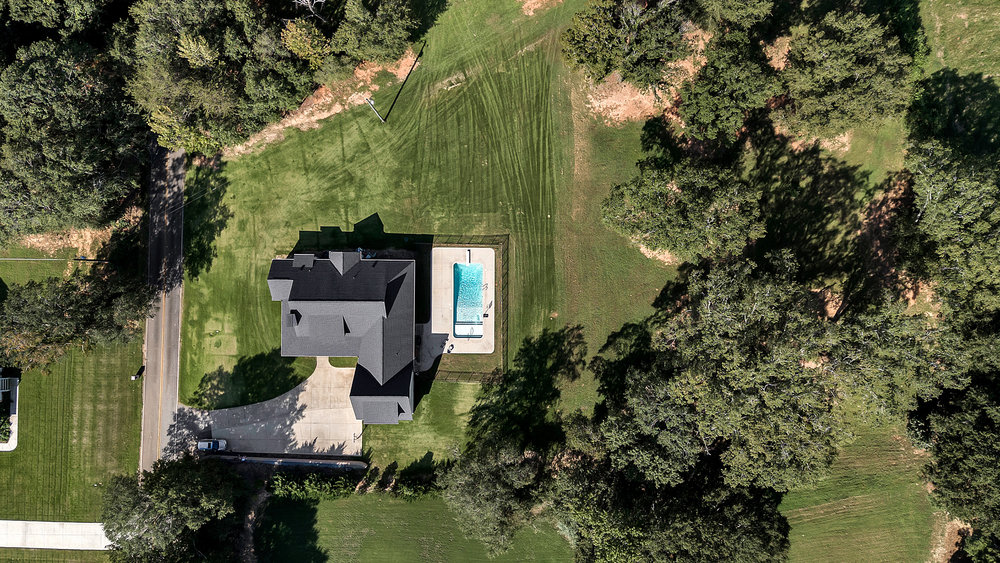
Rear view of a white home with a fenced swimming pool and broad green lawn.
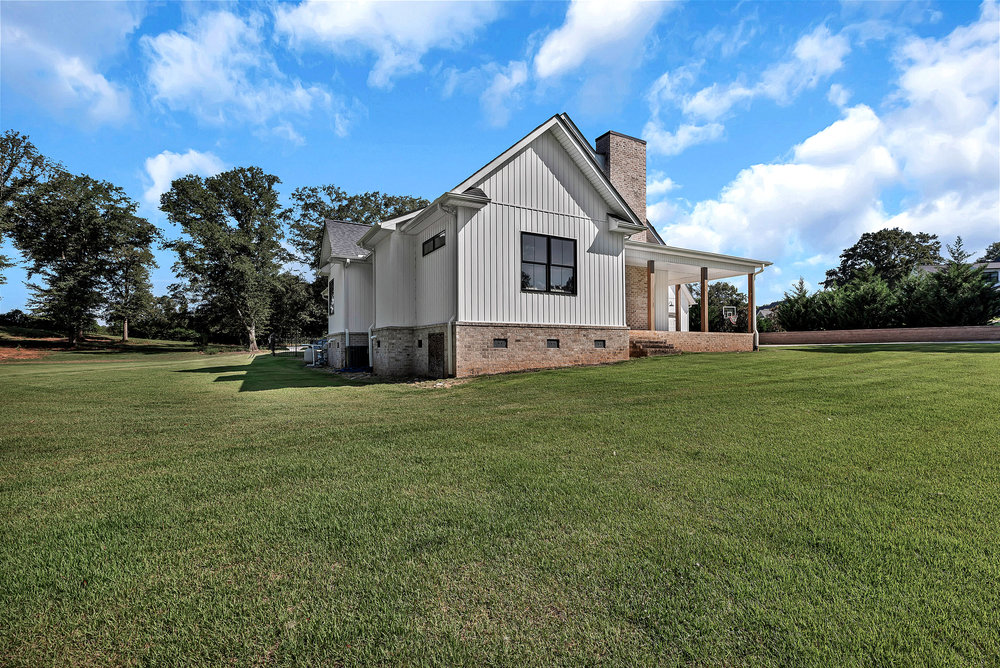
White-sided home with brick foundation, broad lawn, and covered patio.
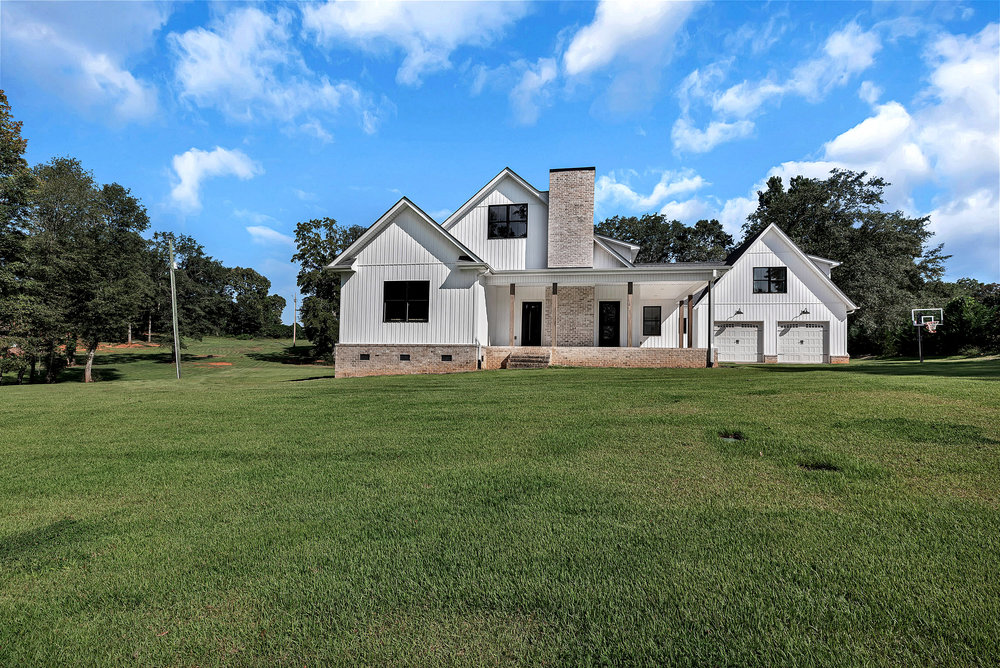
White board-and-batten house with a brick chimney, two-car garage, and broad lawn.
White farmhouse with a covered porch, two garage doors, and a wide concrete driveway.
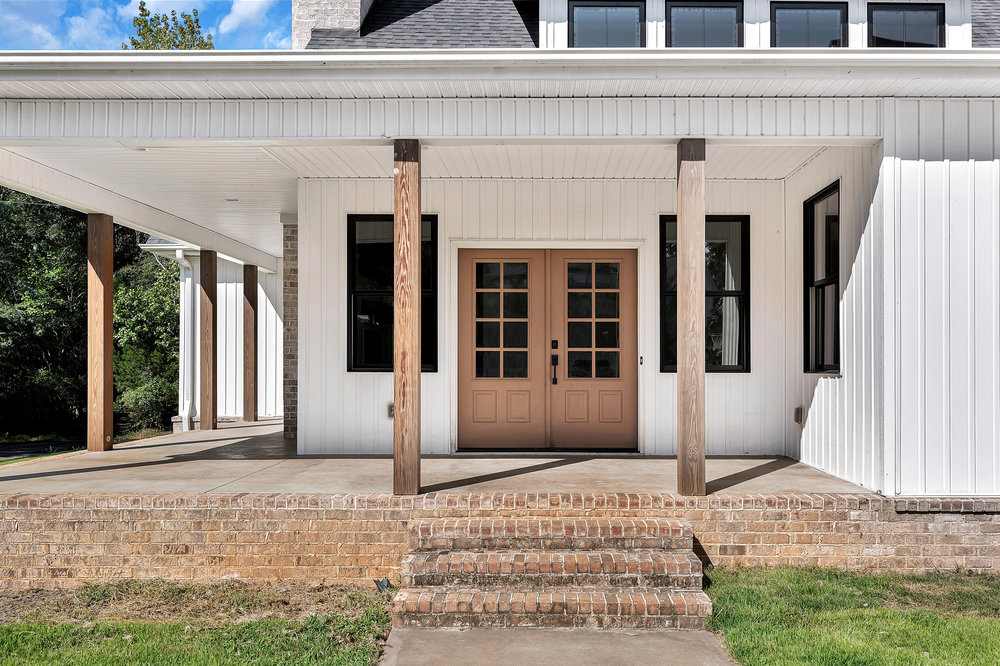
Home entrance with a covered porch, double doors, wood posts, and brick steps.
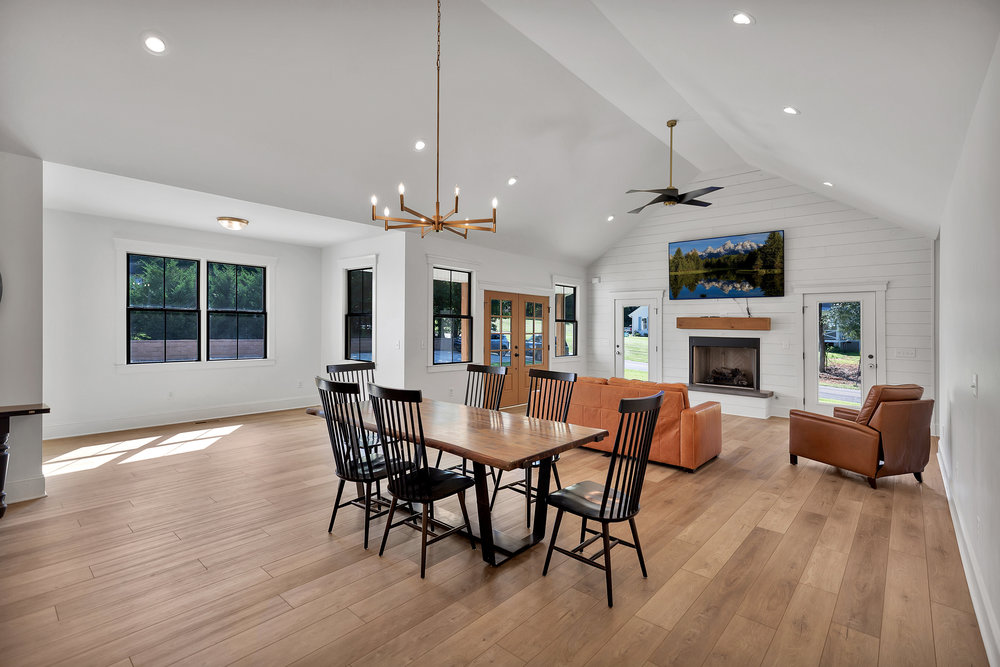
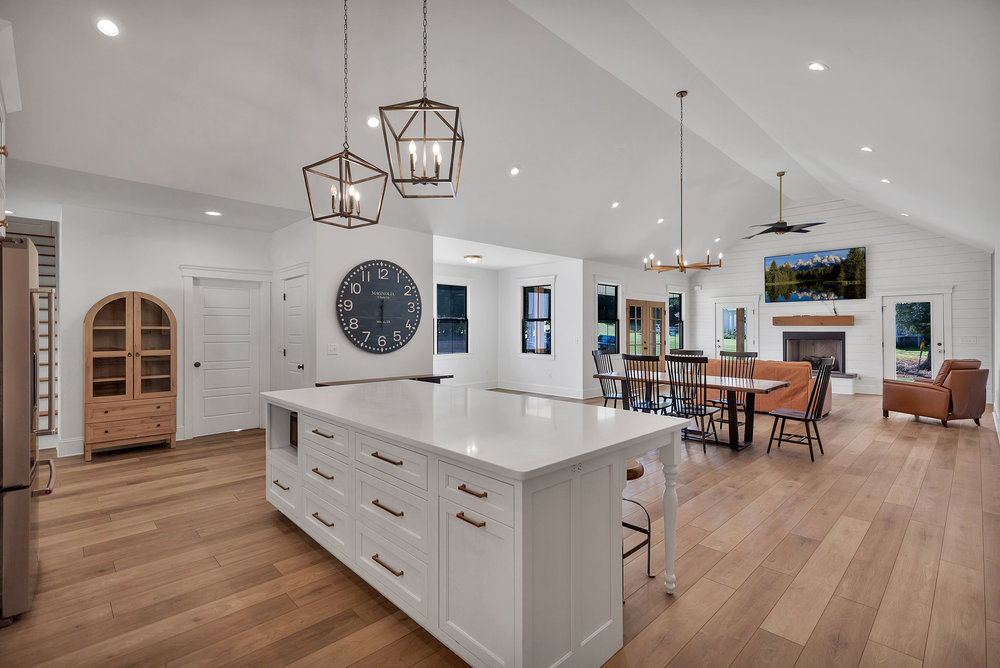
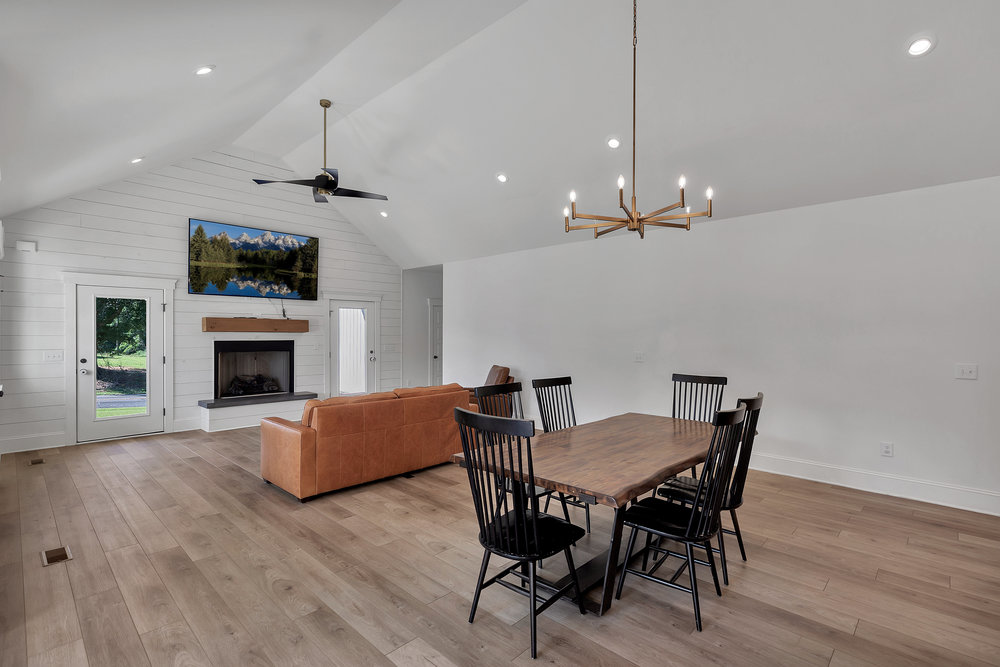
Open-plan dining and living room with a vaulted ceiling, wood table, leather seating, and fireplace.
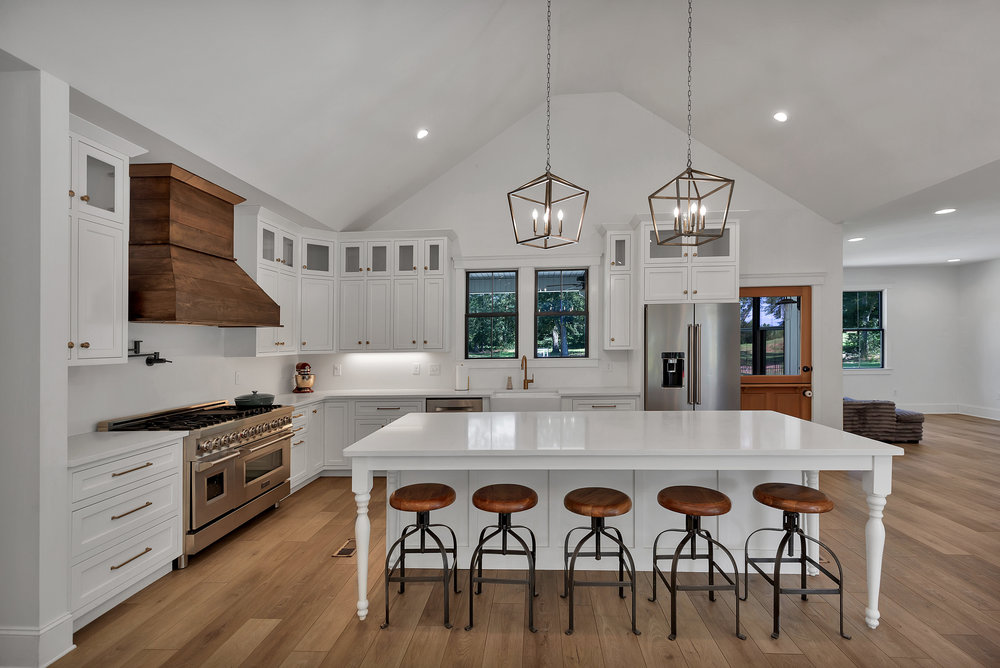
Open-plan kitchen with a large white island and wood range hood beside the dining area.
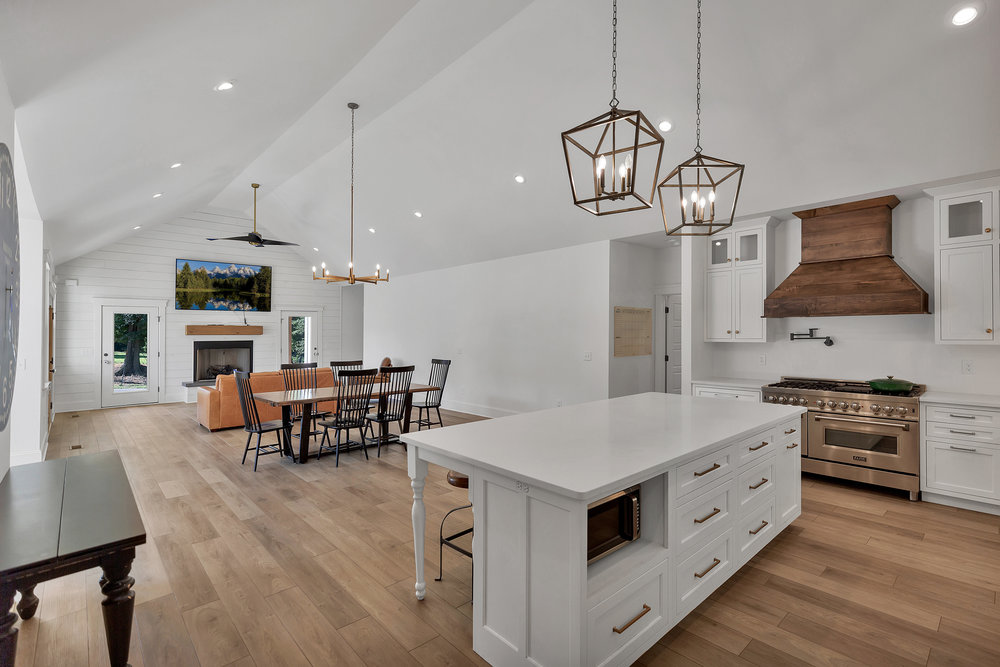
Open-plan kitchen with a large white island adjoining a dining and living area beneath a vaulted ceiling.
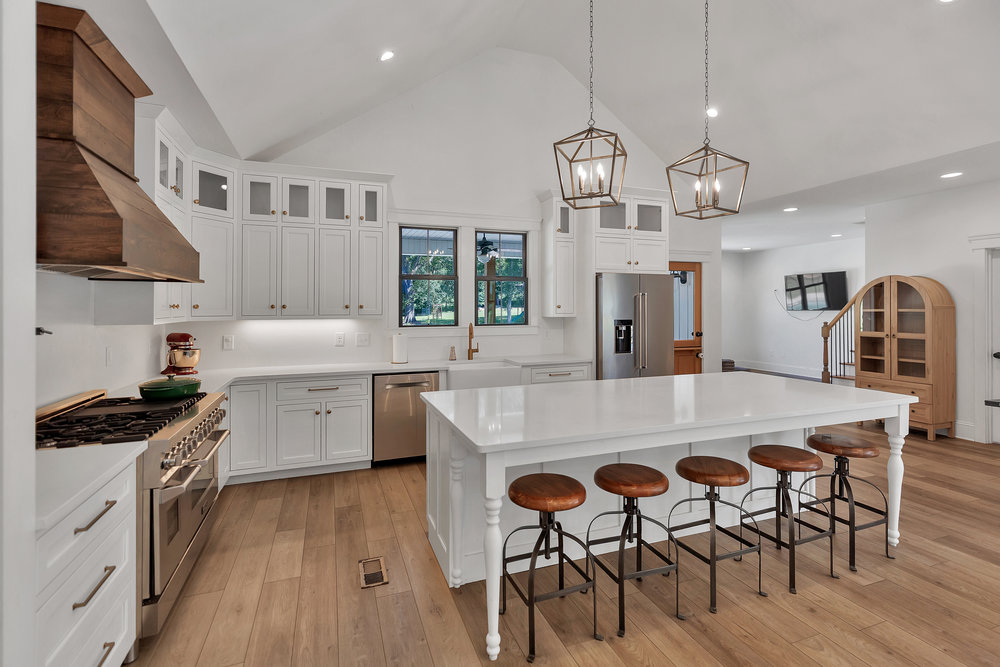
Bright white kitchen with a large island, five stools, stainless steel appliances, and warm wood flooring.
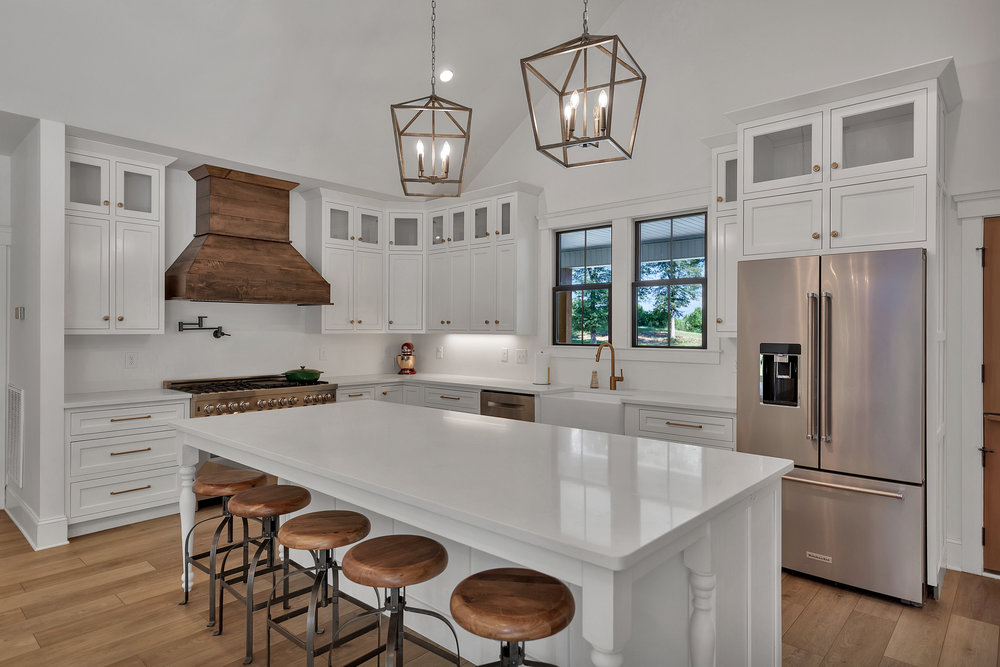
White kitchen with a large island, wood range hood, stainless steel refrigerator, and geometric pendant lights.
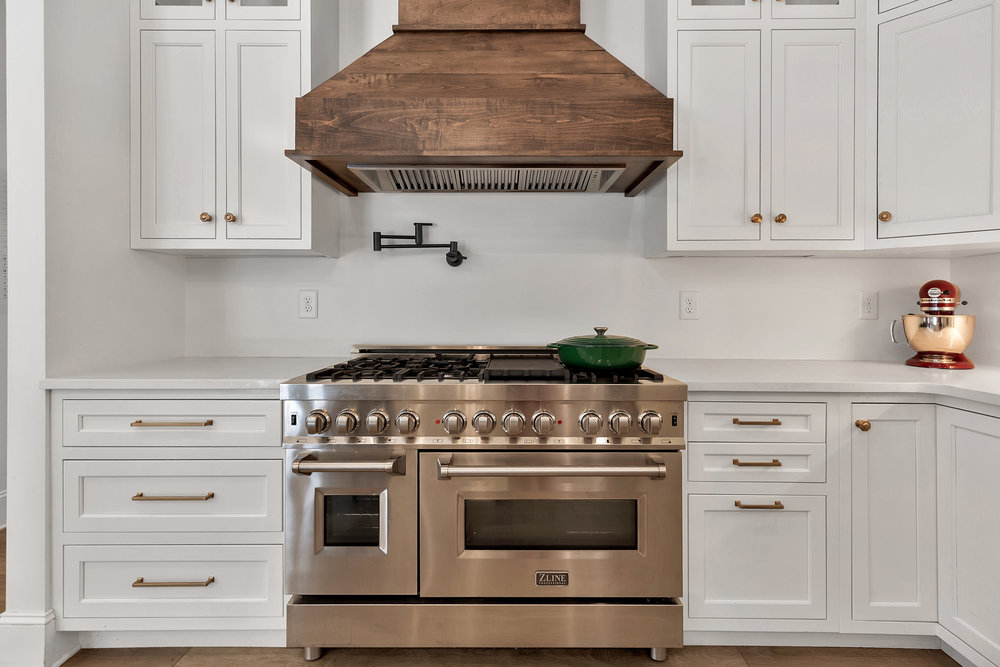
Kitchen with a stainless steel range beneath a prominent wood range hood and white cabinets.
Kitchen with white cabinetry, a large island, five stools, and a copper-toned range hood.
Open living and dining room with vaulted ceilings, a fireplace, rust-colored sofa, and wooden dining table.
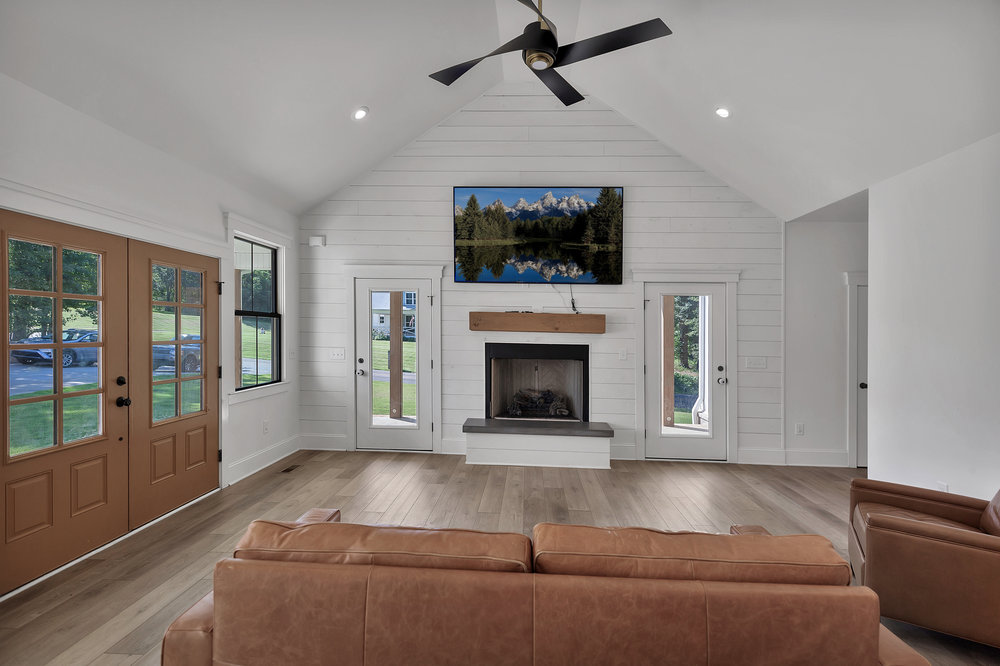
Living room with a vaulted shiplap ceiling, fireplace, and leather seating.
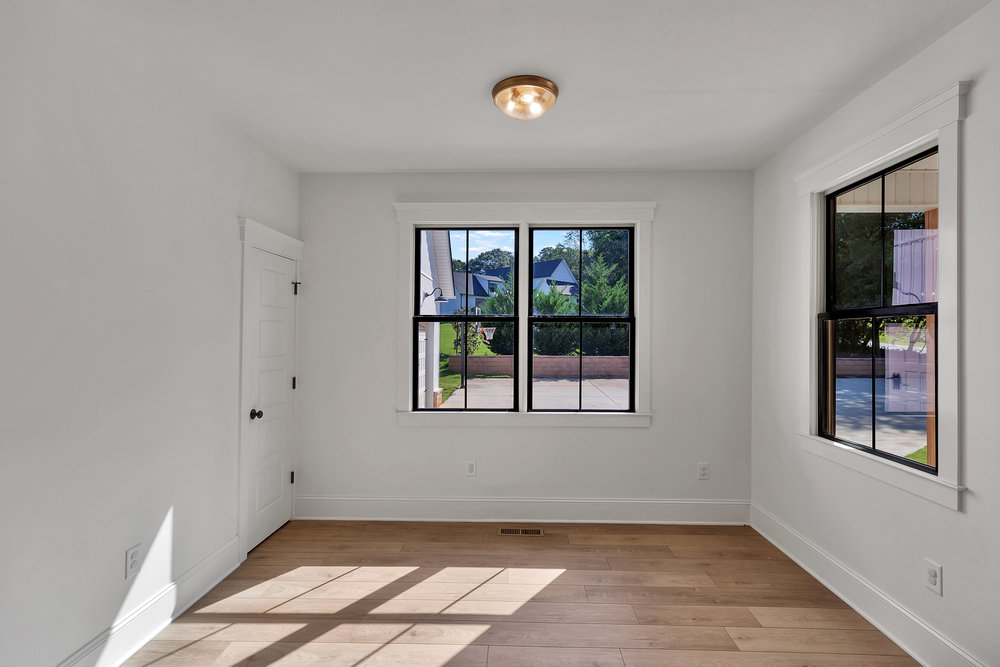
Empty room with light wood floors and two black-framed windows overlooking a sunny patio.
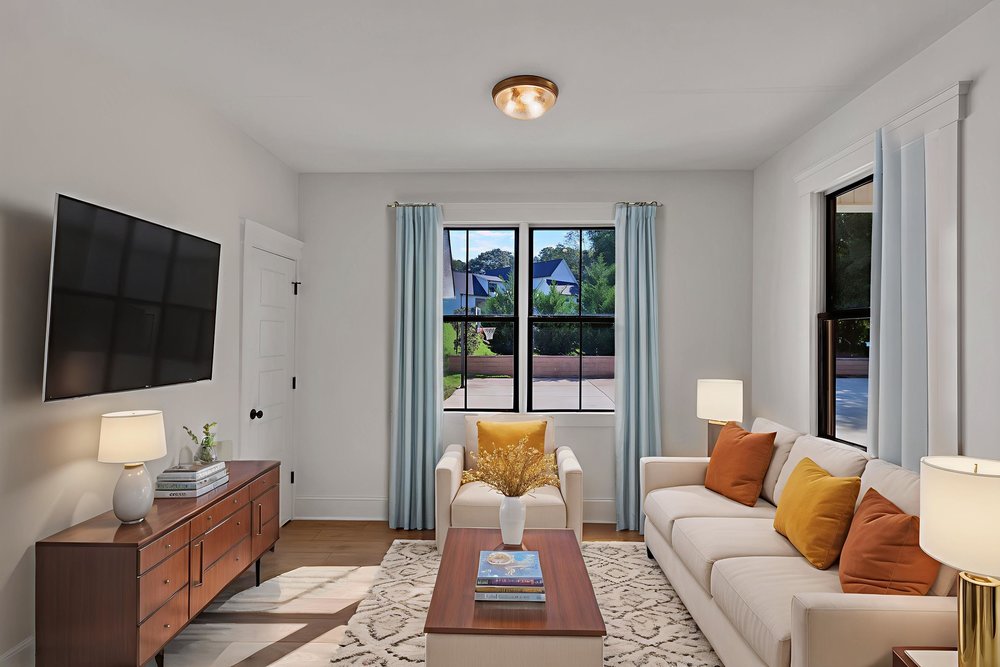
Furnished living room with a white sofa, colorful cushions, and large windows overlooking a patio.
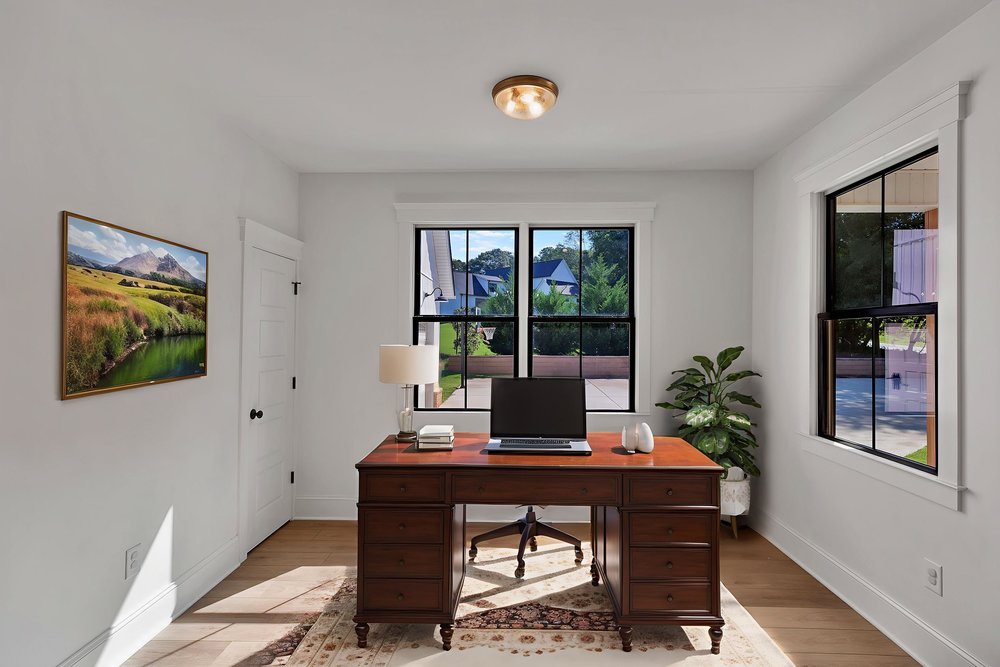
Home office with a dark wood desk, bright windows, and views of a deck and pool.
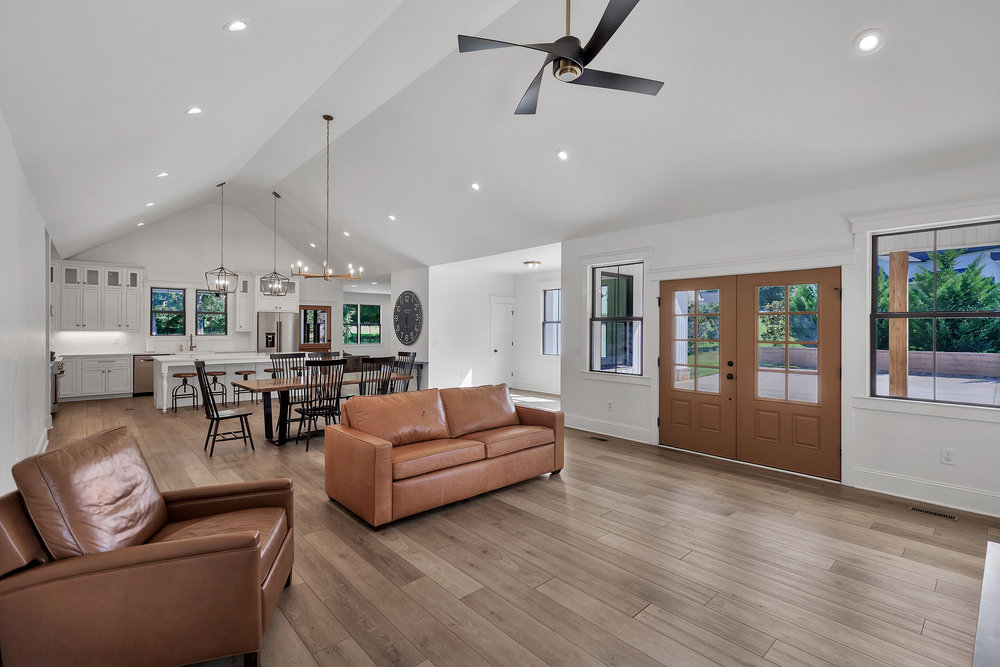
Open-concept living room with leather seating, dining area, and kitchen beneath a vaulted ceiling.
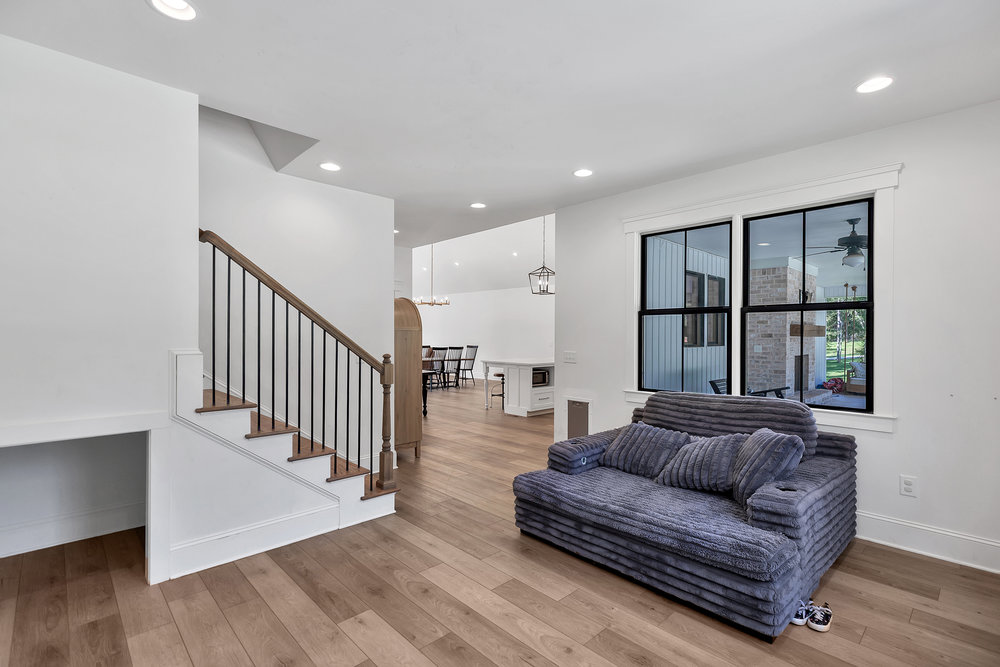
Living room with a gray sectional, light wood floors, and a staircase beside a large window.
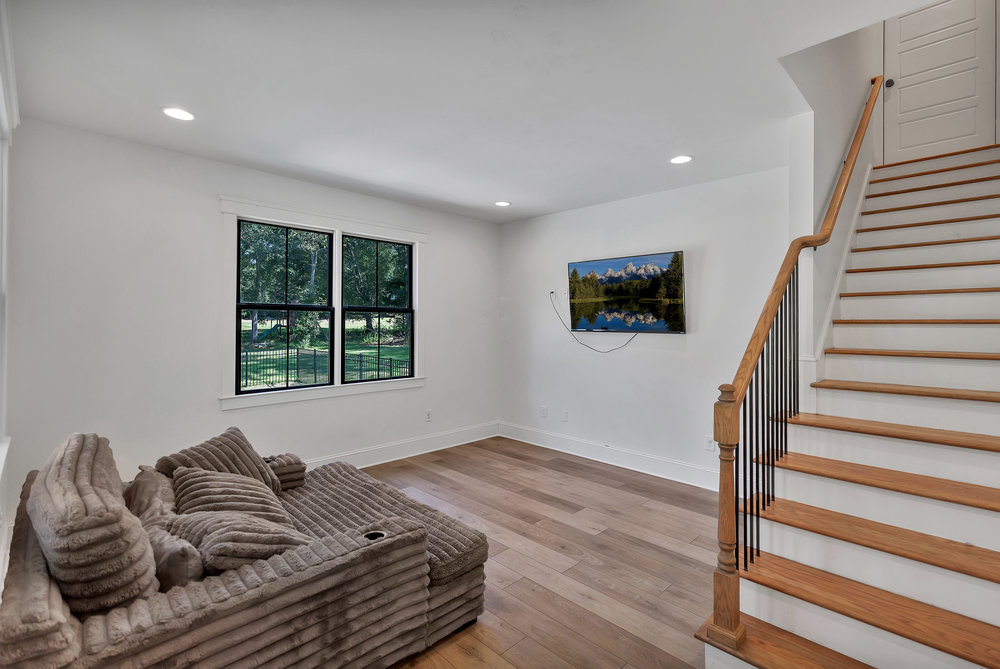
Living room with a large window overlooking trees and a staircase with wood treads.
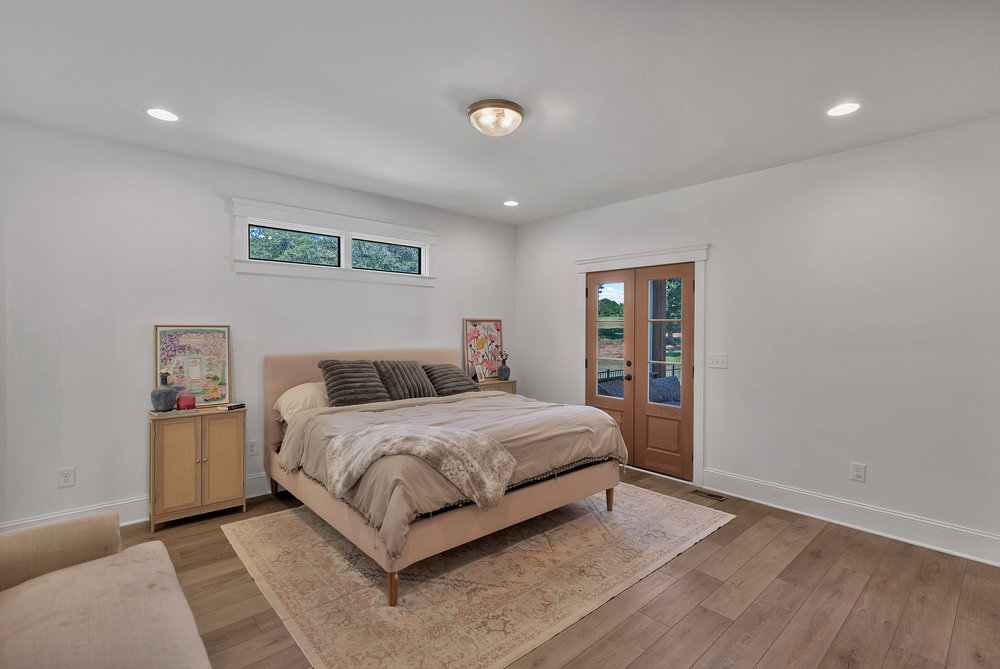
Furnished bedroom with a central bed, patterned rug, and glass-paneled doors.
Bathroom with double marble-look vanity and glass-enclosed subway-tile shower.
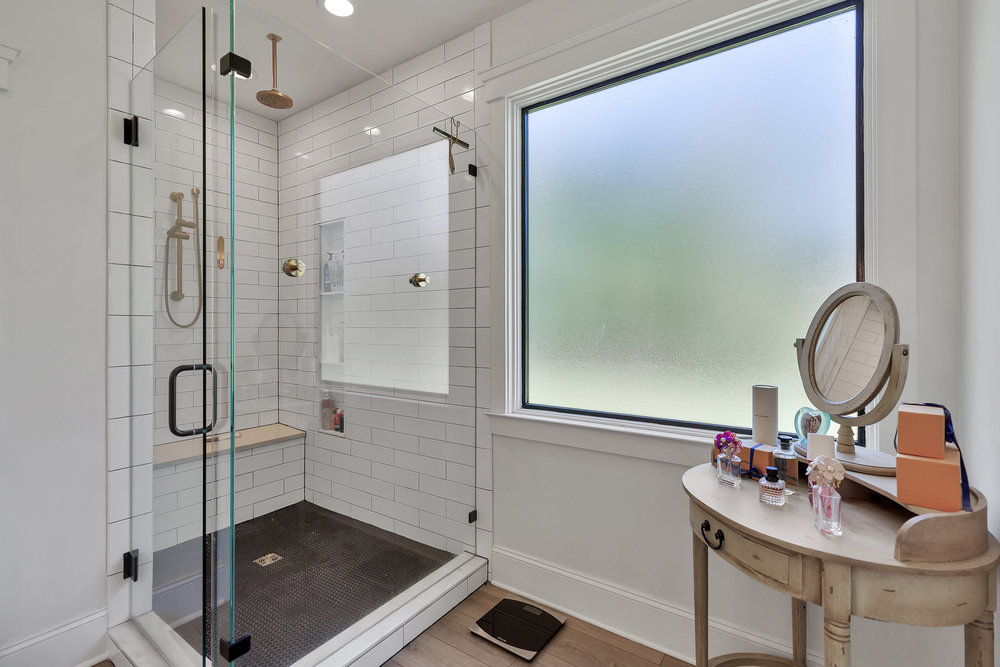
Bathroom with a glass-enclosed subway-tile shower, built-in bench, brass fixtures, and large frosted window.
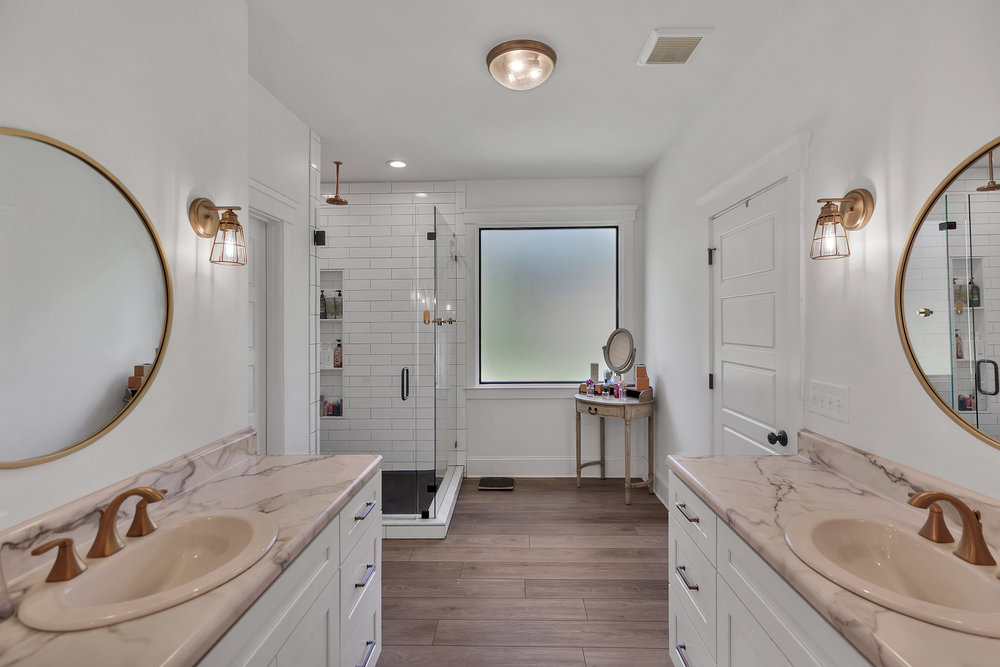
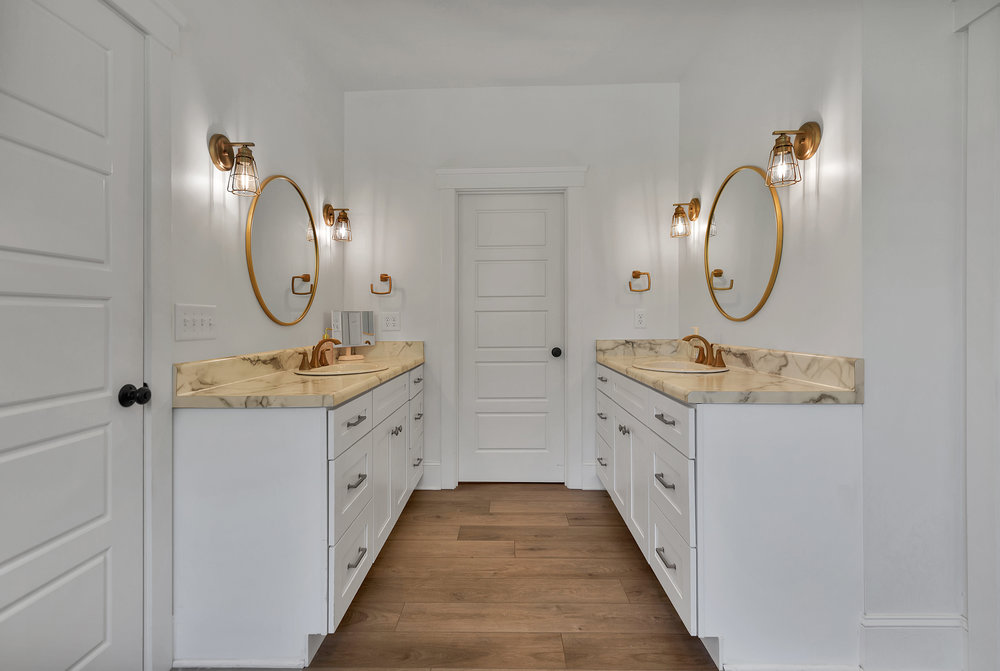
Bathroom with dual white vanities, marble-look counters, oval mirrors, and brass sconces.
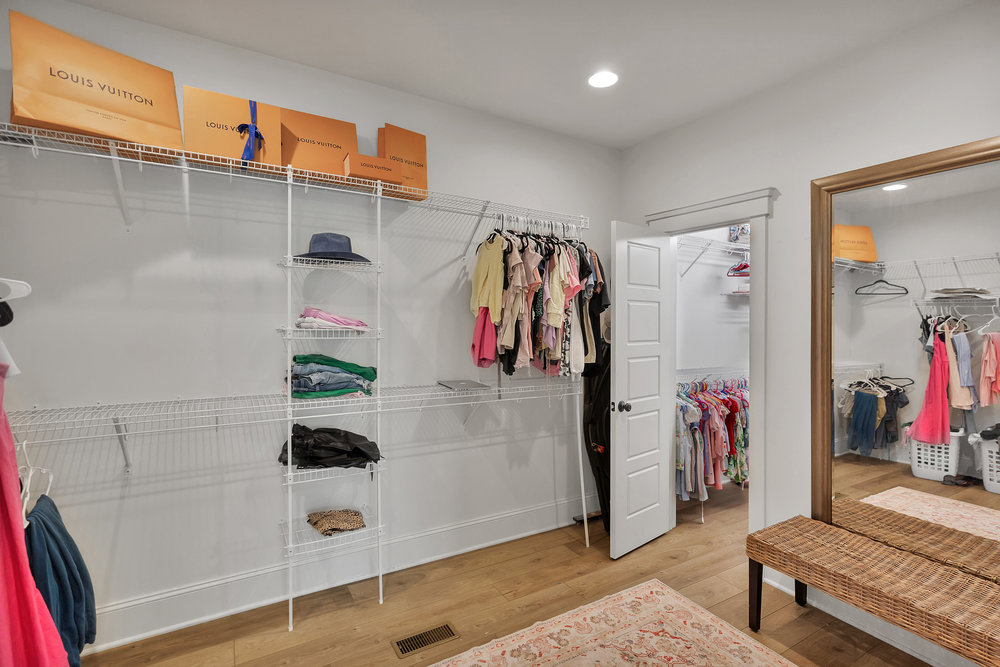
Walk-in closet with wire shelving, hanging clothes, and a full-length mirror.
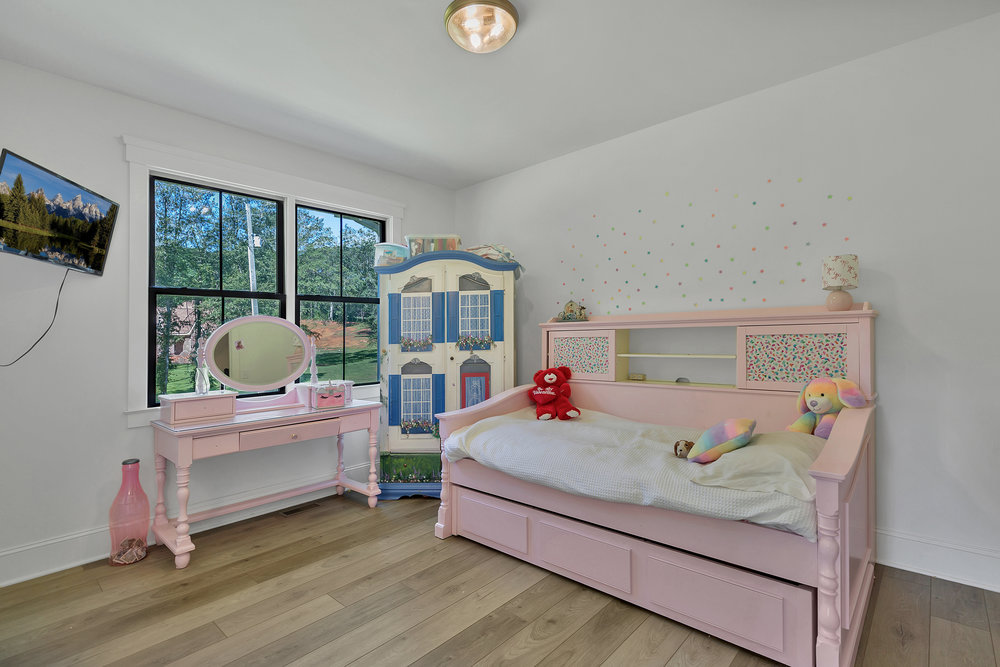
Child’s bedroom with a pink daybed, matching vanity, dollhouse, and large windows overlooking a yard.
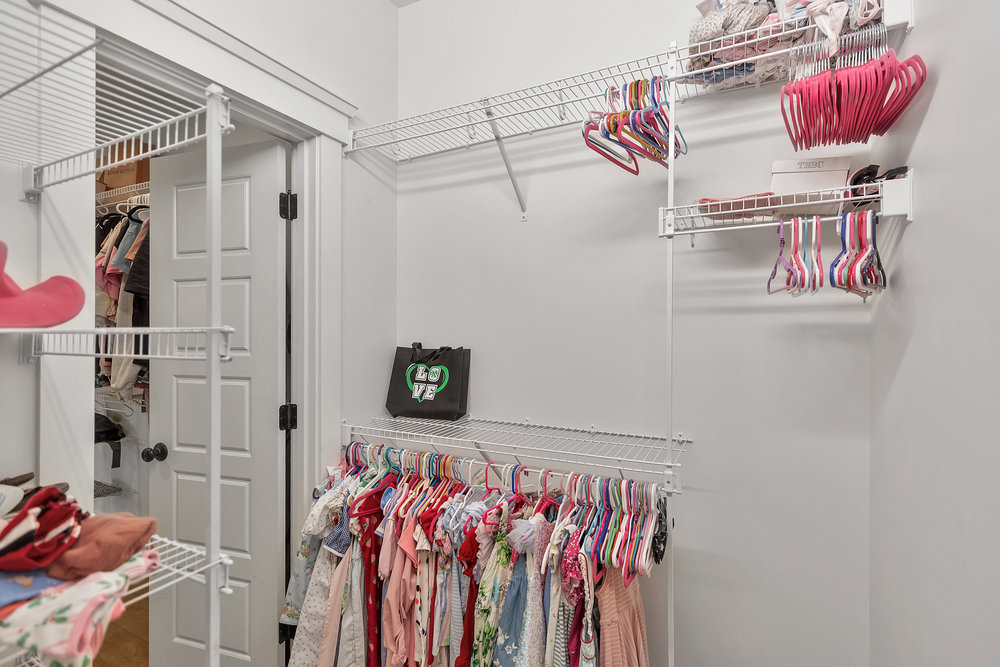
Walk-in closet with white wire shelving, colorful clothes, and an open paneled door.
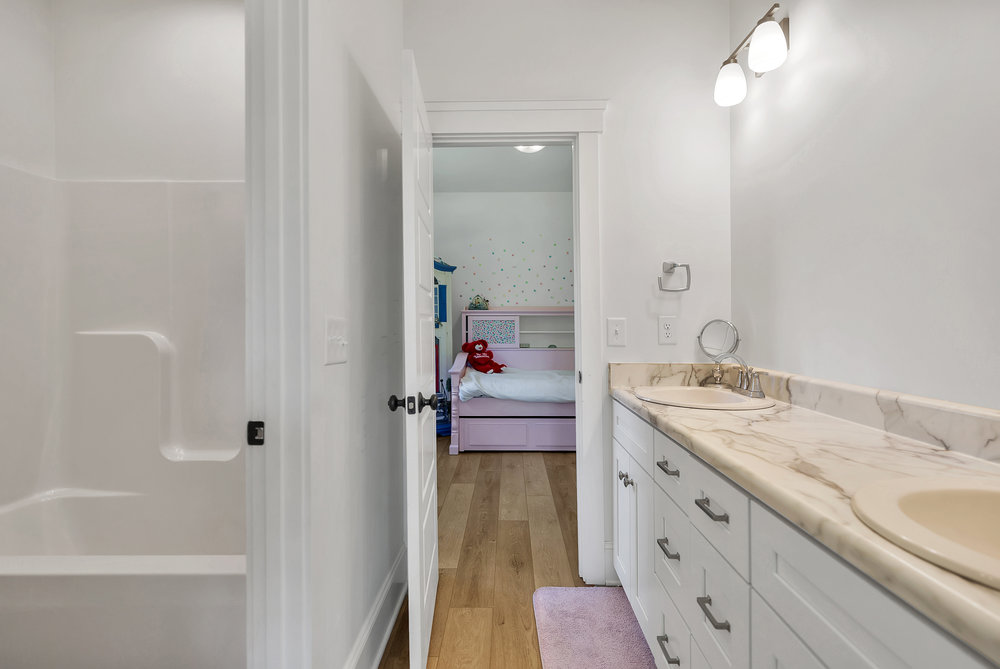
Bathroom with double-sink vanity and tub-shower, looking through an open doorway to a pink bedroom.
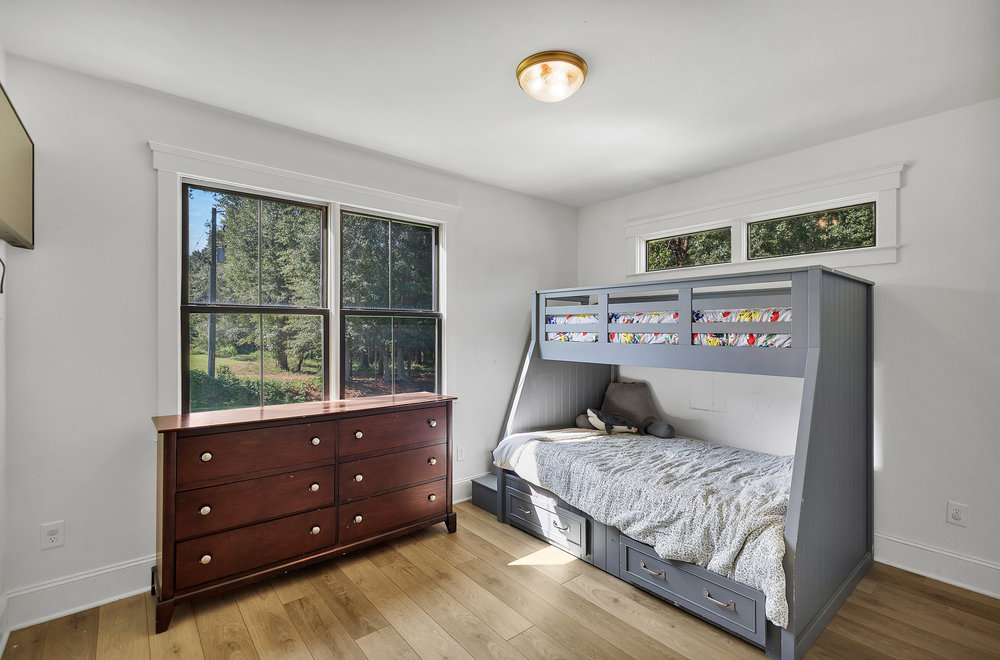
Bedroom with a gray loft bed, dark wood dresser, hardwood floors, and large windows overlooking trees.
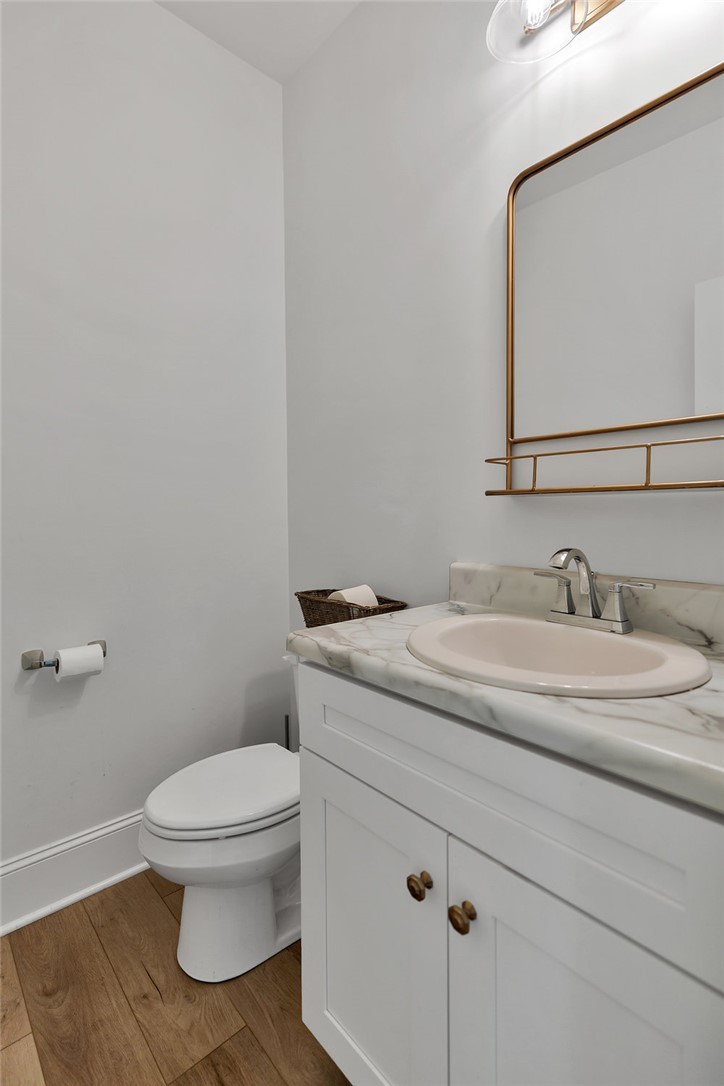
Bathroom with a white vanity and marble-look countertop beside a toilet, with wood-look flooring.
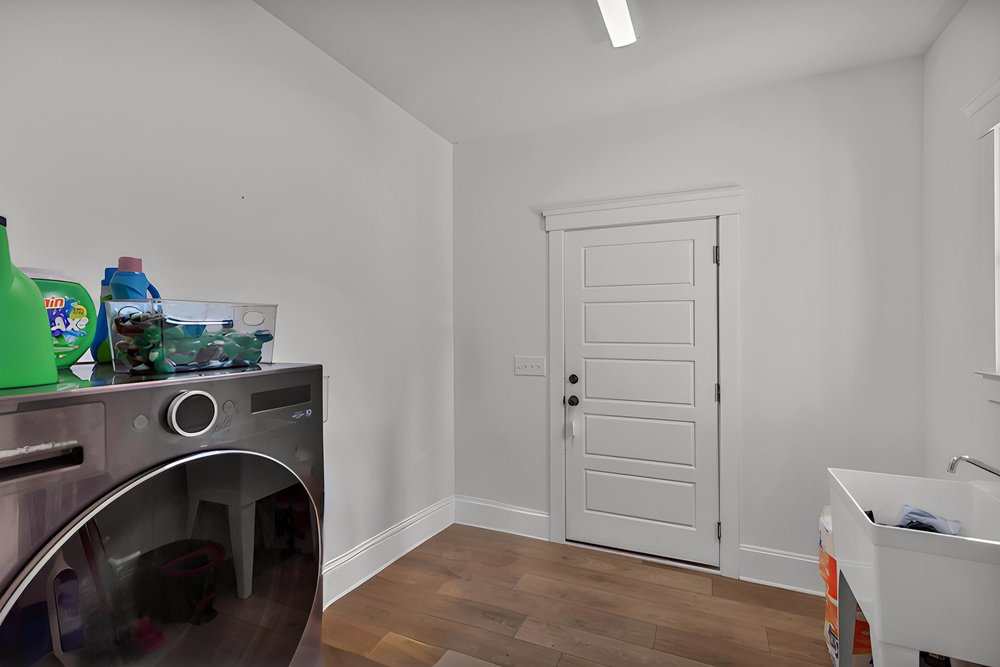
Laundry room with front-loading washer and dryer, utility sink, and wood-look plank flooring.
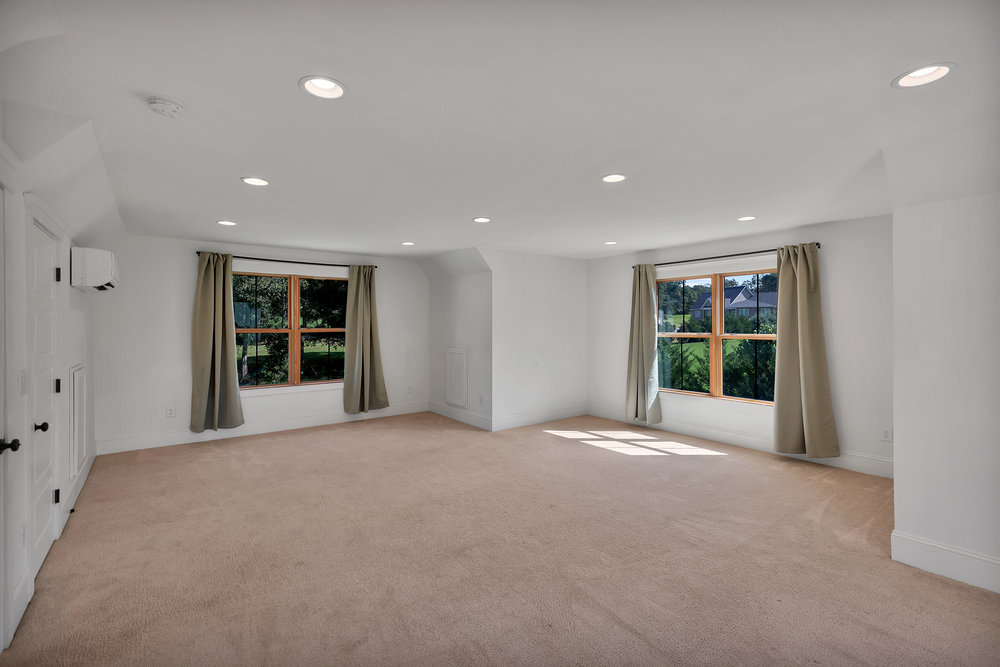
Vacant carpeted room with recessed lights and two curtained windows overlooking greenery.
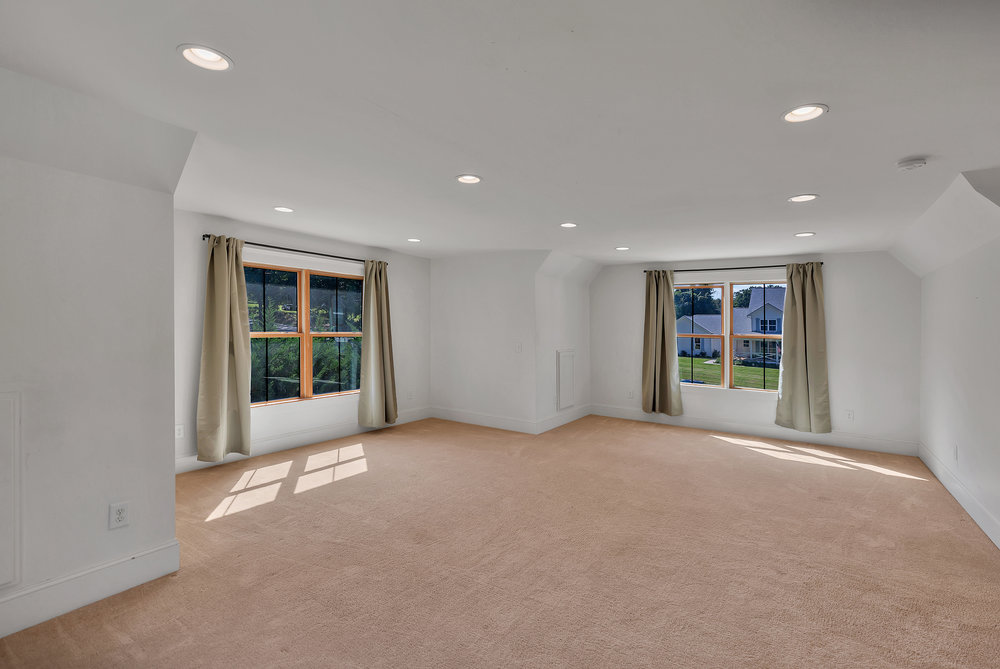
Vacant carpeted room with two curtained windows and recessed ceiling lights.
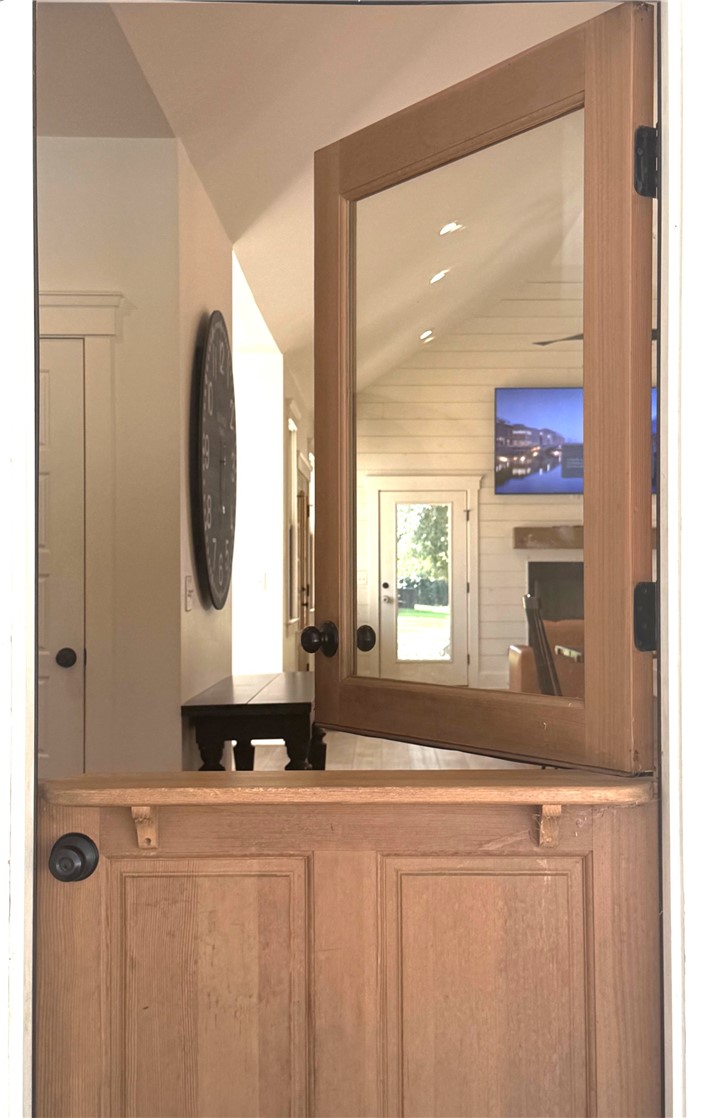
Open wooden Dutch door looking into a vaulted living room with shiplap walls and a fireplace.
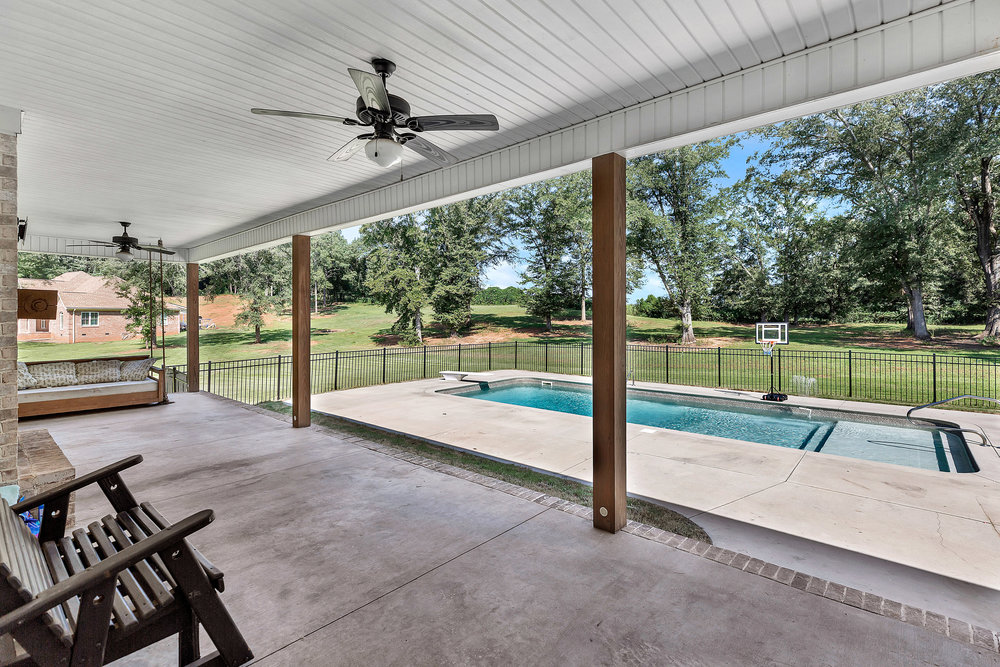
Covered patio overlooking a swimming pool, with ceiling fans, wooden seating, and a fenced lawn.
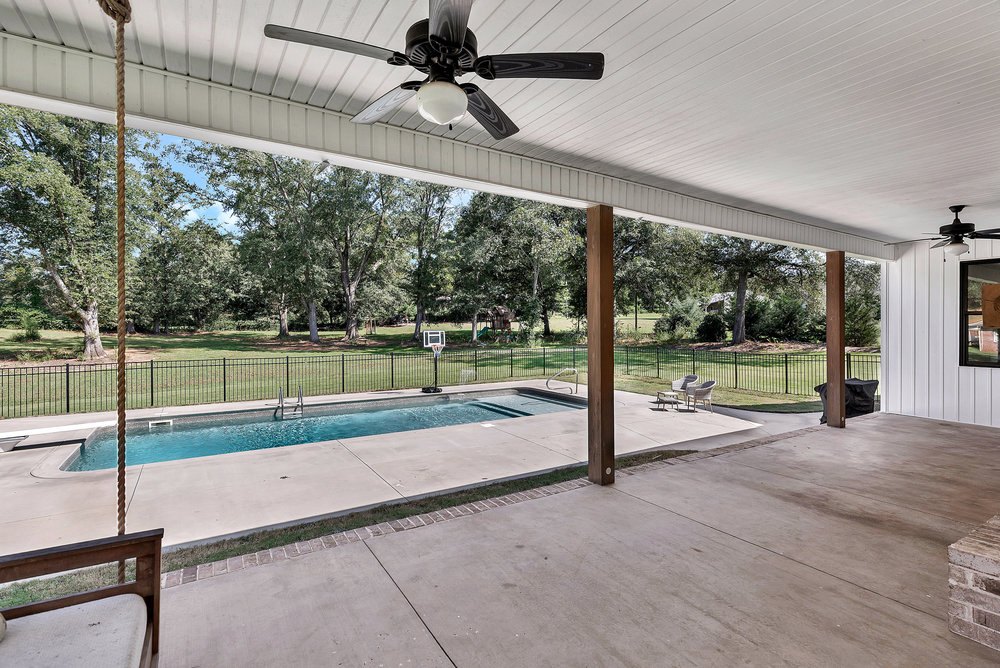
Covered patio overlooking a swimming pool, fenced lawn, basketball hoop, and mature trees.
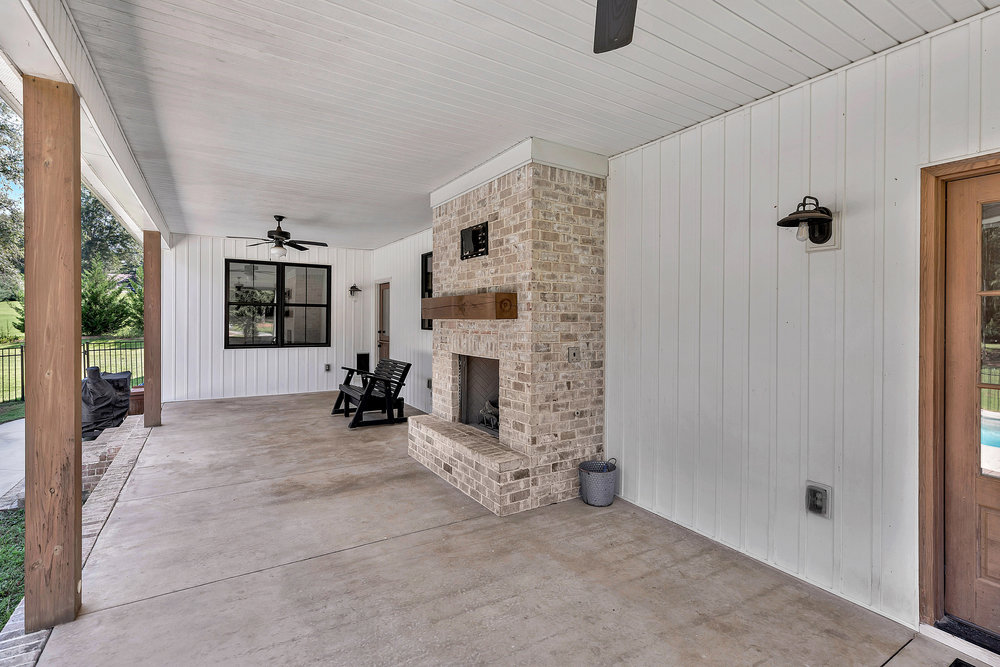
Covered patio with a brick fireplace, black chairs, and a glimpse of the swimming pool.
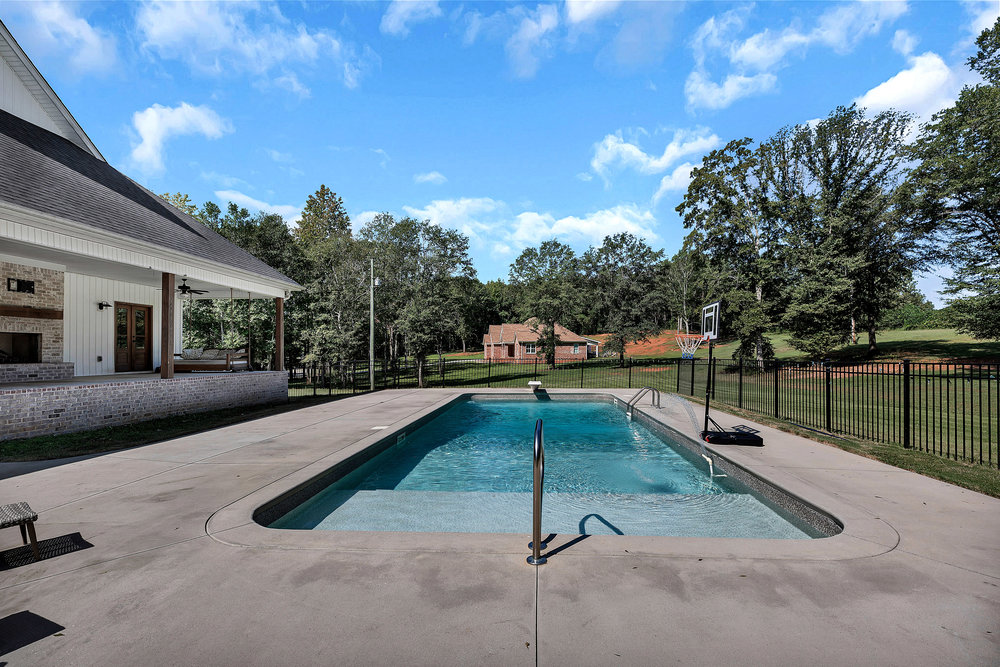
Backyard swimming pool with a concrete deck, basketball hoop, fenced yard, and covered patio.
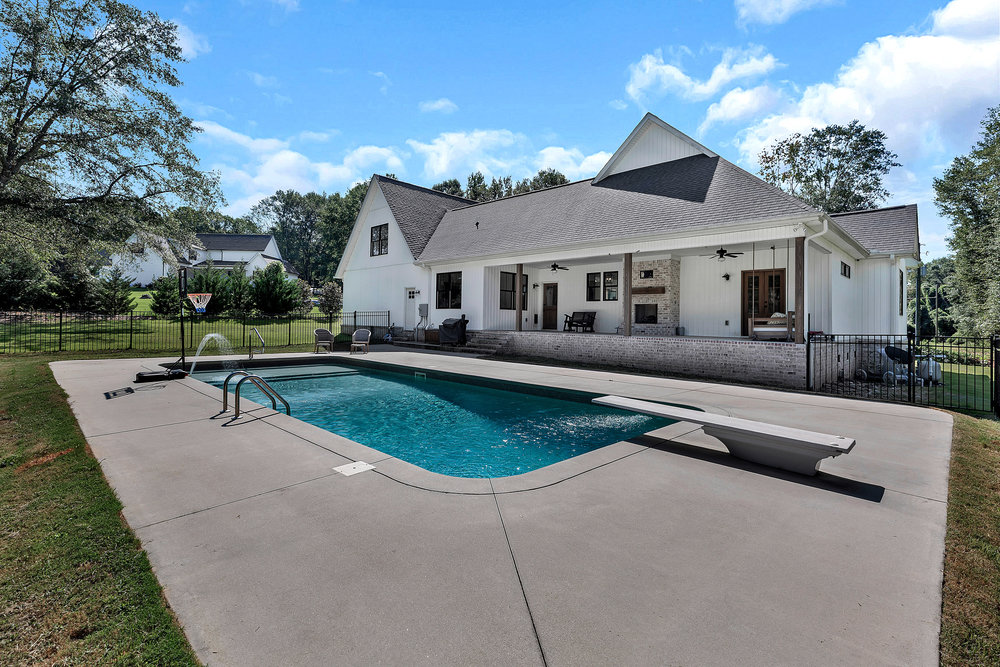
White home with a covered patio overlooking a fenced swimming pool and diving board.
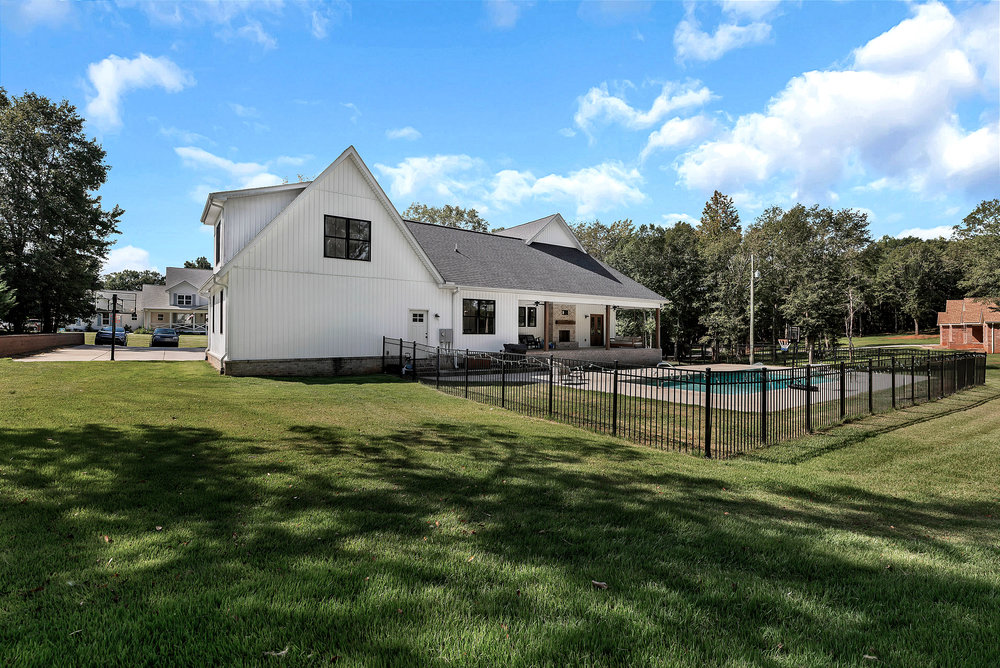
White gabled house with a covered patio and fenced swimming pool beside a broad lawn.
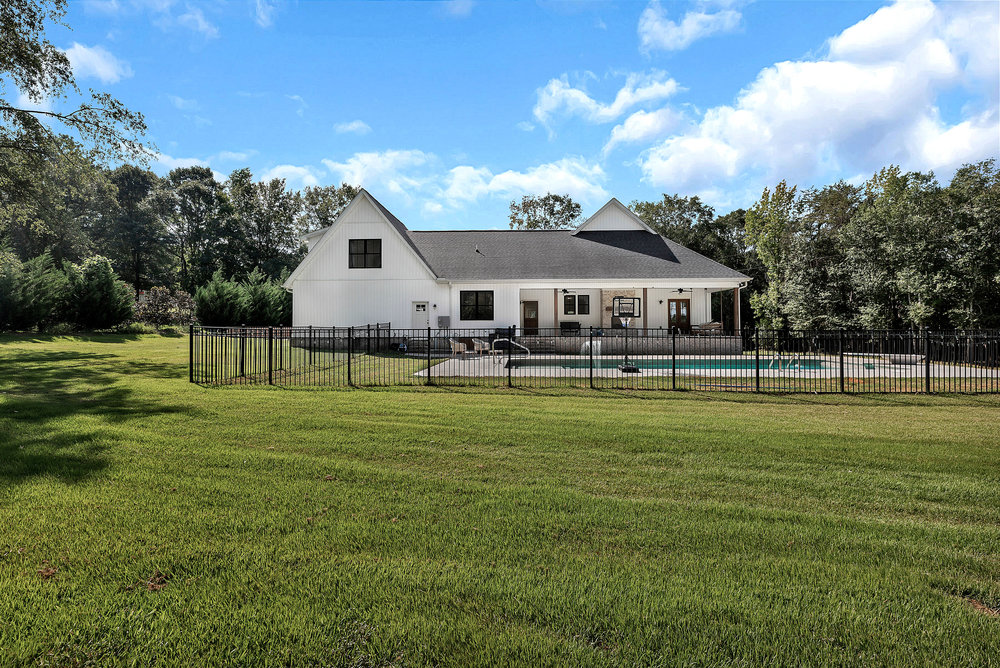
White house with a fenced swimming pool and broad lawn.
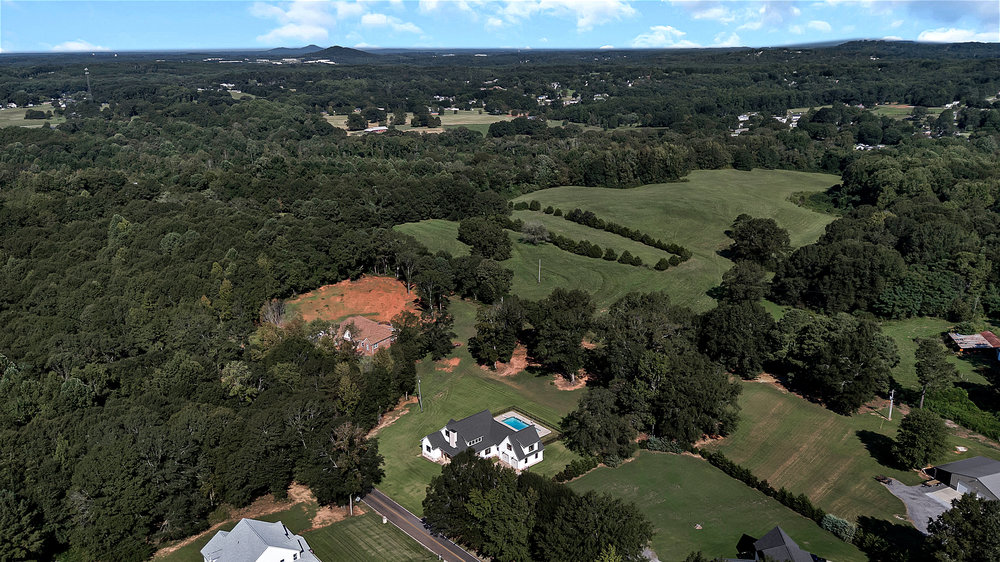
Aerial view of a white house with a pool, surrounded by lawn, trees, and open countryside.
Aerial view of homes amid wooded acreage, with a swimming pool beside the nearest house.
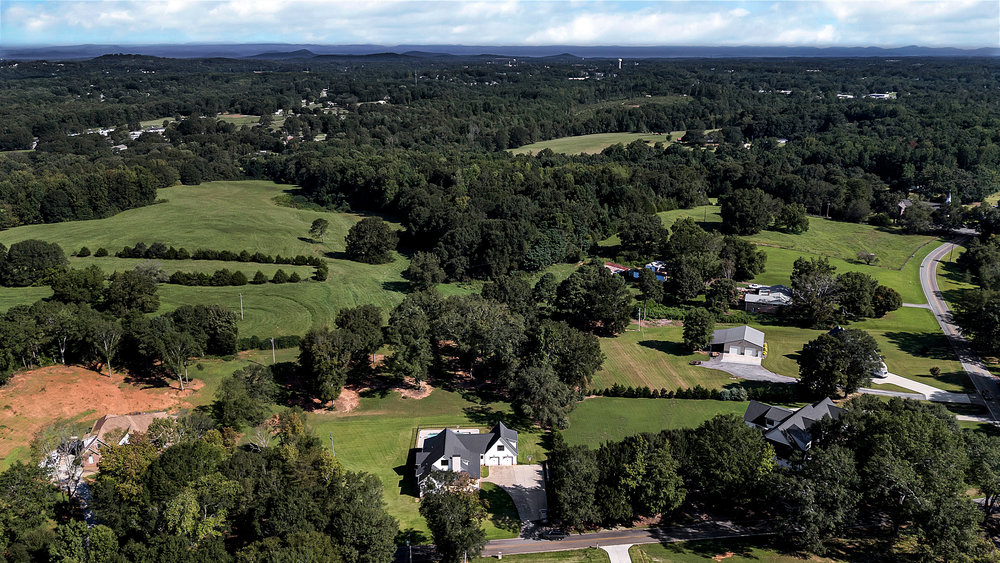
Aerial view of a home amid open fields and trees, with rolling hills in the distance.
Aerial view of a house with a swimming pool, broad lawn, and mature trees.
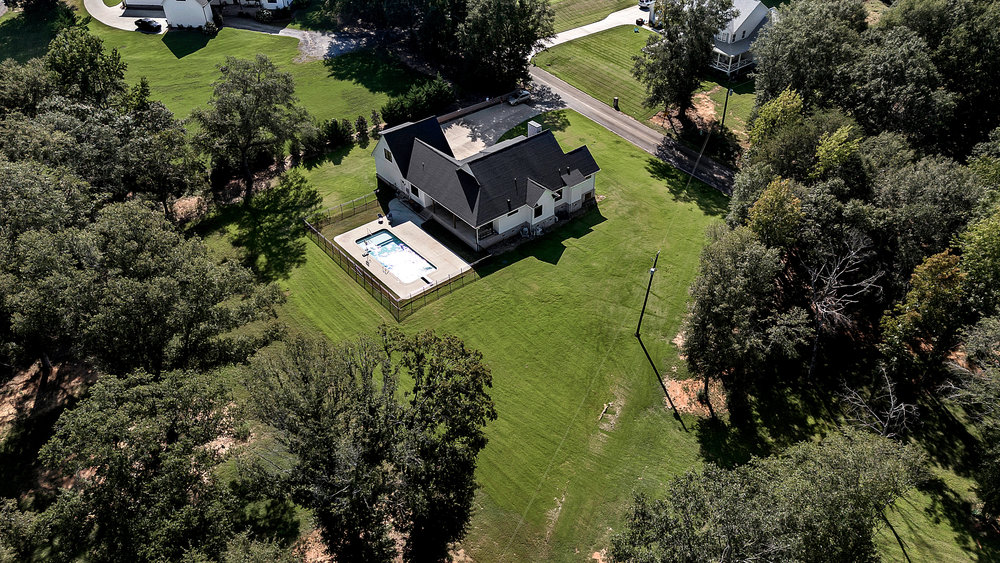
Aerial view of a house with a fenced pool and broad, tree-lined lawn.
SEE ALL PHOTOS
White farmhouse with a covered porch, two garage doors, and a broad concrete driveway.
Aerial view of a house with a backyard pool, broad lawn, and mature trees.
Rear view of a white home with a fenced swimming pool and broad green lawn.
White-sided home with brick foundation, broad lawn, and covered patio.
White board-and-batten house with a brick chimney, two-car garage, and broad lawn.
White farmhouse with a covered porch, two garage doors, and a wide concrete driveway.
Home entrance with a covered porch, double doors, wood posts, and brick steps.
Open-plan dining and living room with a vaulted ceiling, wood table, leather seating, and fireplace.
Open-plan kitchen with a large white island and wood range hood beside the dining area.
Open-plan kitchen with a large white island adjoining a dining and living area beneath a vaulted ceiling.
Bright white kitchen with a large island, five stools, stainless steel appliances, and warm wood flooring.
White kitchen with a large island, wood range hood, stainless steel refrigerator, and geometric pendant lights.
Kitchen with a stainless steel range beneath a prominent wood range hood and white cabinets.
Kitchen with white cabinetry, a large island, five stools, and a copper-toned range hood.
Open living and dining room with vaulted ceilings, a fireplace, rust-colored sofa, and wooden dining table.
Living room with a vaulted shiplap ceiling, fireplace, and leather seating.
Empty room with light wood floors and two black-framed windows overlooking a sunny patio.
Furnished living room with a white sofa, colorful cushions, and large windows overlooking a patio.
Home office with a dark wood desk, bright windows, and views of a deck and pool.
Open-concept living room with leather seating, dining area, and kitchen beneath a vaulted ceiling.
Living room with a gray sectional, light wood floors, and a staircase beside a large window.
Living room with a large window overlooking trees and a staircase with wood treads.
Furnished bedroom with a central bed, patterned rug, and glass-paneled doors.
Bathroom with double marble-look vanity and glass-enclosed subway-tile shower.
Bathroom with a glass-enclosed subway-tile shower, built-in bench, brass fixtures, and large frosted window.
Bathroom with dual white vanities, marble-look counters, oval mirrors, and brass sconces.
Walk-in closet with wire shelving, hanging clothes, and a full-length mirror.
Child’s bedroom with a pink daybed, matching vanity, dollhouse, and large windows overlooking a yard.
Walk-in closet with white wire shelving, colorful clothes, and an open paneled door.
Bathroom with double-sink vanity and tub-shower, looking through an open doorway to a pink bedroom.
Bedroom with a gray loft bed, dark wood dresser, hardwood floors, and large windows overlooking trees.
Bathroom with a white vanity and marble-look countertop beside a toilet, with wood-look flooring.
Laundry room with front-loading washer and dryer, utility sink, and wood-look plank flooring.
Vacant carpeted room with recessed lights and two curtained windows overlooking greenery.
Vacant carpeted room with two curtained windows and recessed ceiling lights.
Open wooden Dutch door looking into a vaulted living room with shiplap walls and a fireplace.
Covered patio overlooking a swimming pool, with ceiling fans, wooden seating, and a fenced lawn.
Covered patio overlooking a swimming pool, fenced lawn, basketball hoop, and mature trees.
Covered patio with a brick fireplace, black chairs, and a glimpse of the swimming pool.
Backyard swimming pool with a concrete deck, basketball hoop, fenced yard, and covered patio.
White home with a covered patio overlooking a fenced swimming pool and diving board.
White gabled house with a covered patio and fenced swimming pool beside a broad lawn.
White house with a fenced swimming pool and broad lawn.
Aerial view of a white house with a pool, surrounded by lawn, trees, and open countryside.
Aerial view of homes amid wooded acreage, with a swimming pool beside the nearest house.
Aerial view of a home amid open fields and trees, with rolling hills in the distance.
Aerial view of a house with a swimming pool, broad lawn, and mature trees.
Aerial view of a house with a fenced pool and broad, tree-lined lawn.
Sold

291 Orchid Drive

291 Orchid Drive, Easley, SC 29642

$670,000
Farmhouse-Inspired Home on 1.93 Acres with Saltwater Pool. Beautiful farmhouse-inspired home on 1.93 acres featuring an open floor plan, soaring ceilings, and oversized windows that fill the home with natural light. Triple-terraced saltwater pool includes a diving board and sun deck, overlooking a fenced backyard and farmland. The gourmet kitchen offers custom inset cabinets with brushed gold pulls, large island, quartz countertops, pot filler, ZLINE Autograph Edition dual-fuel oven with 6 burners, griddle, and double ovens, plus a commercial vent hood. Spacious living room with slate-hearth fireplace and wide wood mantel includes a flex space ideal for office, music, or sitting area. A warming room behind the kitchen provides additional versatility. Primary suite on the main opens to the back porch and features a tiled walk-in shower, dual vanities, and large walk-in closet. Two additional main-level bedrooms share a Jack-and-Jill bath. Upstairs includes a large bedroom/bonus room with a walk-in closet. Additional features: Oversized L-shaped front porch and large back porch with brick fireplace. High-end wide plank scratch- and dent-resistant flooring, Energy-efficient wood double-pane windows, Tankless gas water heater, Large laundry room with sink on main level. Convenient location next to Easley schools and JB Owens baseball field. Easy commute, just 20 minutes to Clemson and downtown Greenville. Enjoy the Easley lifestyle in this fabulous 4 bedroom, 3 bath home. Built in 2019 with a clean and well-planned 3131 sqft floorplan. This isn't just a house, it's the lifestyle you've been waiting for. Come see it today before someone else call it home.

4
beds

3
baths

2,971 Sq.Ft. LIVING AREA

1.93 Acres lot

Nora Hooper

Nora Hooper

Features & Amenities

Interior

  • total bedrooms4
  • Total bathrooms3
  • full bathrooms2
  • half bathroom1
  • Flooring Laminate

Area & Lot

  • Status Sold
  • Date Sold January 30, 2026
  • Living Area2,971 Sq.Ft.
  • Lot Area1.93 Acres
  • MLS® ID20292122
  • TypeResidential
  • Architecture StylesFarmhouse
  • Elementary SchoolWest End Elem
  • Middle SchoolRichard H Gettys Middle
  • High SchoolEasley High

Exterior

  • STORIES1
  • Garage Space2.0
  • water SourcePublic
  • utilitiesCable Available, Electricity Available, Natural Gas Available, Septic Available, Underground Utilities, Water Available
  • PoolIn Ground
  • roofArchitectural, Shingle
  • lot featuresLevel, Not In Subdivision, Outside City Limits
  • parkingAttached, Garage, Driveway
  • HEAT TYPENatural Gas
  • AIR CONDITIONINGCentral Air, Electric
  • sewerSeptic Tank
  • SubstructureCrawlspace
  • other exterior FeaturesFence, Pool, Porch, Patio

Financial

  • Sales Price$670,000
White farmhouse with a covered porch, two garage doors, and a broad concrete driveway.
Aerial view of a house with a backyard pool, broad lawn, and mature trees.

Beautiful farmhouse-inspired home on 1.93 acres featuring an open floor plan.

– Nora and Co. Luxury and Lake
Rear view of a white home with a fenced swimming pool and broad green lawn.

Work With Us

At Nora & Co. Luxury & Lake, we believe buying or selling a home should feel effortless. Our team blends local expertise, elevated service, and a genuine passion for Lake Hartwell and Upstate living. Whether you’re searching for a waterfront escape or listing your property, we’ll guide you every step of the way with integrity, strategy, and heart.

Follow Us on Instagram