Search

Leave a Message

By providing your contact information to nora hooper, your personal information will be processed in accordance with nora hooper's Privacy Policy. By checking the box(es) below, you consent to receive communications regarding your real estate inquiries and related marketing and promotional updates in the manner selected by you. For SMS text messages, message frequency varies. Message and data rates may apply. You may opt out of receiving further communications from nora hooper at any time. To opt out of receiving SMS text messages, reply STOP to unsubscribe.

Thank you for your message. We will be in touch with you shortly.

311 Addalynn Lane
311 Addalynn Lane
311 Addalynn Lane
311 Addalynn Lane
311 Addalynn Lane
311 Addalynn Lane
311 Addalynn Lane
311 Addalynn Lane
311 Addalynn Lane
311 Addalynn Lane
311 Addalynn Lane
311 Addalynn Lane
311 Addalynn Lane
311 Addalynn Lane
311 Addalynn Lane
311 Addalynn Lane
311 Addalynn Lane
311 Addalynn Lane
311 Addalynn Lane
311 Addalynn Lane
311 Addalynn Lane
311 Addalynn Lane
311 Addalynn Lane
311 Addalynn Lane
311 Addalynn Lane
311 Addalynn Lane
311 Addalynn Lane
311 Addalynn Lane
311 Addalynn Lane
311 Addalynn Lane
311 Addalynn Lane
311 Addalynn Lane
311 Addalynn Lane
311 Addalynn Lane
SEE ALL PHOTOS
311 Addalynn Lane
311 Addalynn Lane
311 Addalynn Lane
311 Addalynn Lane
311 Addalynn Lane
311 Addalynn Lane
311 Addalynn Lane
311 Addalynn Lane
311 Addalynn Lane
311 Addalynn Lane
311 Addalynn Lane
311 Addalynn Lane
311 Addalynn Lane
311 Addalynn Lane
311 Addalynn Lane
311 Addalynn Lane
311 Addalynn Lane
311 Addalynn Lane
311 Addalynn Lane
311 Addalynn Lane
311 Addalynn Lane
311 Addalynn Lane
311 Addalynn Lane
311 Addalynn Lane
311 Addalynn Lane
311 Addalynn Lane
311 Addalynn Lane
311 Addalynn Lane
311 Addalynn Lane
311 Addalynn Lane
311 Addalynn Lane
311 Addalynn Lane
311 Addalynn Lane
311 Addalynn Lane
Courtesy of D.R. Horton
Sold

311 Addalynn Lane

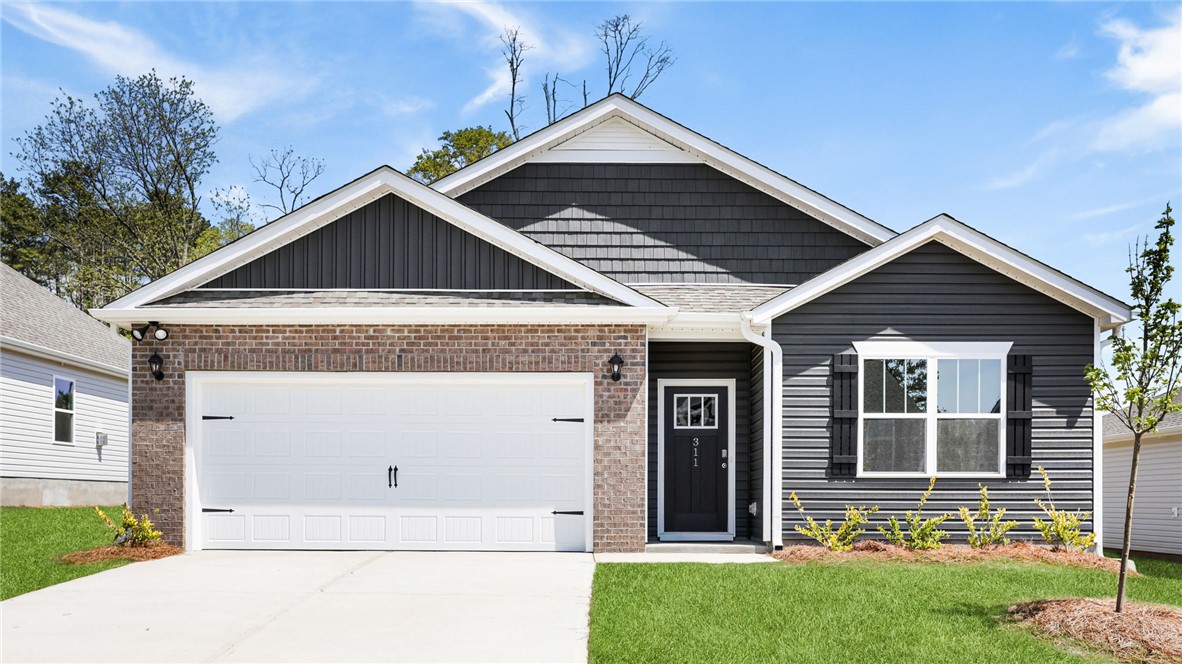
311 Addalynn Lane, Anderson, SC 29621

$293,500
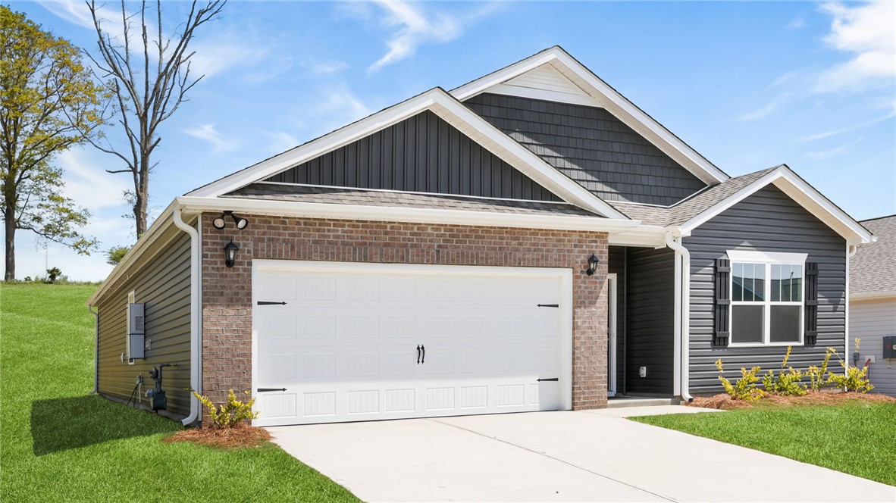
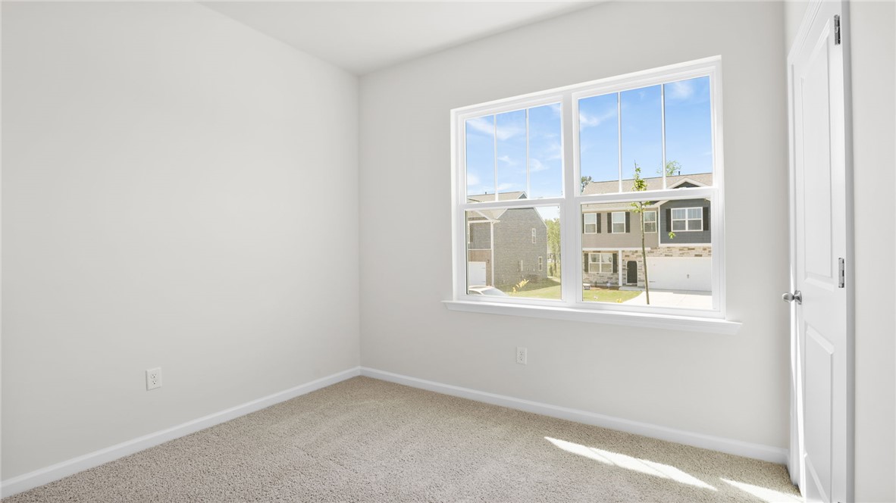
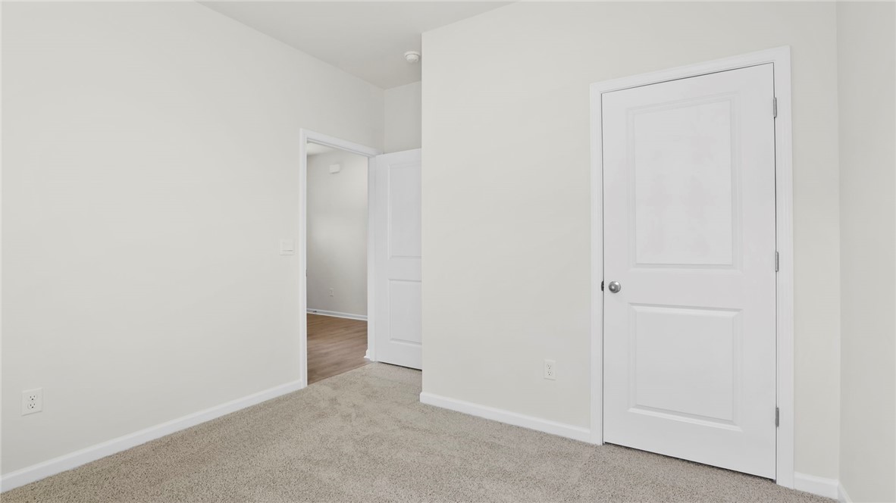
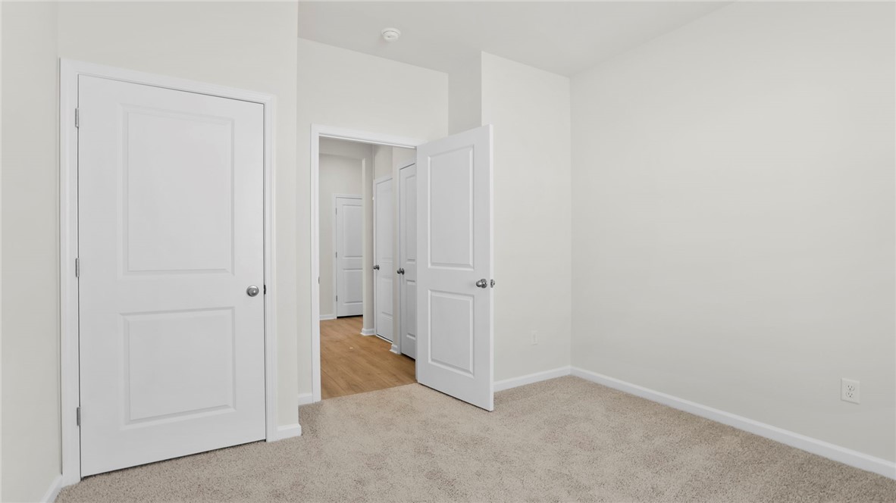
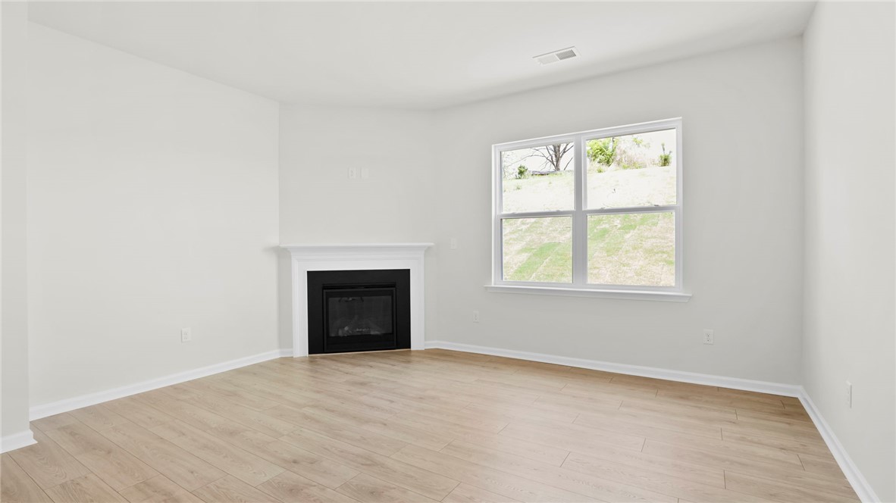
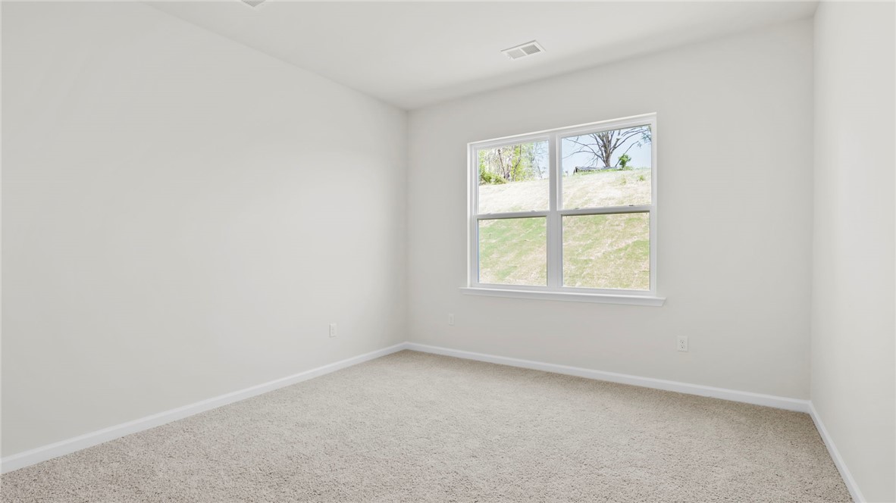
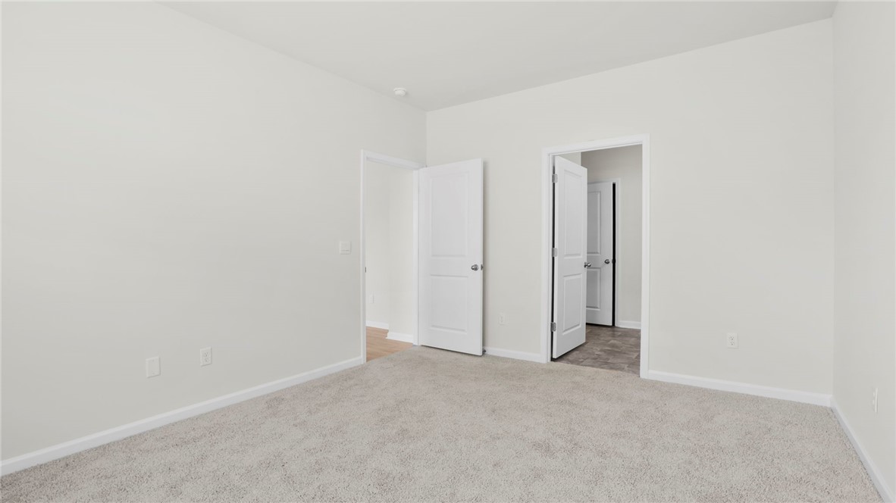
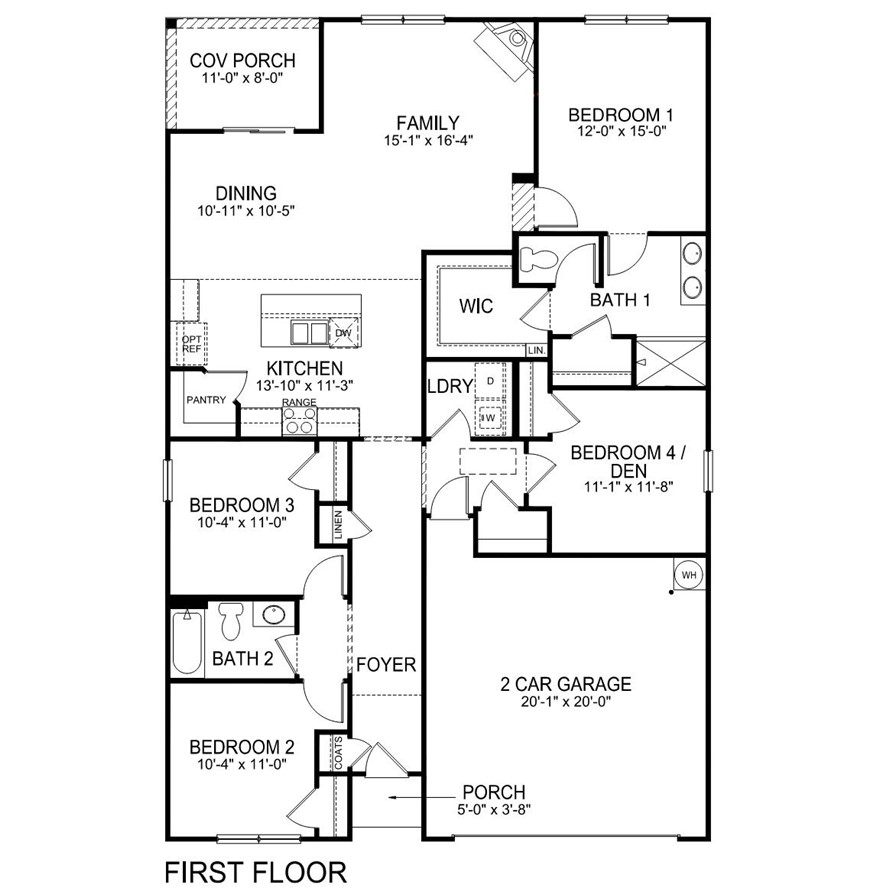
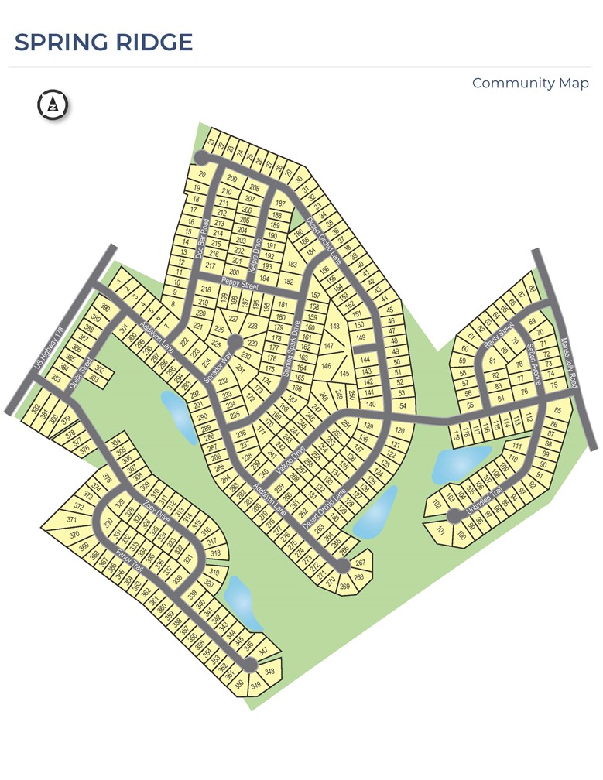
Check out 311 Addalynn Lane, a beautiful new home in our Spring Ridge community. This spacious single-story home Features four bedrooms, two bathrooms, and a two-car garage, providing ample space.

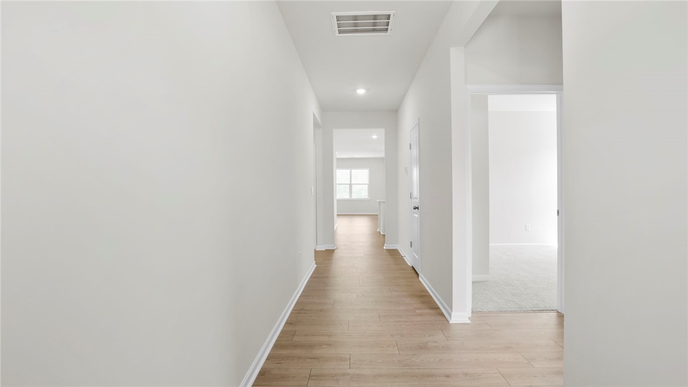
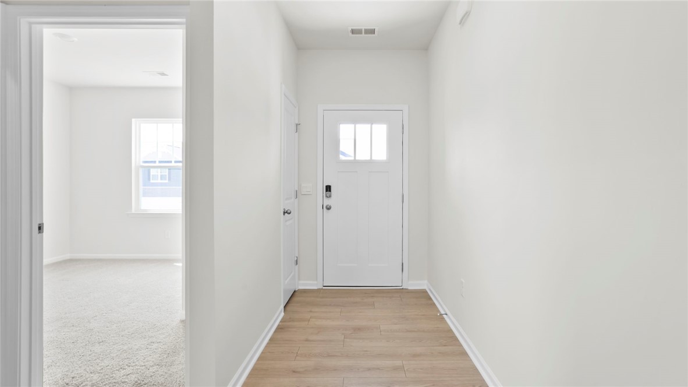
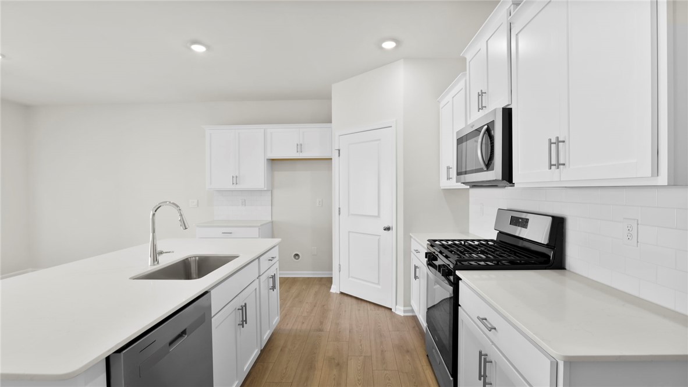
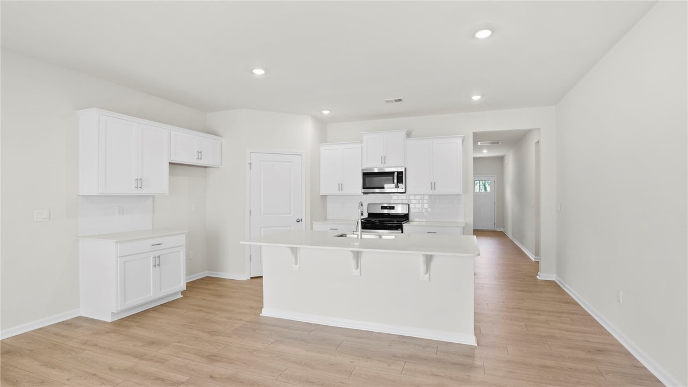
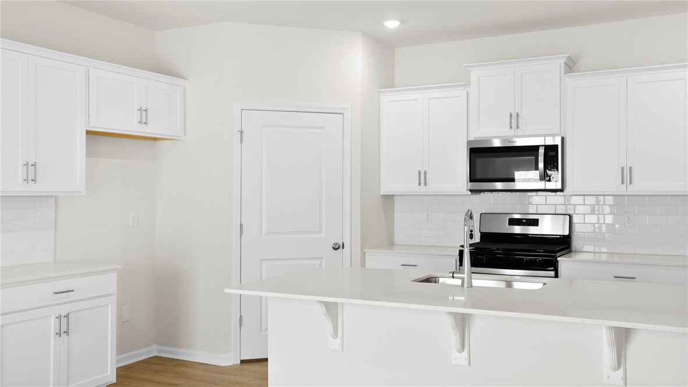
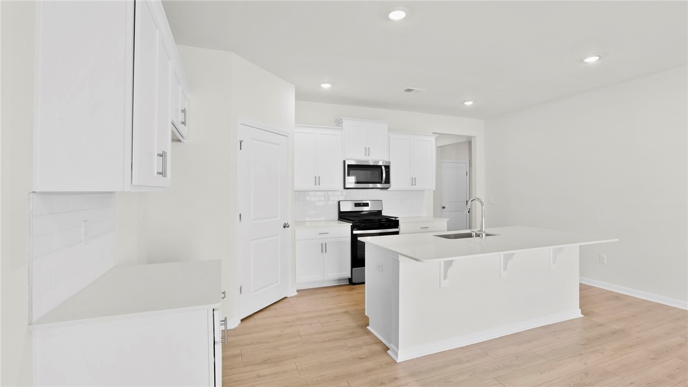
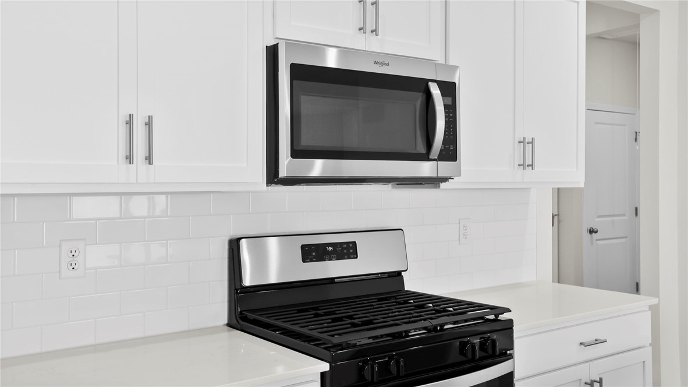
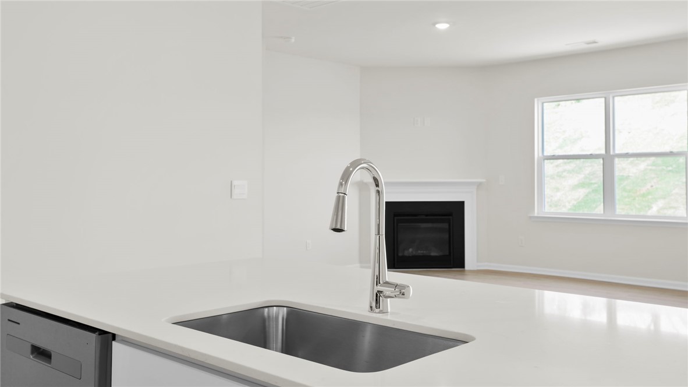
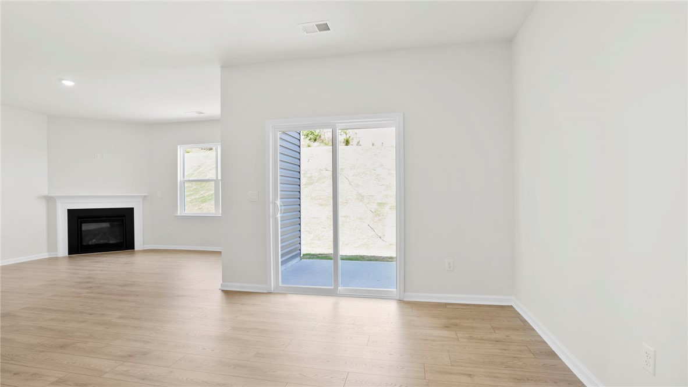
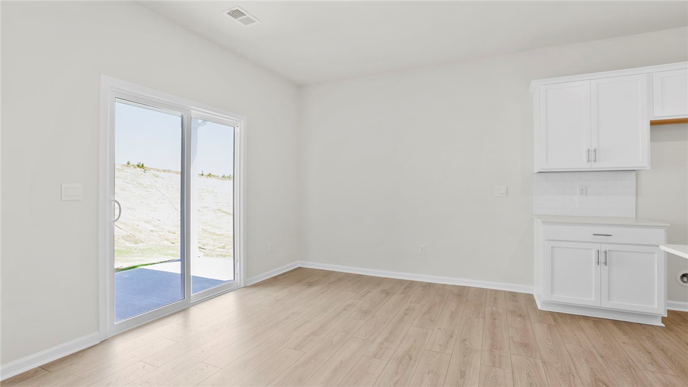
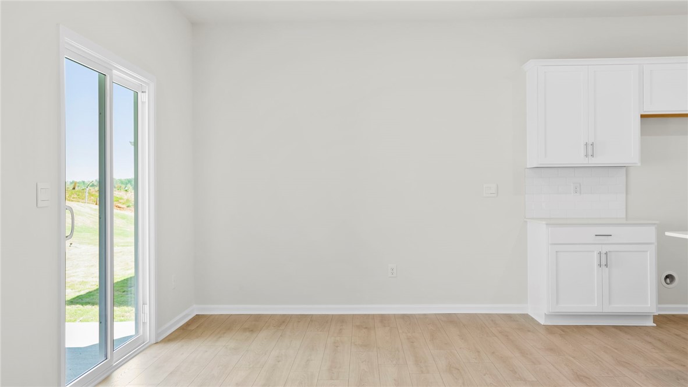
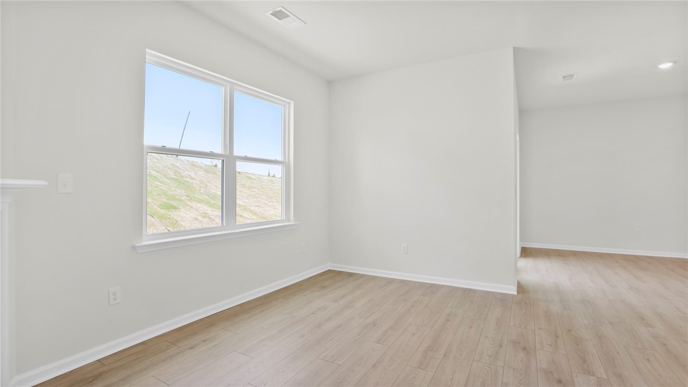
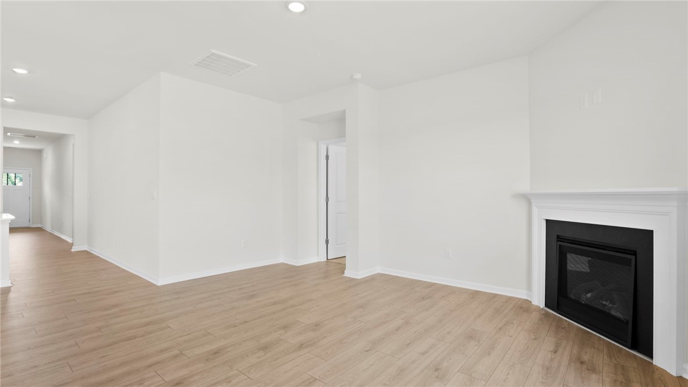
When you step inside, you'll be greeted by an inviting foyer that leads directly into the open-concept living area. The family room, dining area, and kitchen flow seamlessly together, creating the perfect space for both everyday living and entertaining. The kitchen is equipped with a corner walk-in pantry, stainless steel appliances, and a large island with a breakfast bar, featuring both style and functionality for any chef.

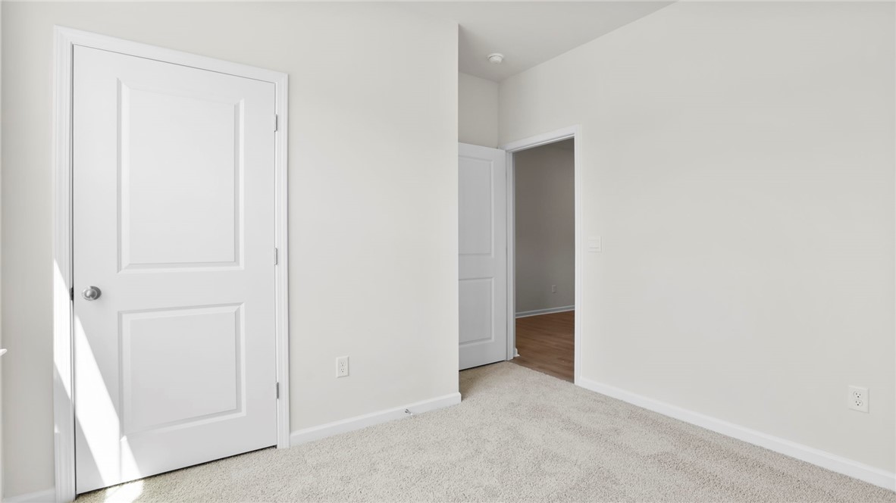
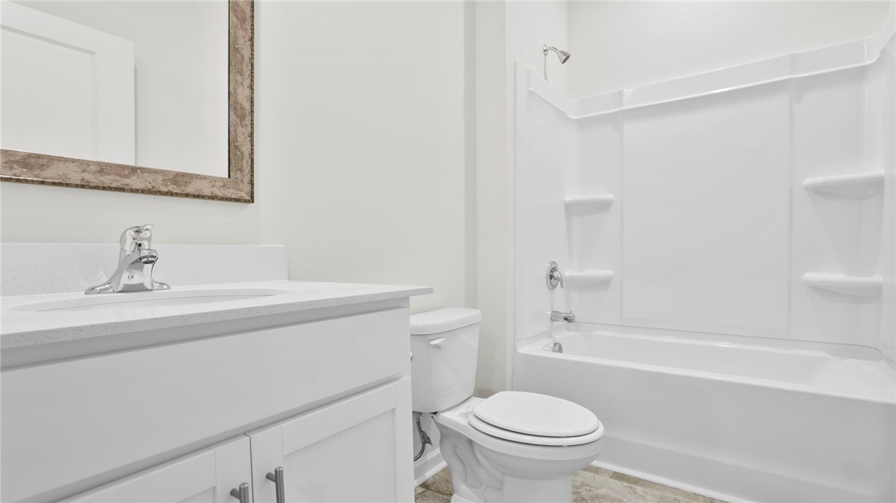
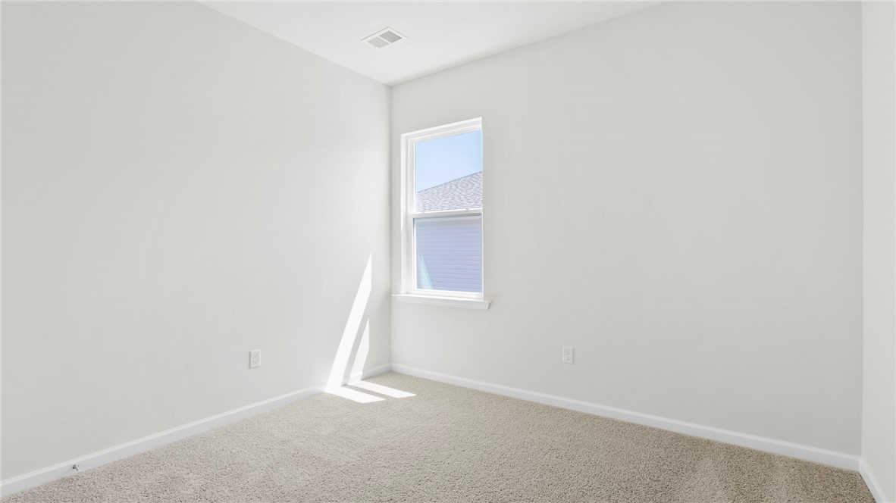
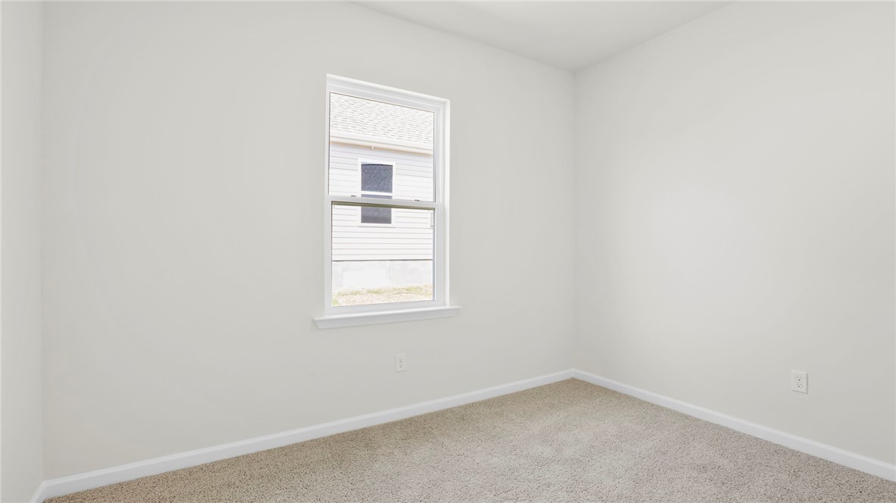
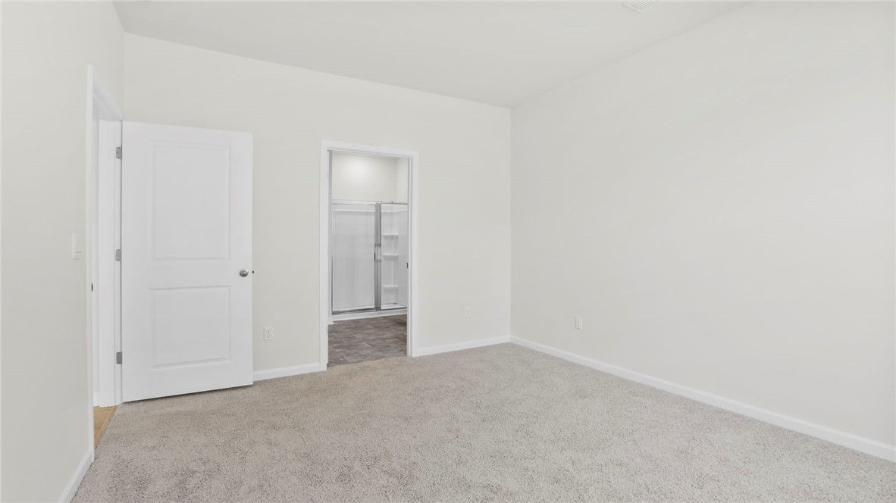
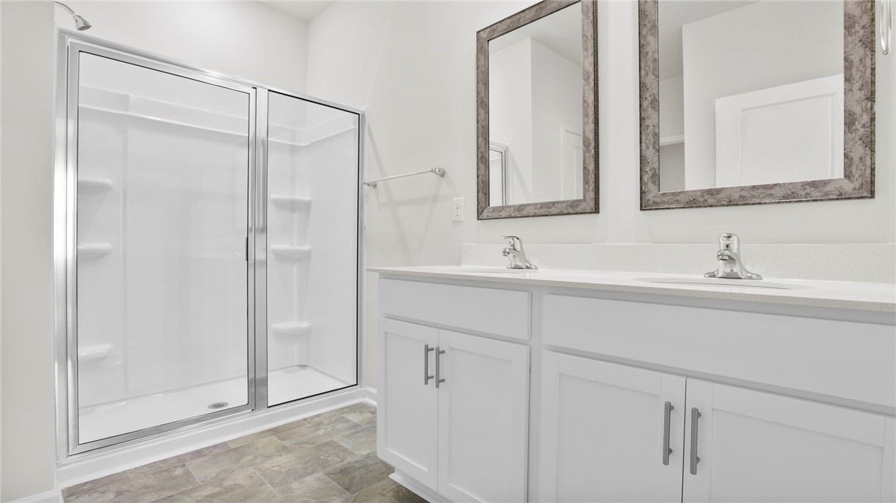
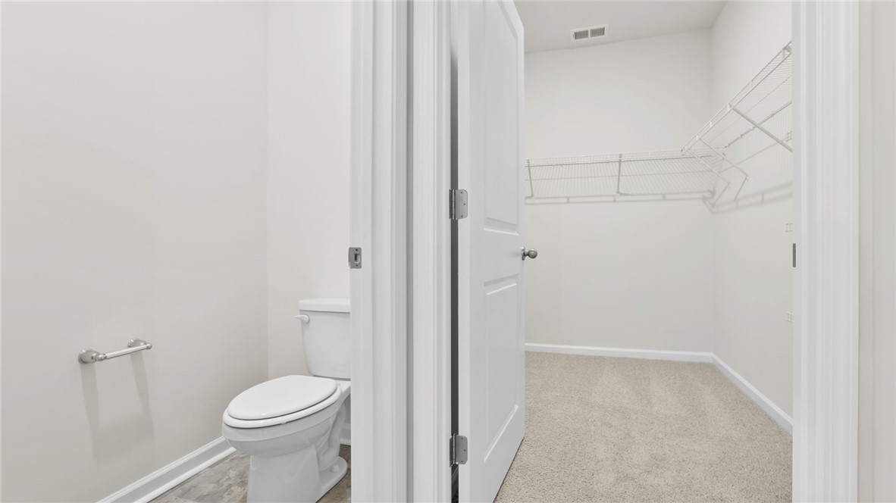
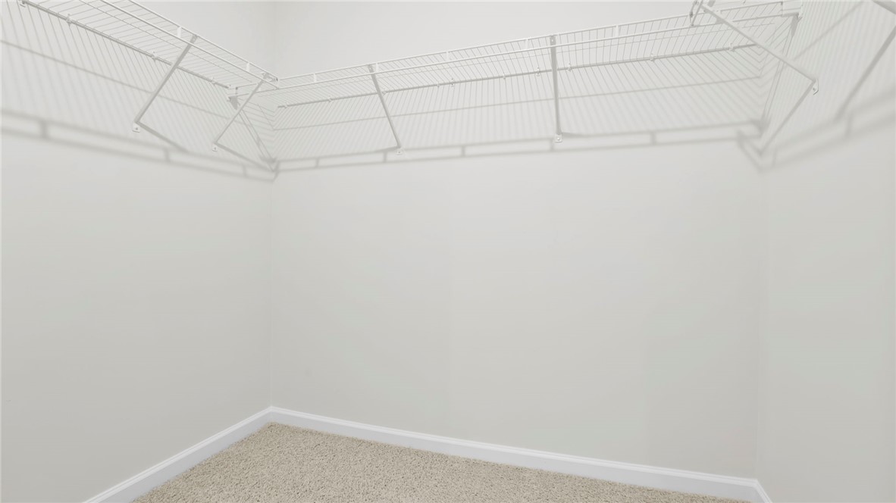
The primary suite provides a peaceful retreat, featuring a large walk-in closet and an en suite bathroom with dual vanities and a separate shower. On the opposite side of the home, the additional three bedrooms and secondary bathroom features privacy and comfort for family members or guests.

Out back, you'll find a covered porch, ideal for enjoying outdoor meals or simply relaxing in the fresh air. With its thoughtful design and open layout, this home is perfect for modern living.

4
beds

2
baths

1,764 Sq.Ft. LIVING AREA

8,276.4 Sq.Ft. lot

Nora Hooper

Nora Hooper

Features & Amenities

Interior

  • total bedrooms4
  • Total bathrooms2
  • full bathrooms2
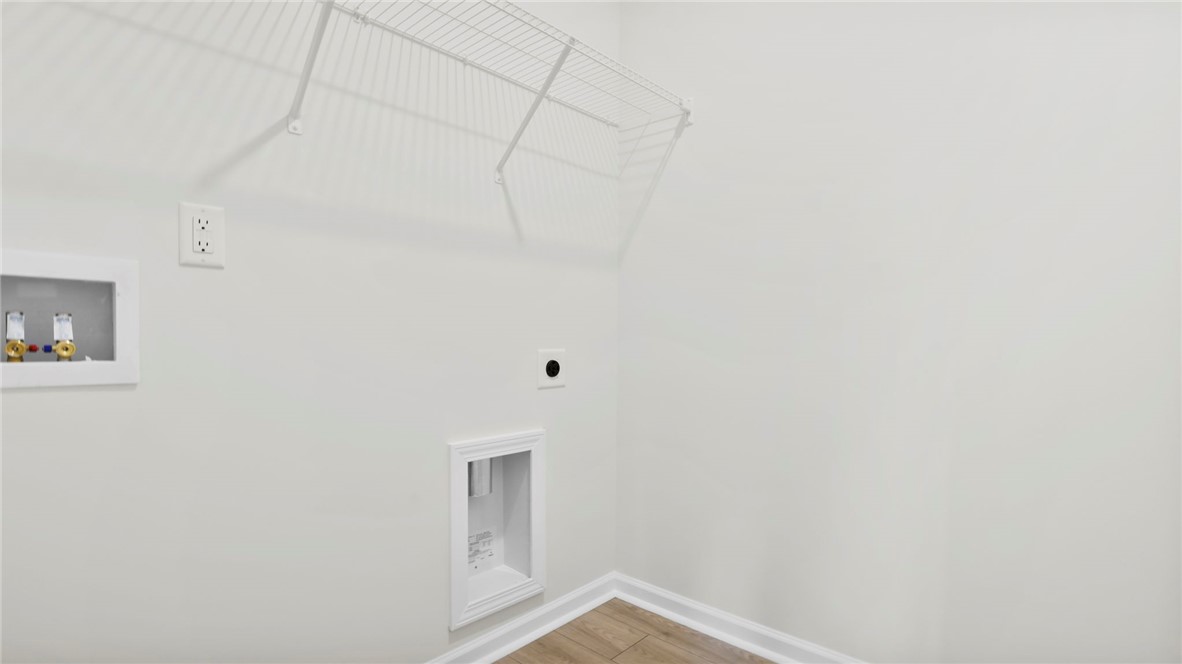
  • Laundry room Electric Dryer Hookup
  • Flooring Carpet, Laminate, Vinyl
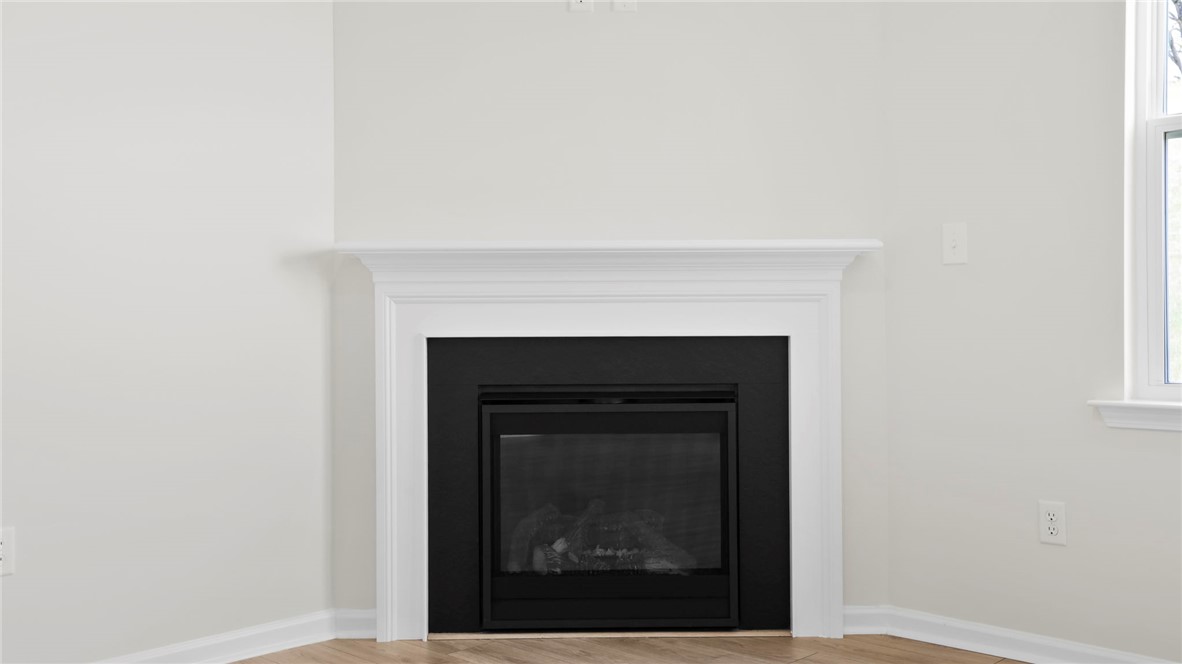
  • Fireplace Gas Log
  • APPLIANCES Dishwasher, Disposal, Gas Oven, Gas Range, Gas Water Heater, Microwave, Tankless Water Heater
  • other interior Features Dual Sinks, Fireplace, Bath in Primary Bedroom, Main Level Primary, Other, Pull Down Attic Stairs, See Remarks, Smooth Ceilings, Shower Only, Solid Surface Counters, Cable TV, Walk-In Closet(s)

Area & Lot

  • Status Sold
  • Date Sold May 29, 2026
  • Living Area1,764 Sq.Ft.
  • Total Area1,764 Sq.Ft.
  • Lot Area8,276.4 Sq.Ft.
  • MLS® ID20295219
  • TypeResidential
  • YEAR BUILT2026
  • NeighborhoodAnderson
  • Architecture StylesCraftsman
  • Elementary SchoolMount Lebanon
  • Middle SchoolRiverside Middl
  • High SchoolPendleton High

Exterior

  • STORIES1
  • Garage Space2.0
  • water SourcePublic
  • utilitiesElectricity Available, Natural Gas Available, Sewer Available, Water Available, Cable Available
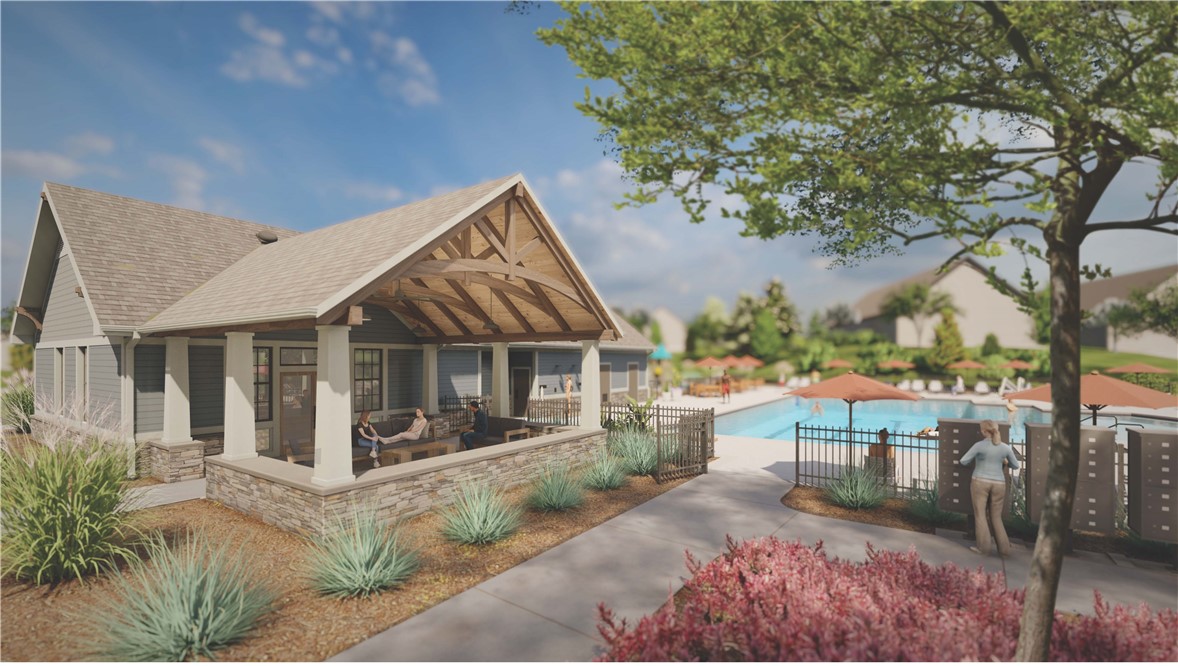
  • PoolCommunity
  • roofArchitectural, Shingle
  • lot featuresCity Lot, Subdivision
  • parkingAttached, Garage, Driveway, Garage Door Opener
  • HEAT TYPECentral, Gas, Natural Gas
  • AIR CONDITIONINGCentral Air, Electric, Forced Air
  • sewerPublic Sewer
  • SubstructureSlab
  • security FeaturesRadon Mitigation System, Smoke Detector(s)
  • other exterior FeaturesPatio

Financial

  • Sales Price$293,500
  • HOA $550/yr

Anderson

A dynamic city with a growing economy.

Explore

Work With Us

At Nora & Co. Luxury & Lake, we believe buying or selling a home should feel effortless. Our team blends local expertise, elevated service, and a genuine passion for Lake Hartwell and Upstate living. Whether you’re searching for a waterfront escape or listing your property, we’ll guide you every step of the way with integrity, strategy, and heart.

Follow Us on Instagram