Search
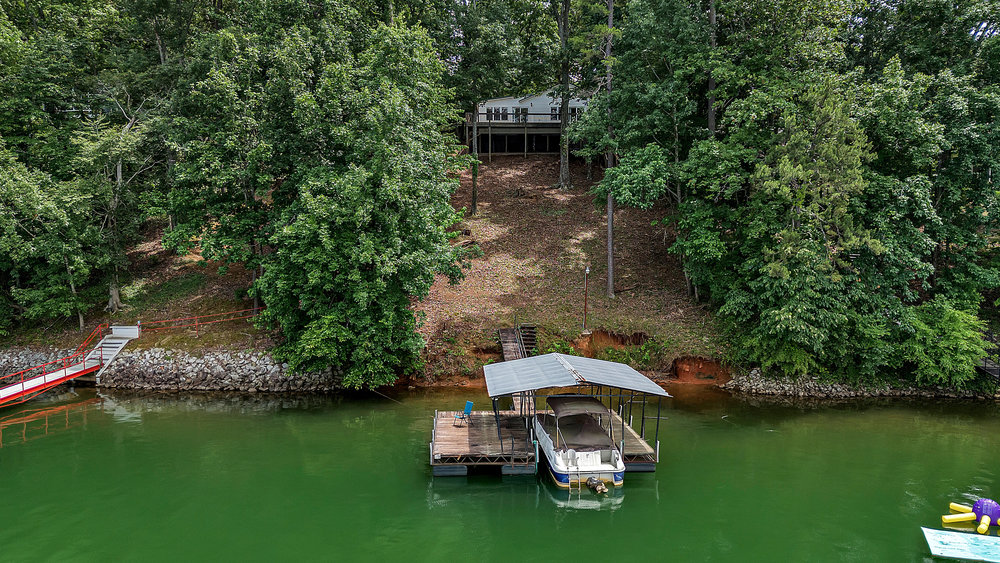
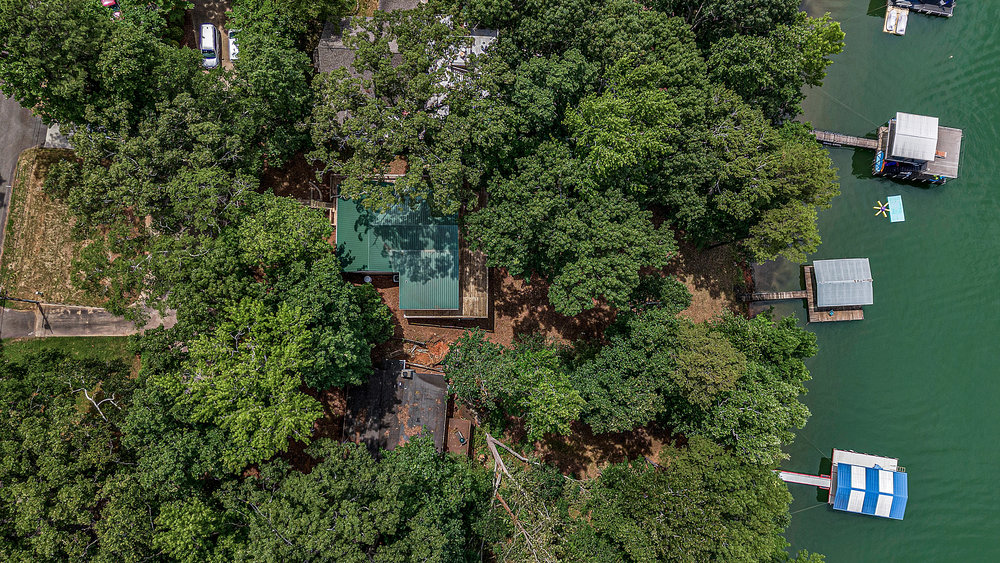
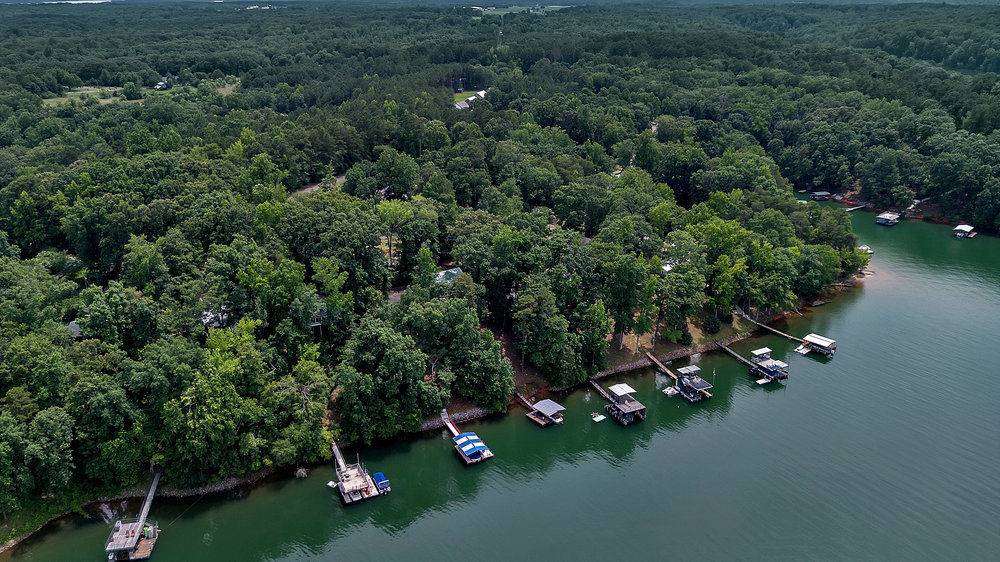
Aerial view of a wooded lakefront home with a covered boat dock and swim platform.
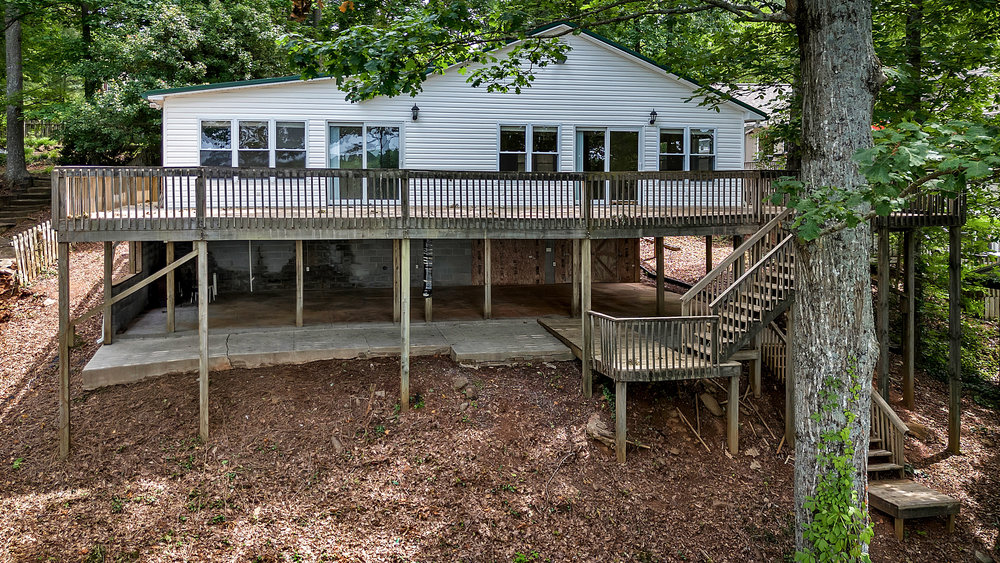
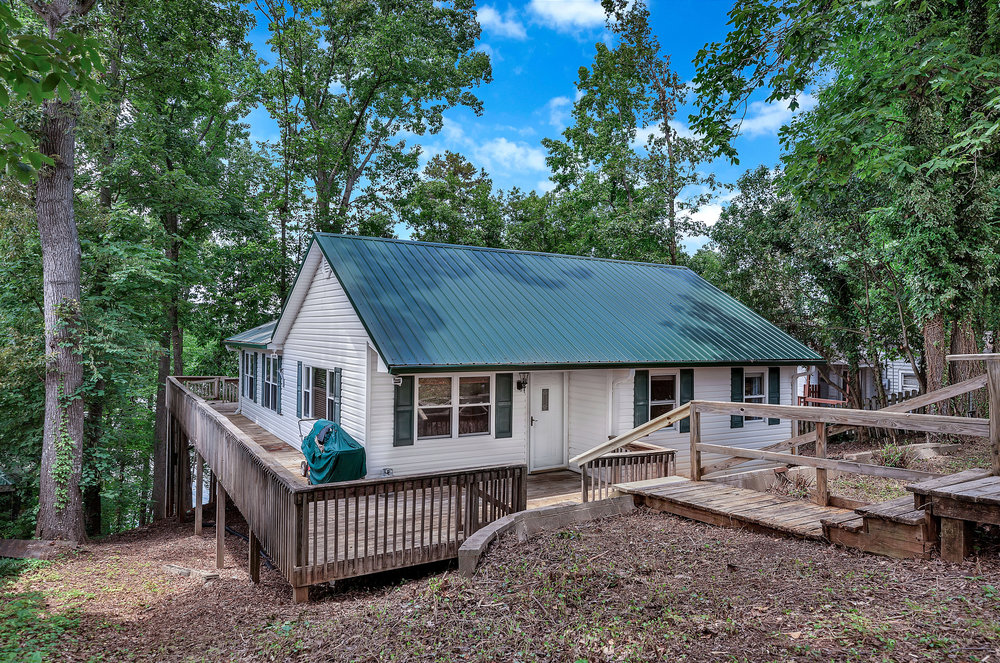
White house with a long raised wooden deck, stairs, and concrete patio beneath it in a wooded yard.
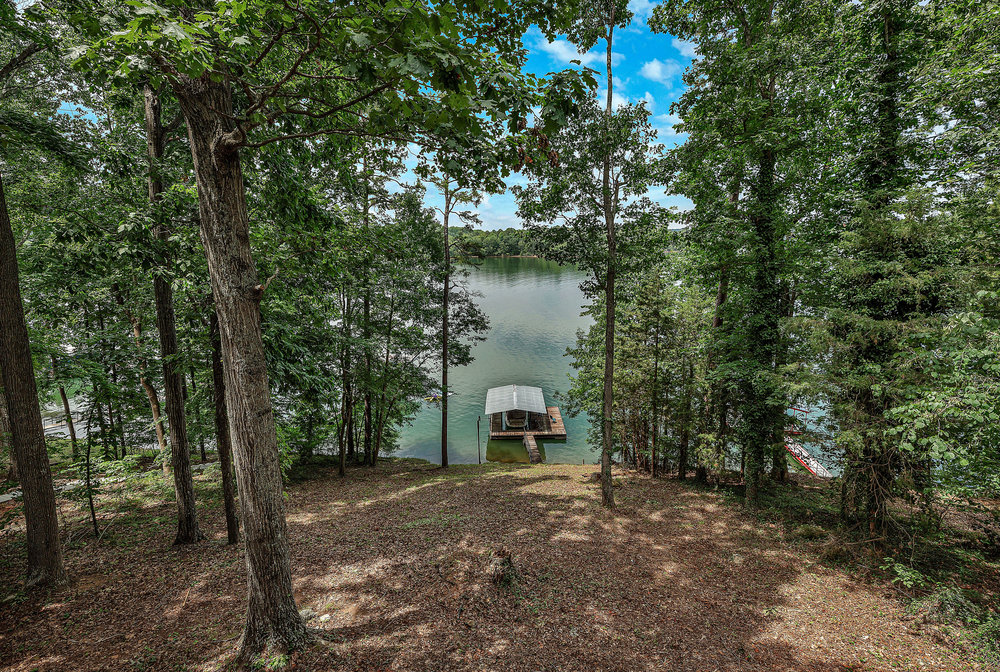
Wooded lakefront lot descending to a covered dock and calm water.
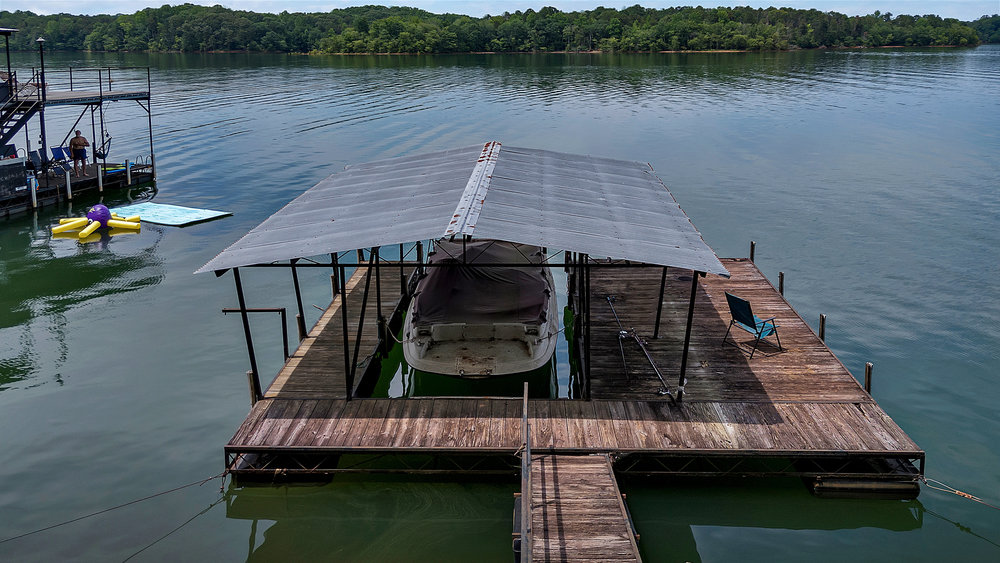
Covered boat slip and wooden dock over a calm lake, with a boat beneath the canopy and wooded shore beyond.
Aerial view of a wooded lakefront home with several docks along the shoreline.
White home with a blue metal roof and raised wooden deck among mature trees.
Light-colored house with a metal roof and deck among mature trees.
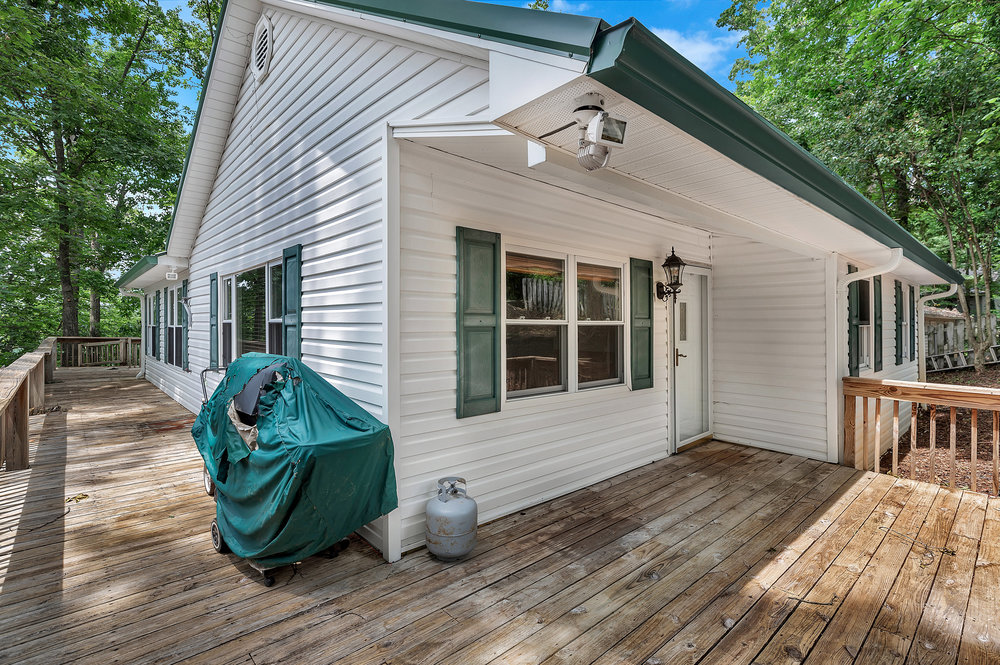
White-sided house with a covered wooden deck and grill, surrounded by trees.
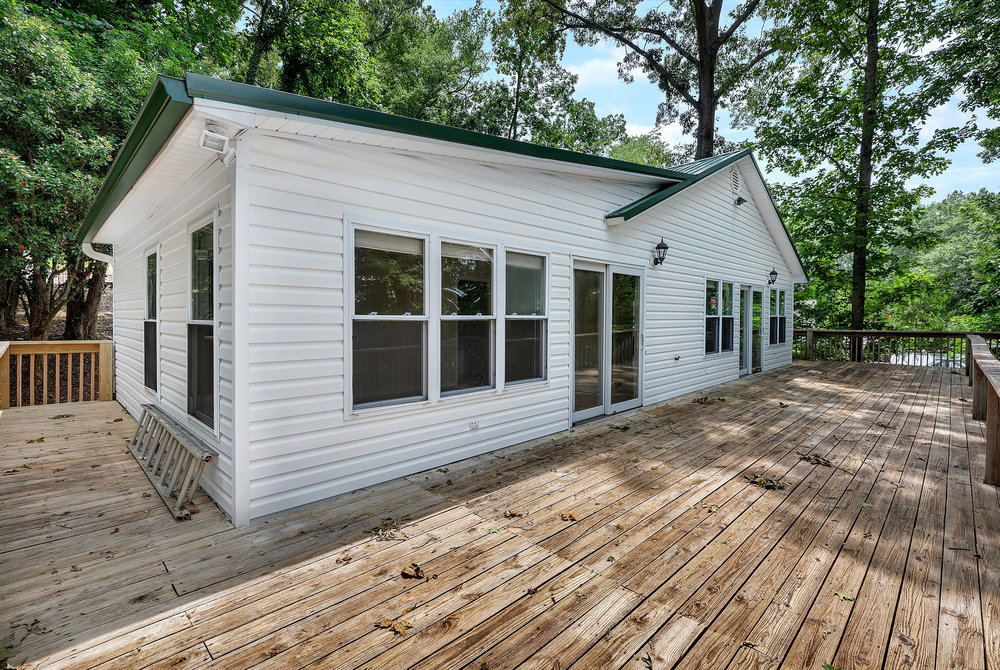
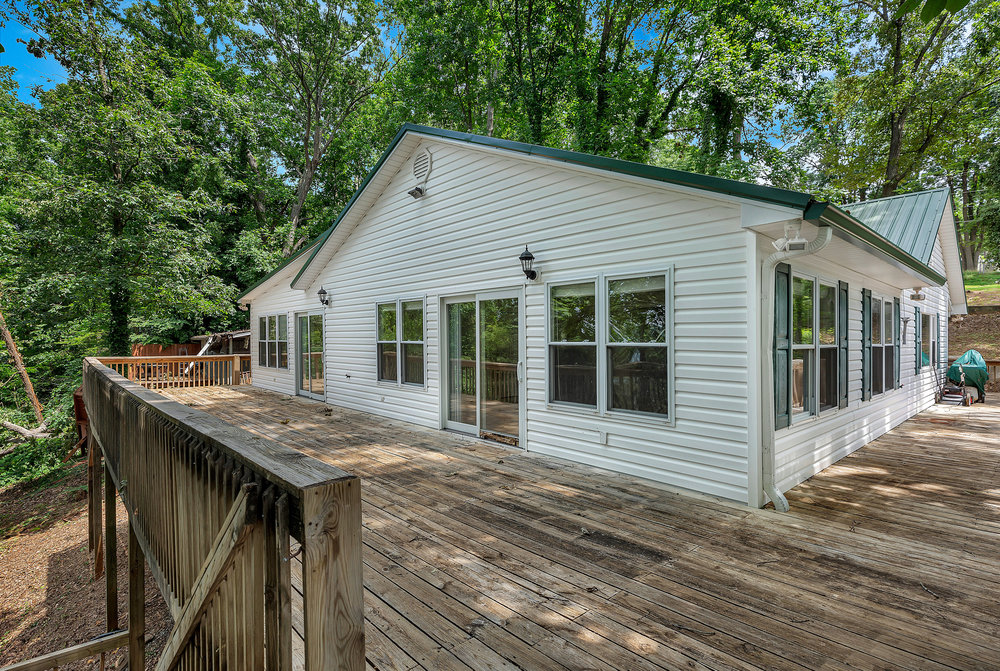
White-sided house with a green roof and large weathered wooden deck surrounded by leafy trees.
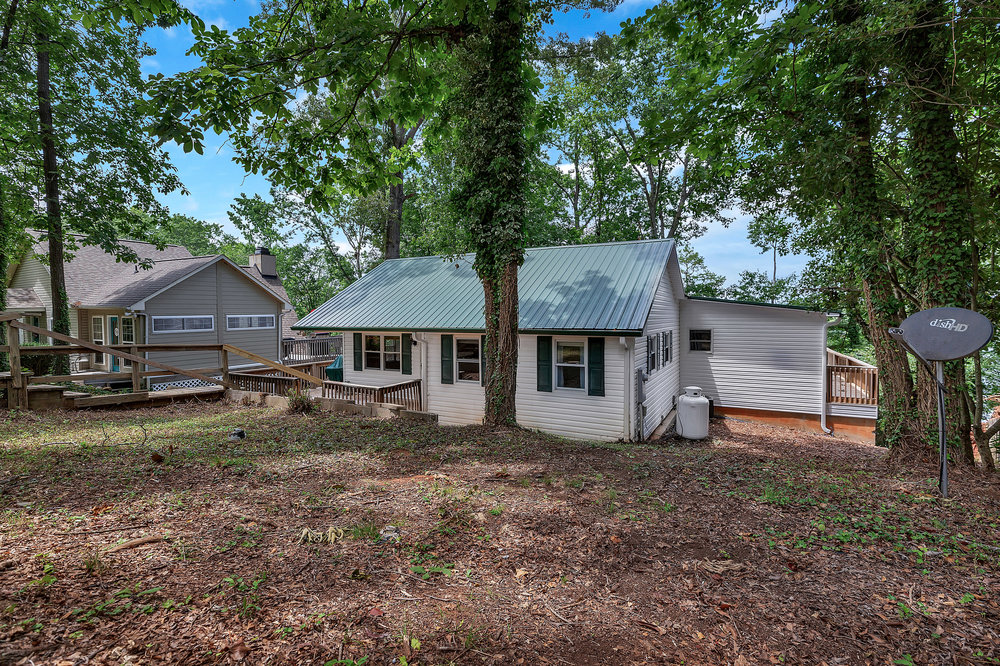
White-sided house with a green metal roof beside a large wooden deck and wooded surroundings.
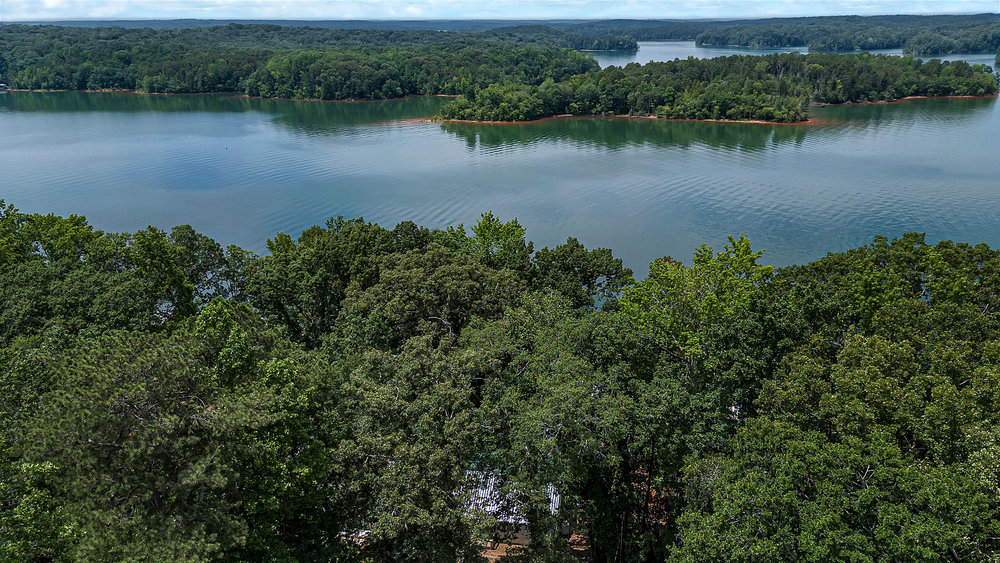
Aerial lake view framed by dense green treetops, with wooded shores and hills in the distance.
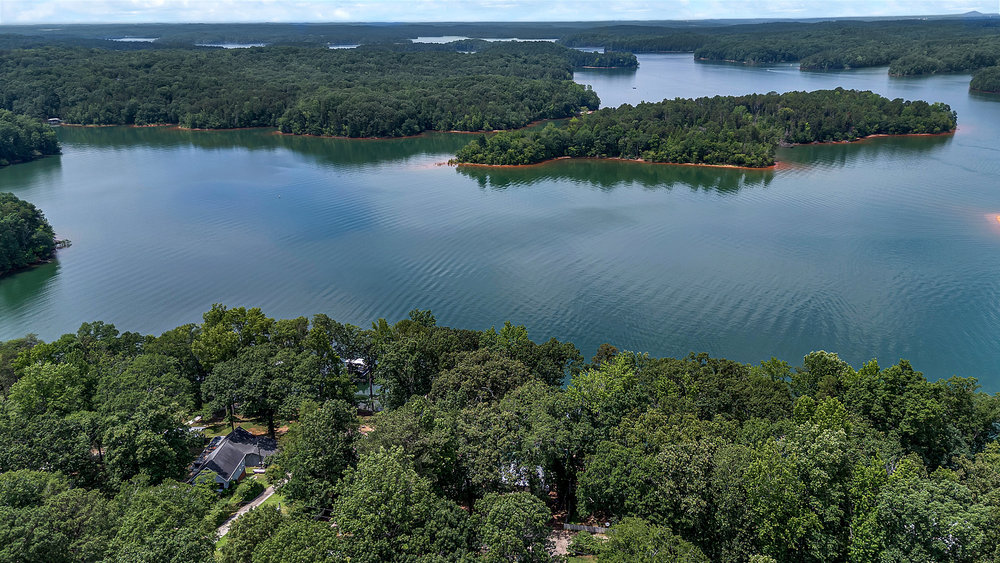
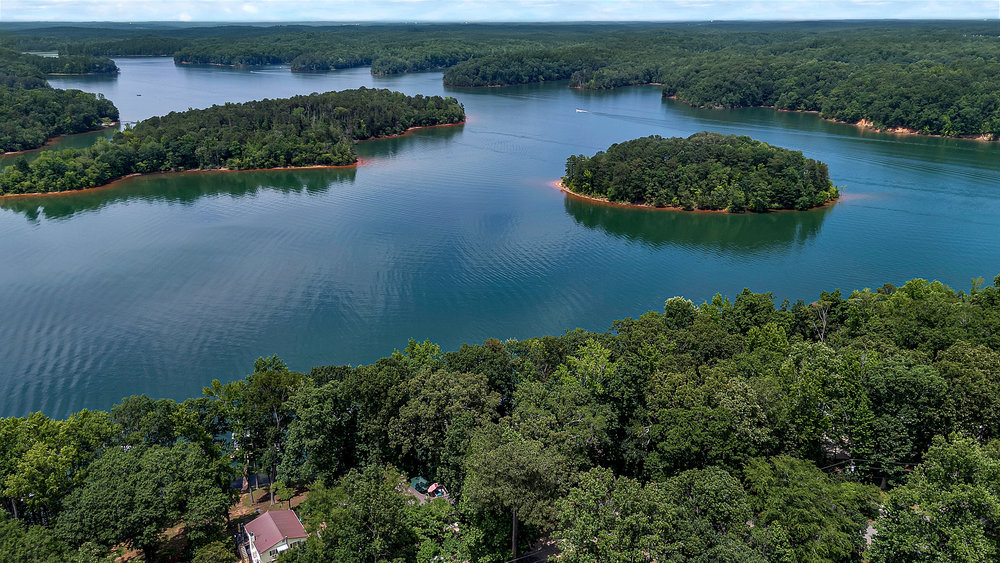
Aerial view of a wooded lakeshore home beside a broad lake dotted with forested islands.
Aerial view of a wooded lake with small islands and a home along the foreground shore.
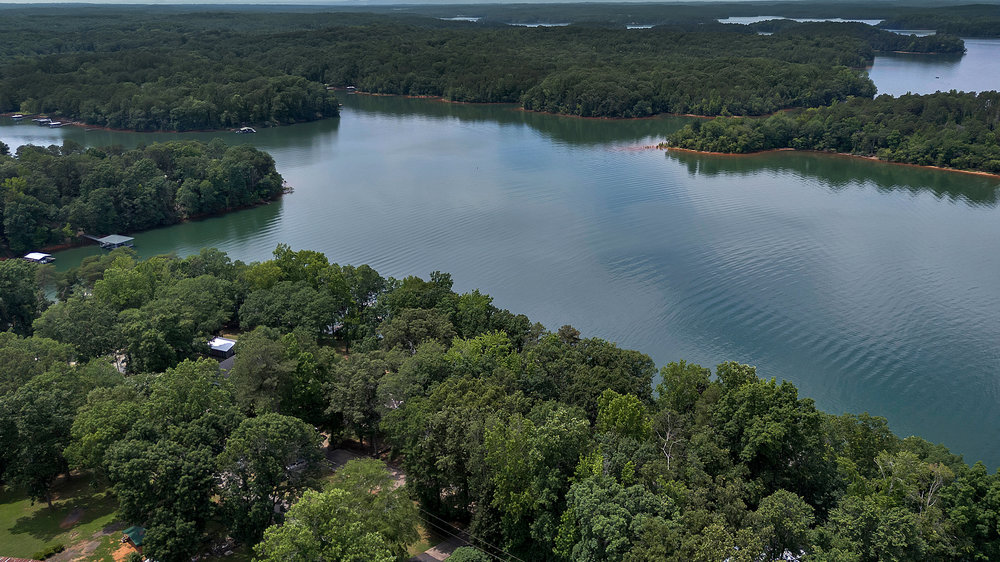
Aerial view of a lake and wooded shoreline with scattered docks and homes.
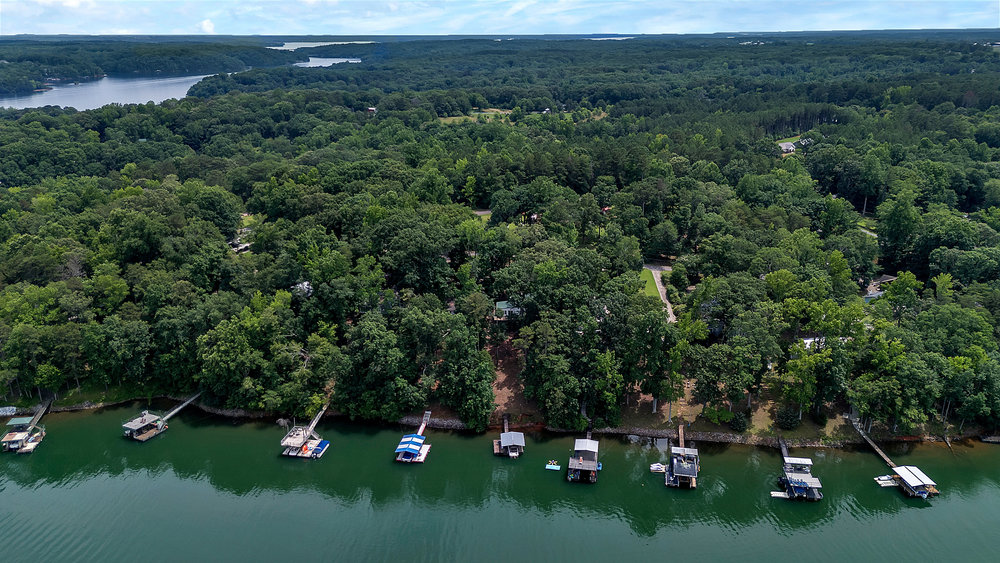
Aerial view of a wooded lake shoreline lined with private docks.
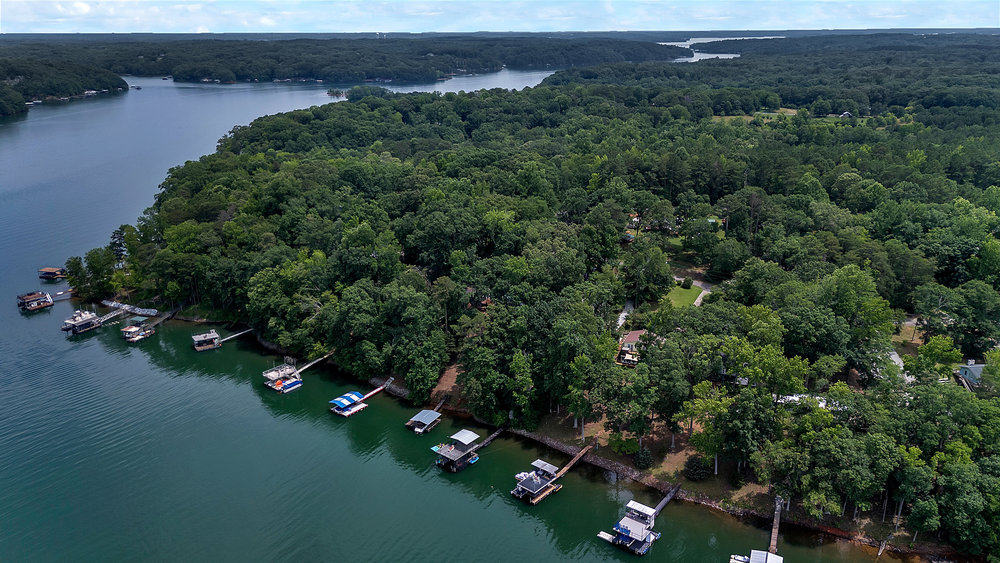
Aerial view of a wooded lake shoreline lined with homes and private docks.
Aerial view of a wooded lake shoreline with homes and docks along the water.
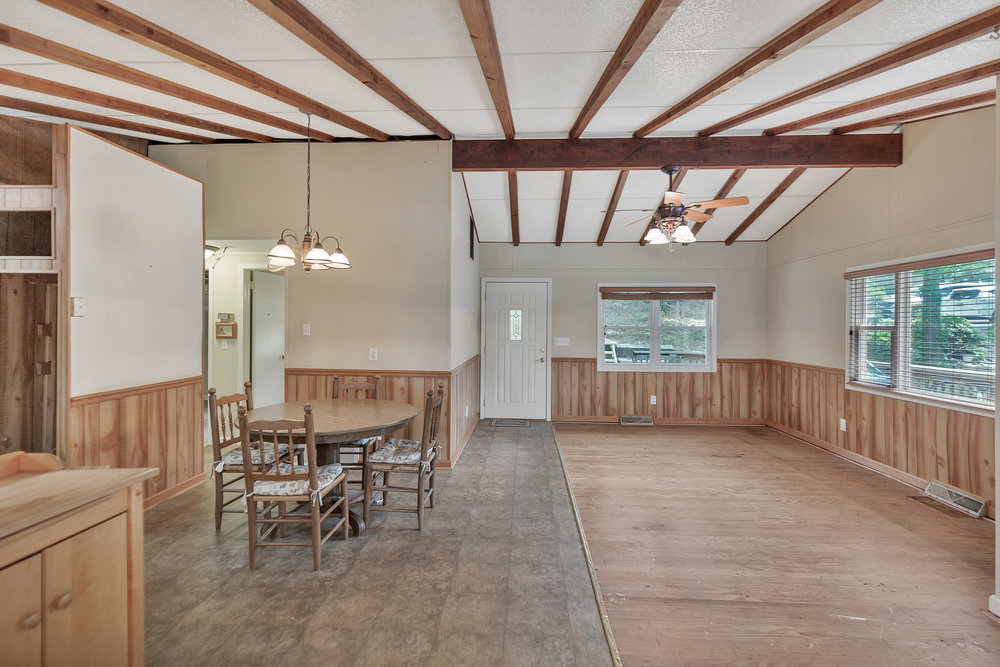
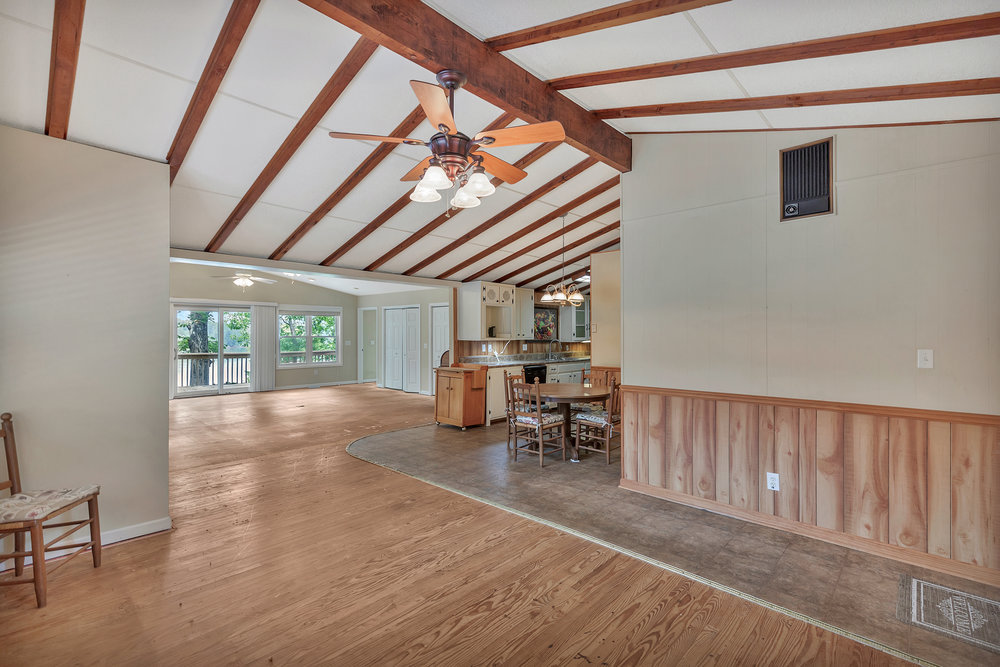
Dining area adjoining a living space, with exposed ceiling beams and wood-paneled walls.
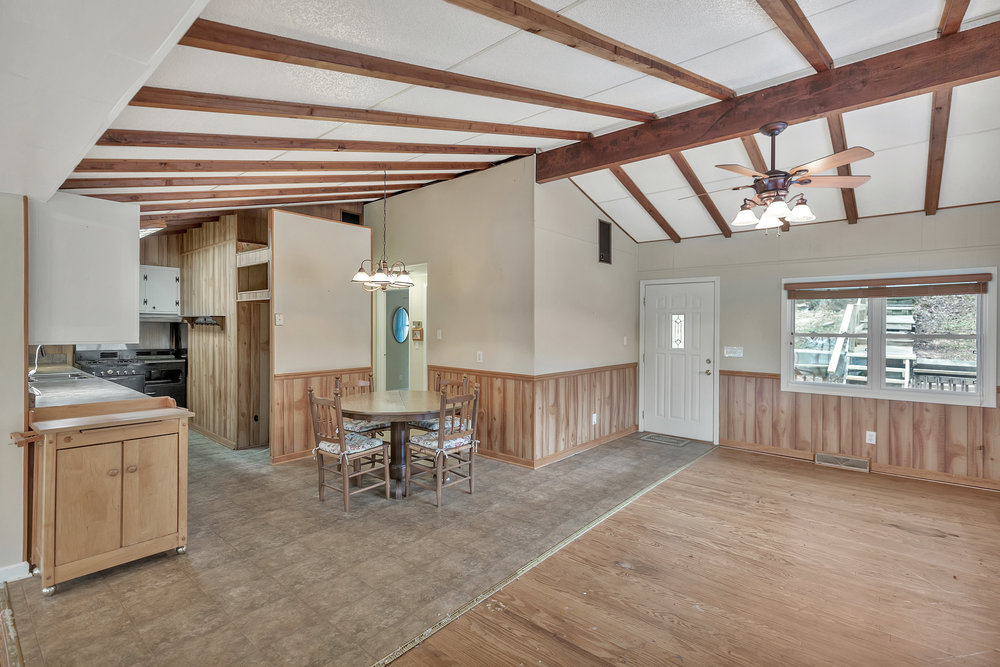
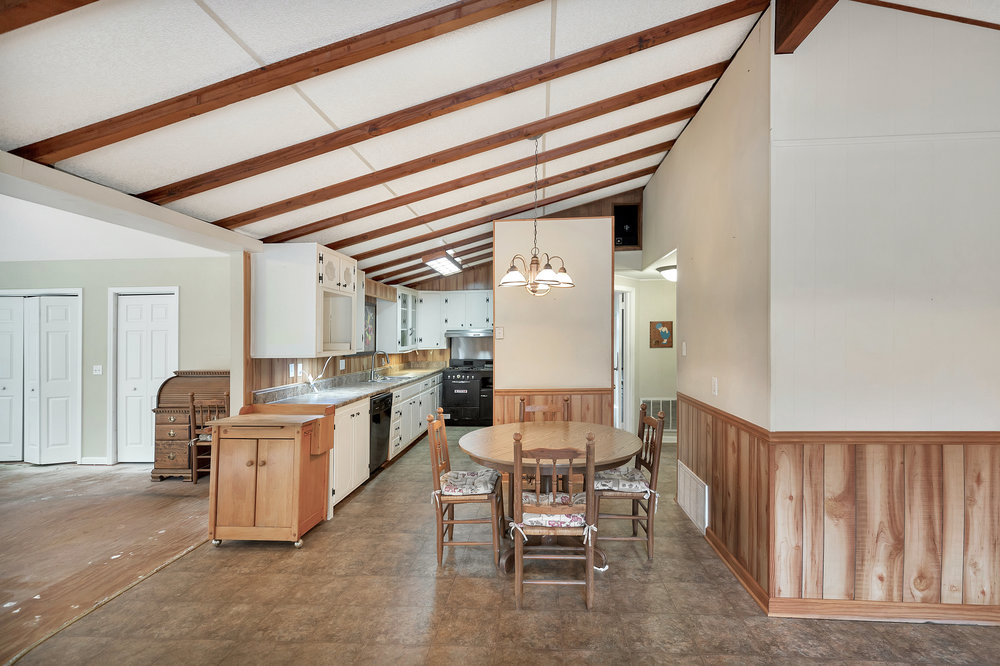
Open-plan kitchen and dining area with exposed ceiling beams and wood-paneled walls.
Sunroom with exposed ceiling beams, large windows, and wood-paneled walls.
Open-plan living and dining area with vaulted wood-beam ceilings and sliding glass doors to a deck.
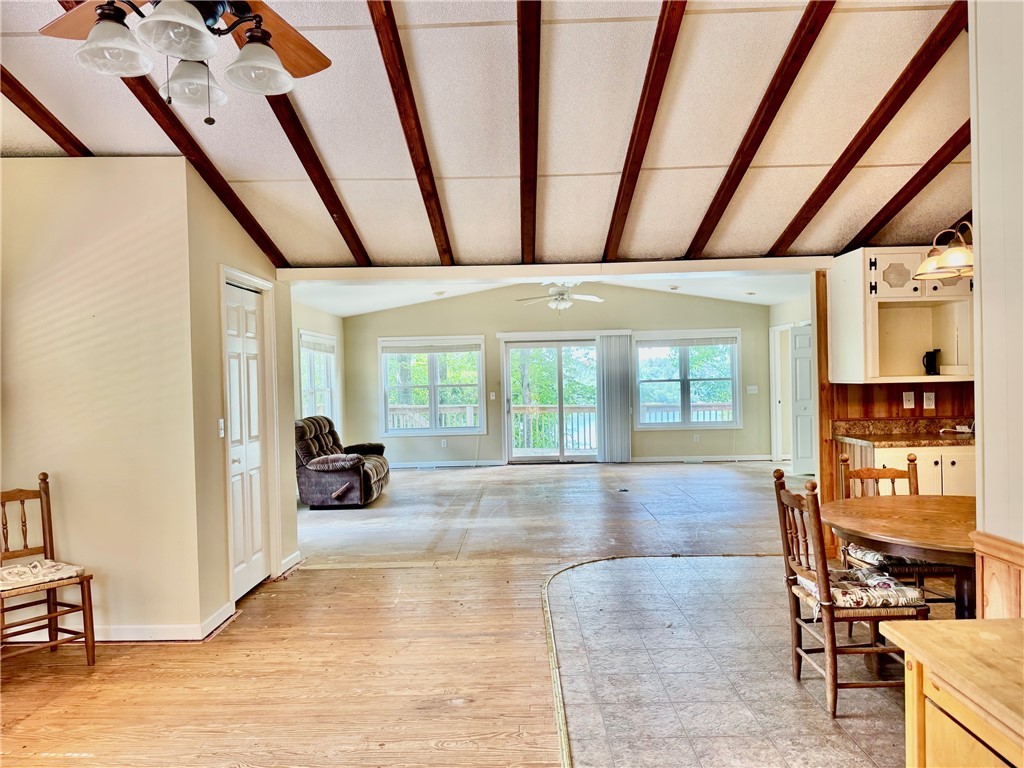
Open living and dining area with exposed ceiling beams and windows overlooking the water.
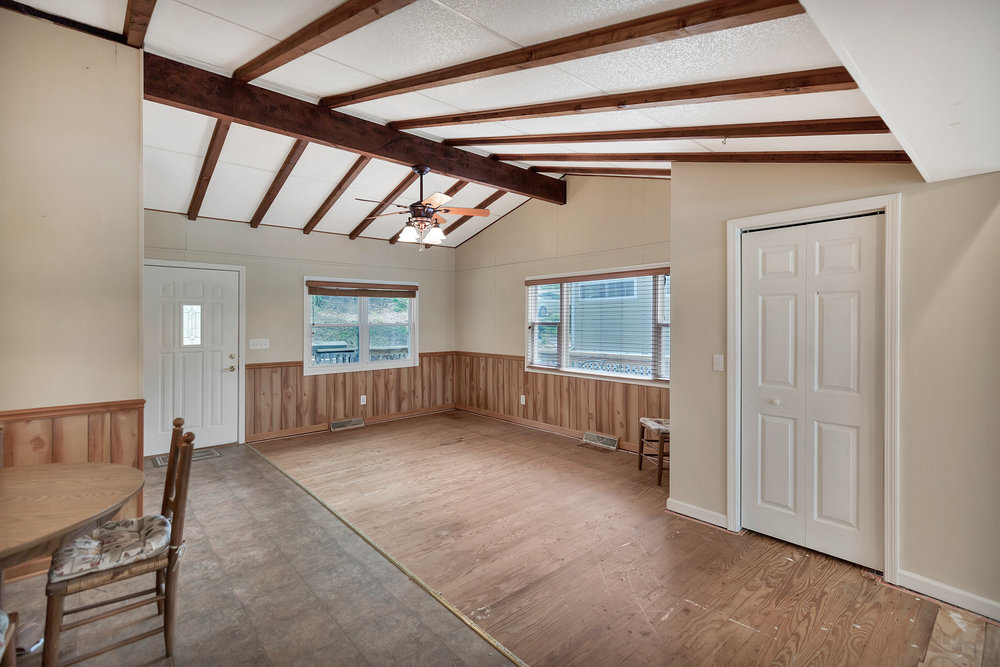
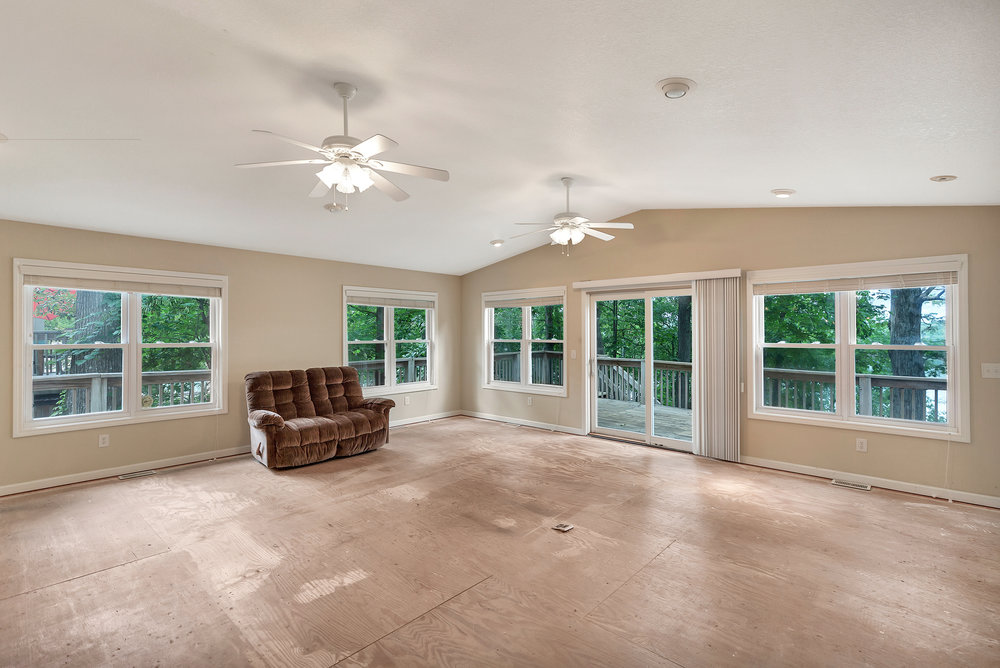
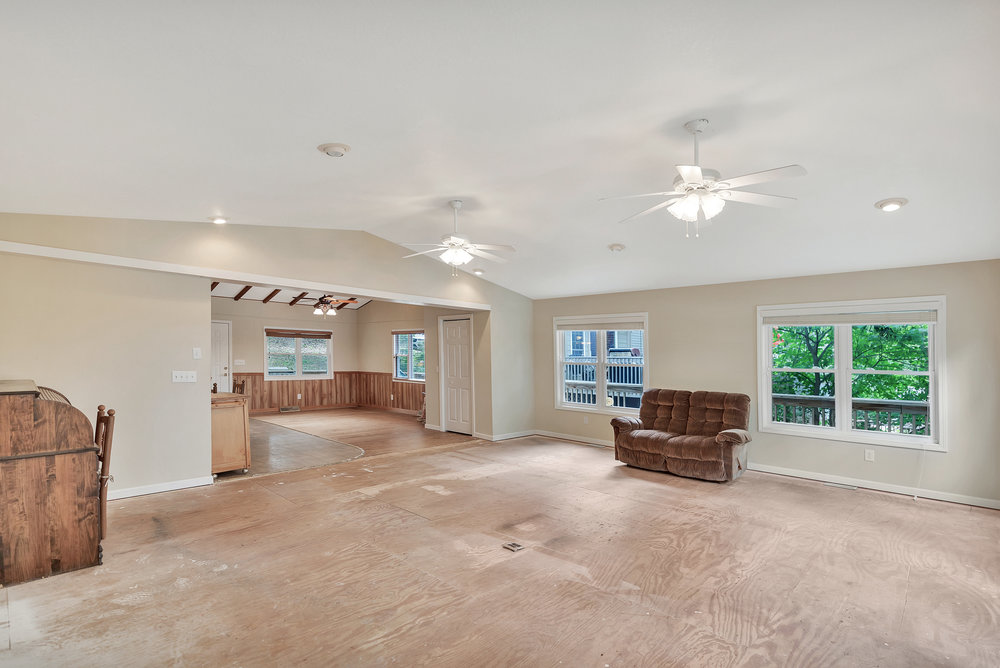
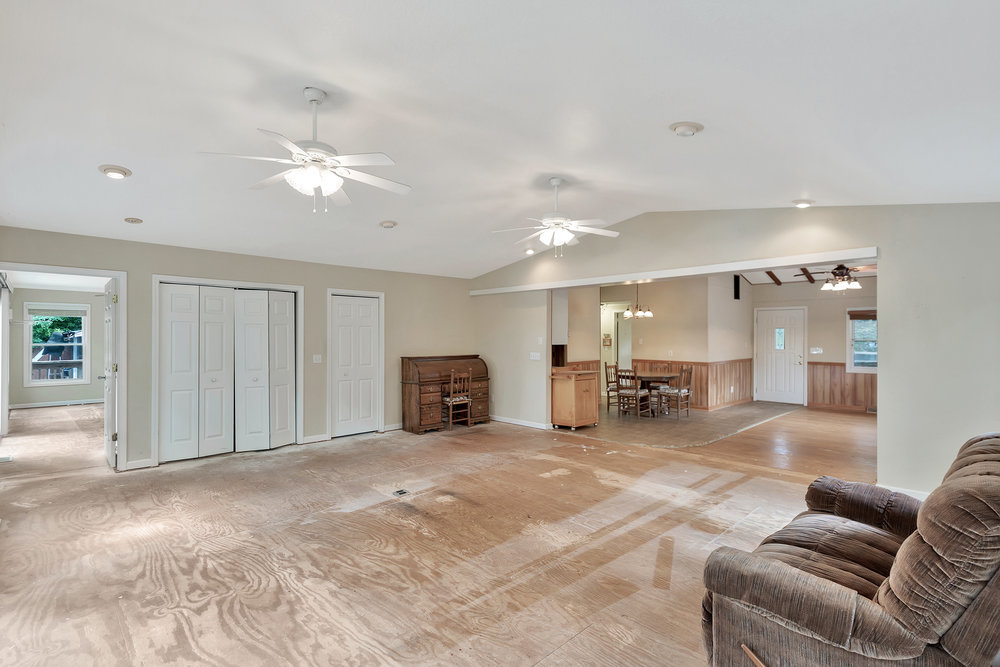
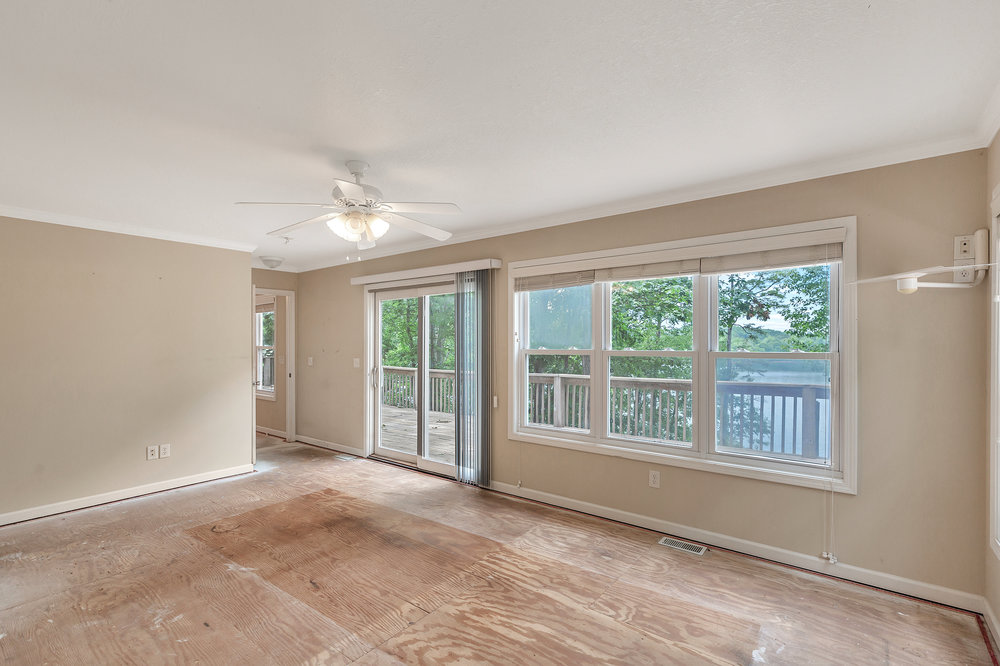
Spacious living room with large windows, sliding glass doors, and an unfinished plywood floor.
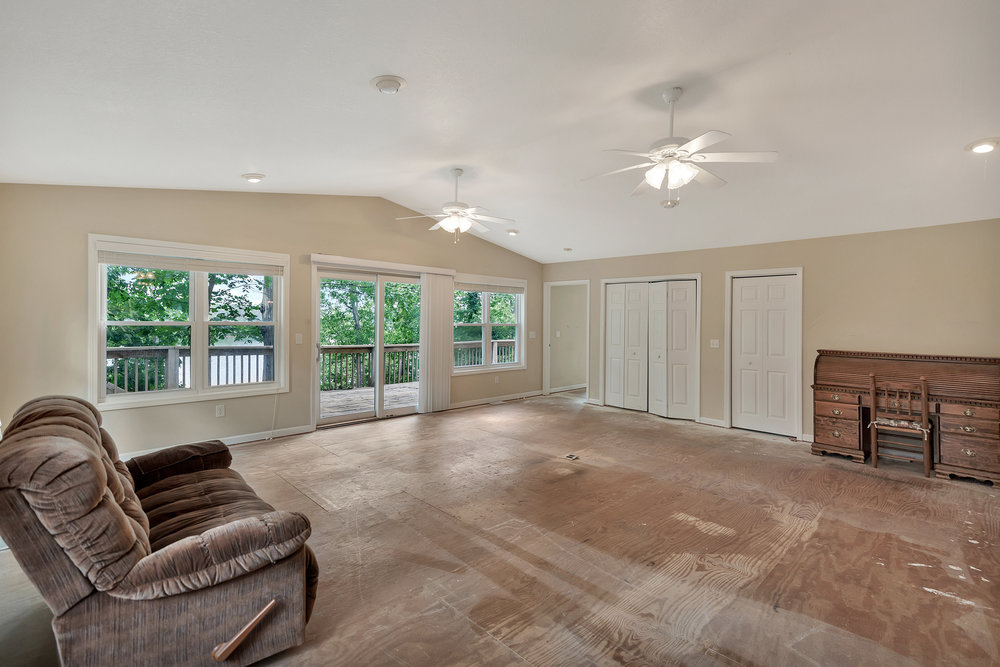
Living room with a wide bare wood floor, ceiling fans, and glass doors opening to a tree-lined deck.
Spacious living room with two ceiling fans, large windows, and exposed plywood flooring.
Open living and dining area with unfinished plywood floors, two ceiling fans, and a brown sofa.
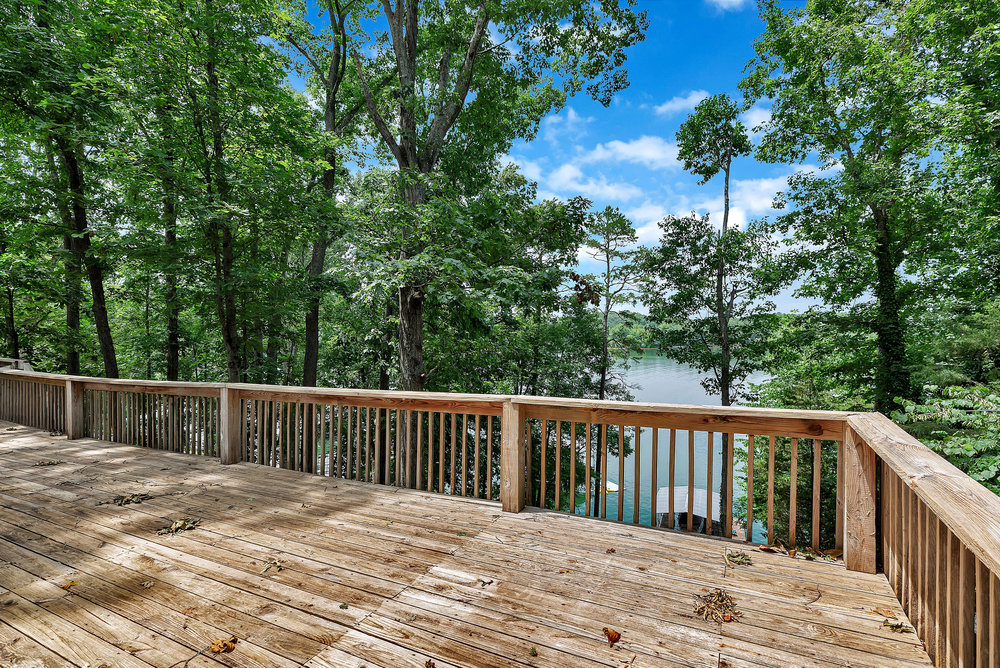
Wooden deck overlooking a lake through leafy trees, with a wide railing and wooded shoreline.
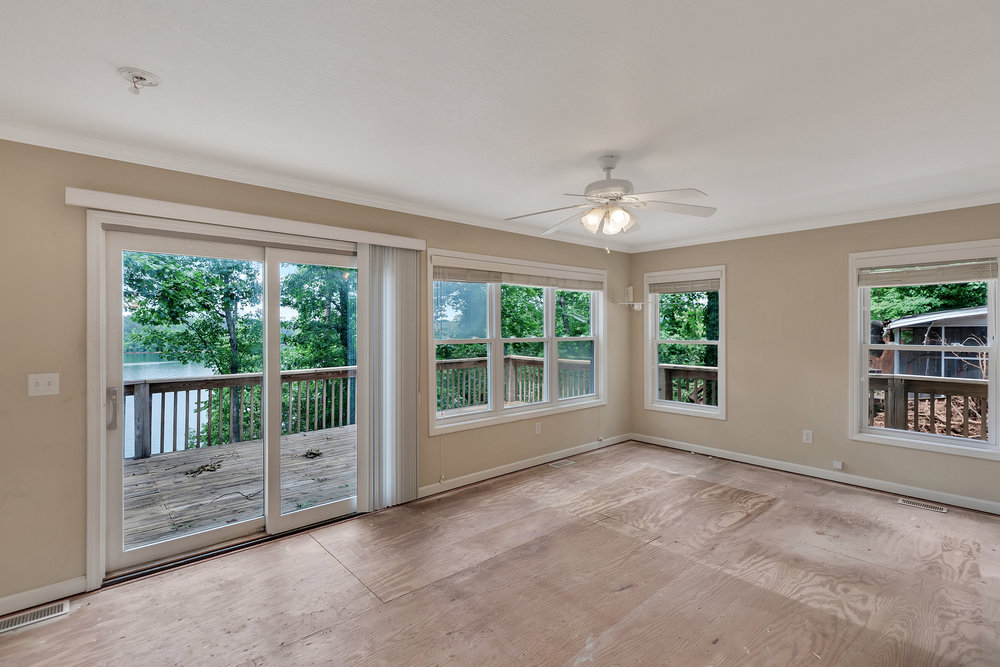
Empty room with unfinished plywood flooring and windows overlooking a deck, trees, and water.
Unfinished living room with plywood flooring, sliding glass doors, and lake views through wide windows.
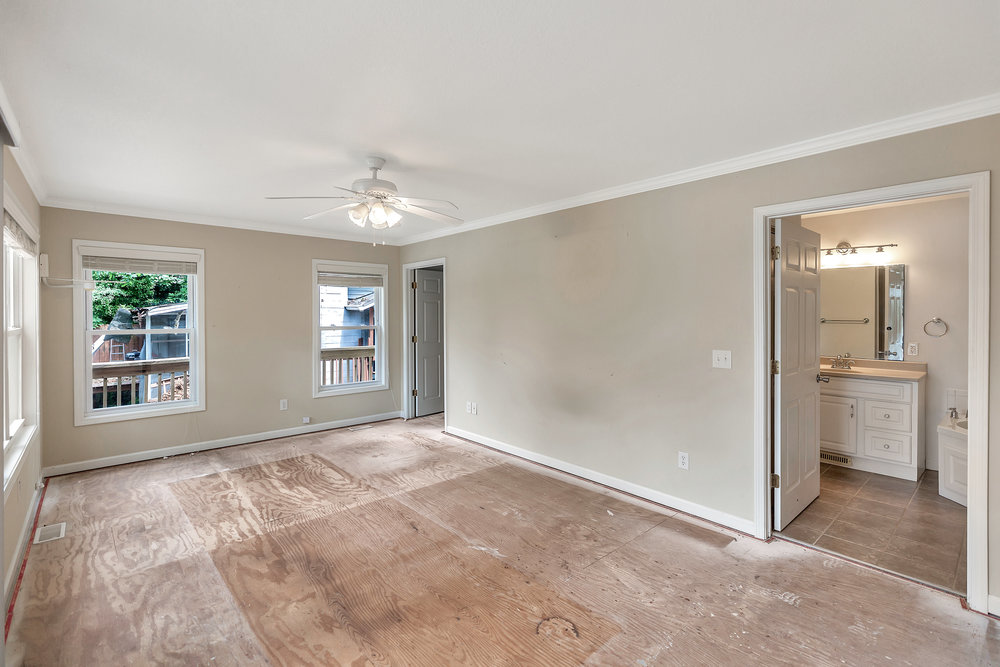
Vacant bedroom with exposed plywood flooring and an adjoining bathroom visible through the open doorway.
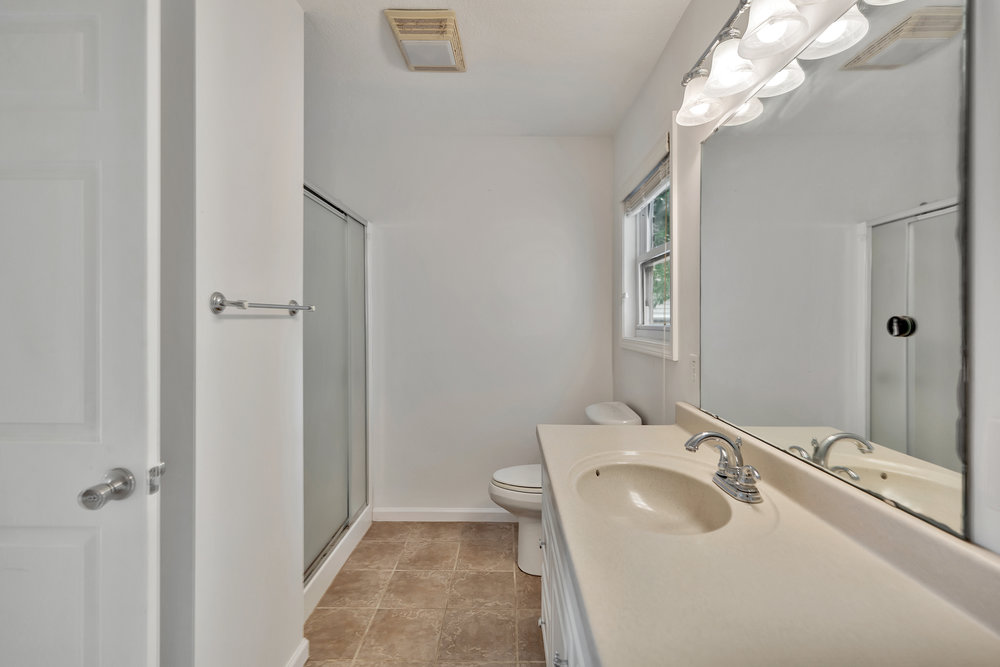
Bathroom with glass shower, toilet, and long vanity beneath a large mirror.
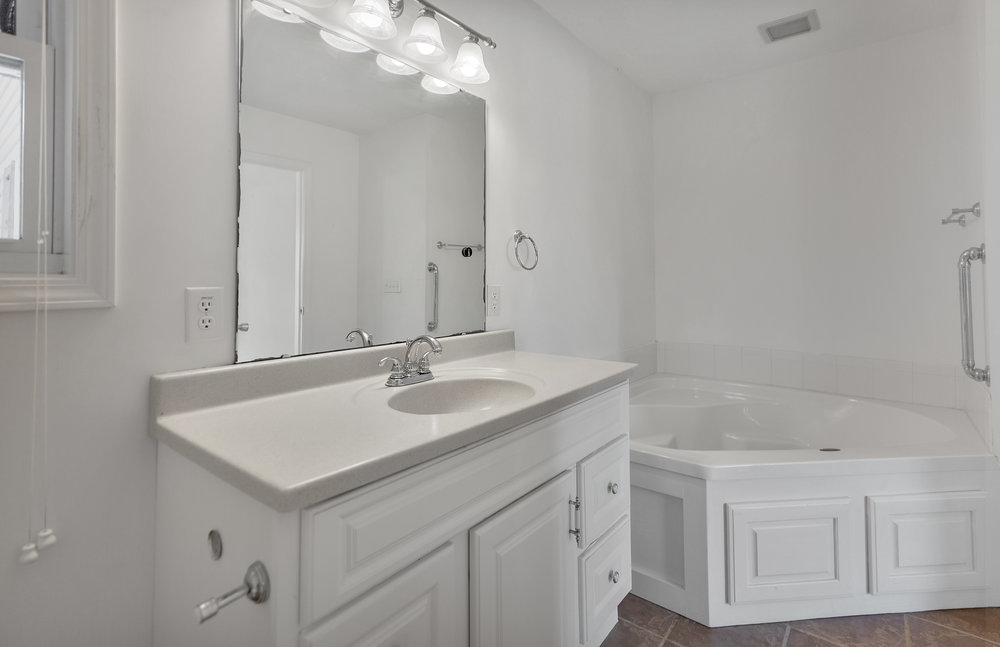
Bathroom with a white vanity and large mirror beside a corner soaking tub.
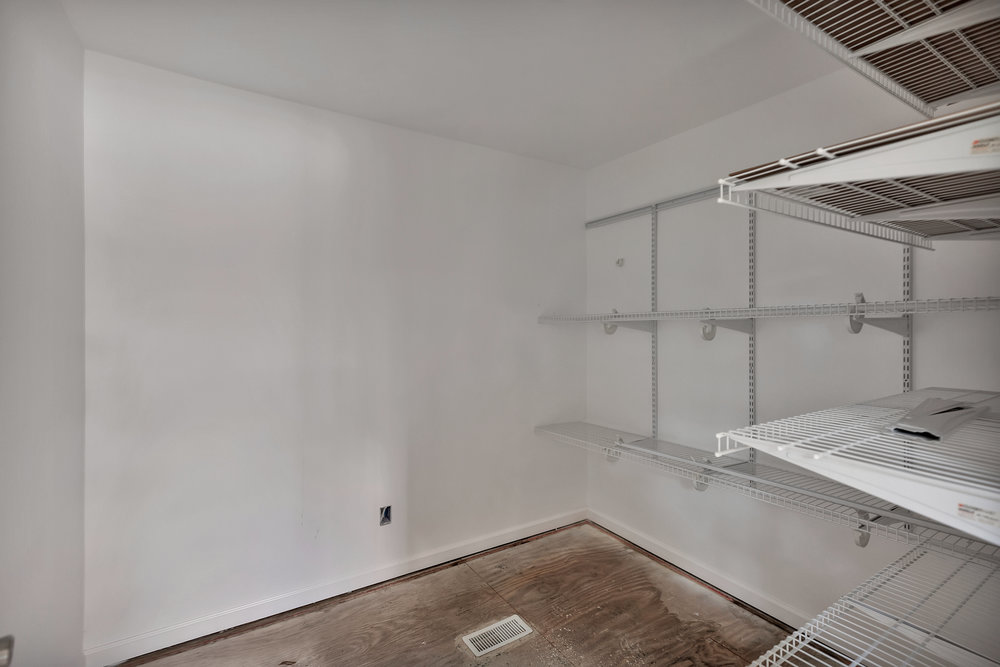
Walk-in closet with white wire shelving and unfinished plywood flooring.
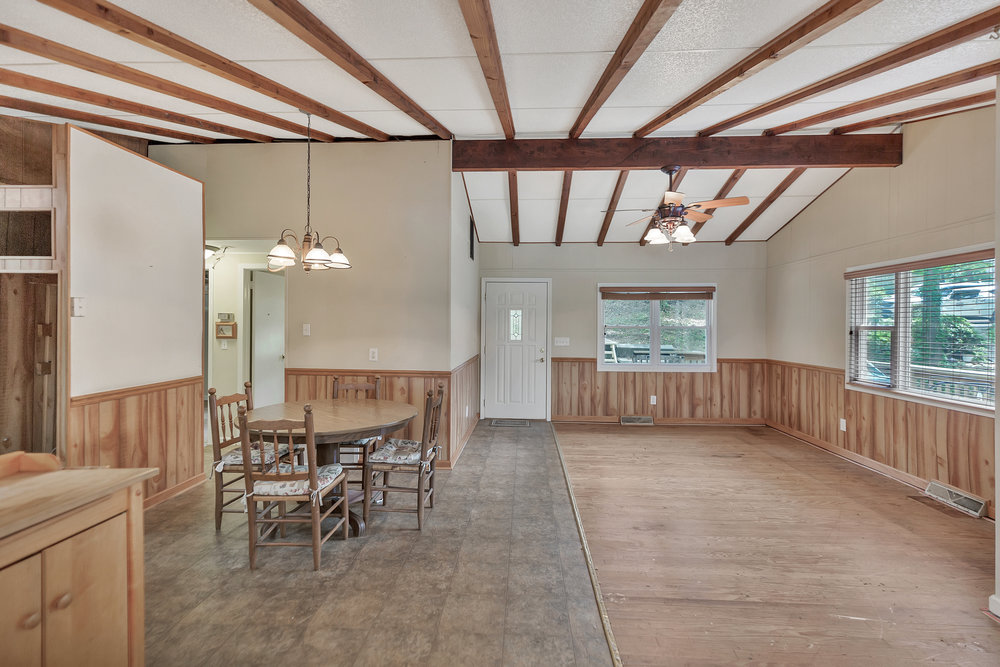
Combined dining and living area with exposed ceiling beams, wood-paneled walls, and a round dining table.
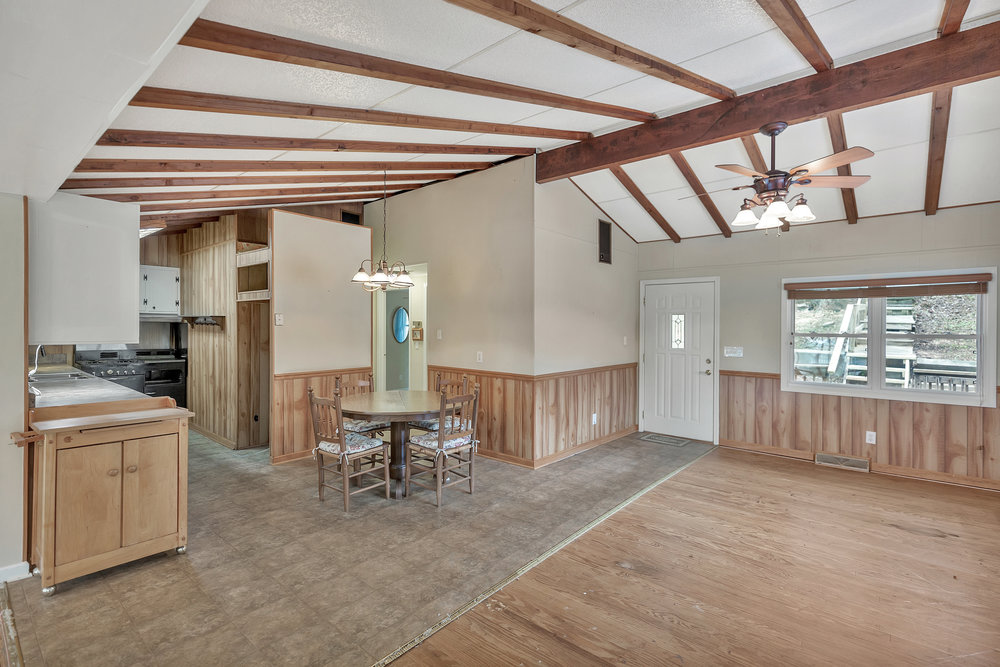
Open dining area and kitchen with exposed wood ceiling beams and wood-paneled walls.
Kitchen and dining area with exposed wood ceiling beams and a round dining table.
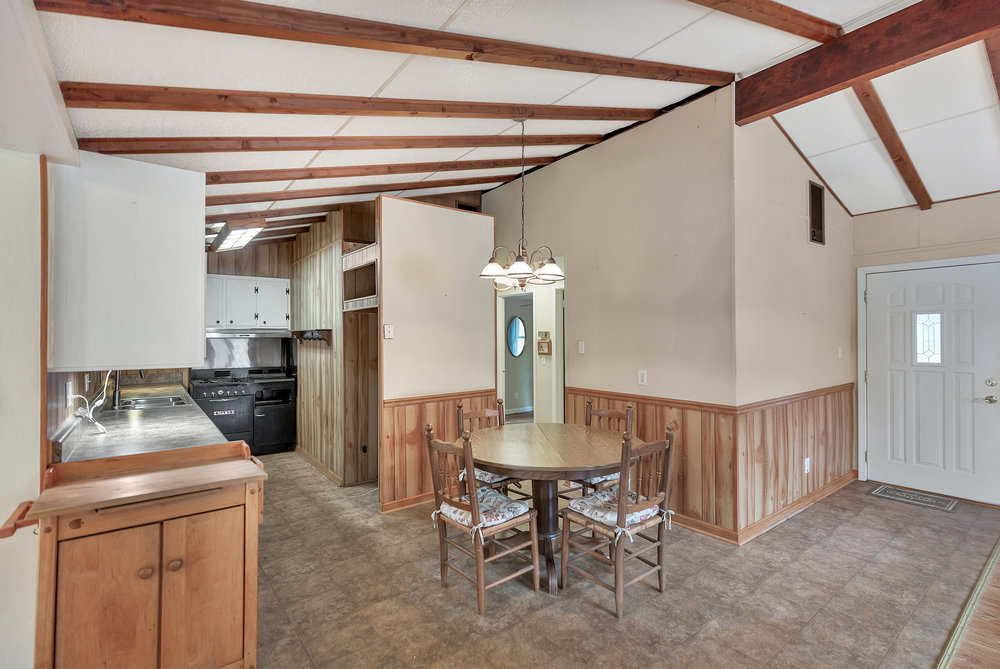
Open kitchen and dining area with white cabinets, a round wooden table, and exposed ceiling beams.
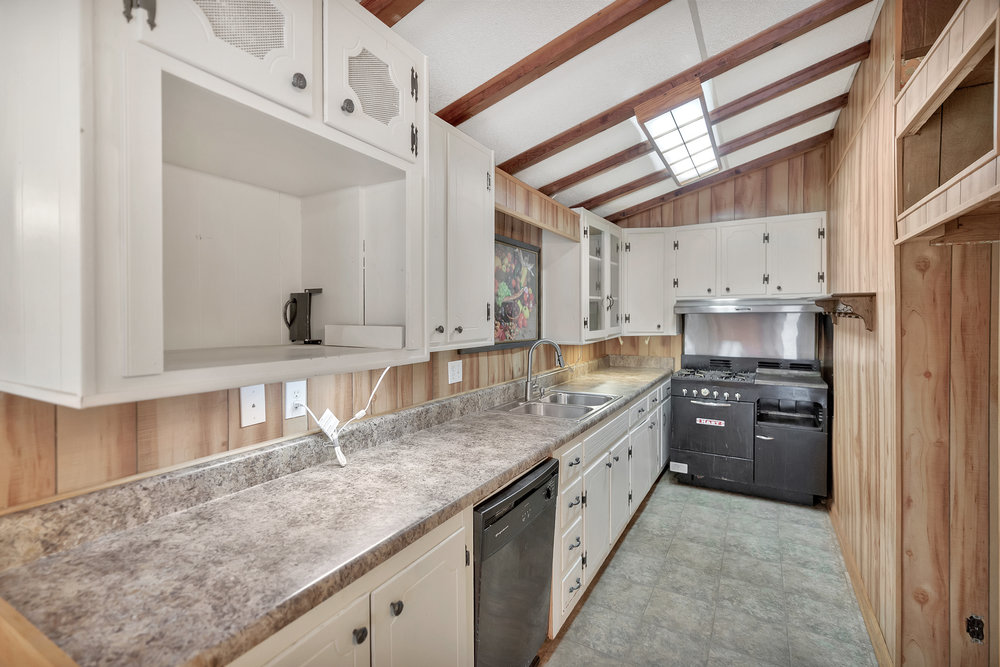
Kitchen with white cabinets, wood-paneled walls, exposed ceiling beams, and a large black range.
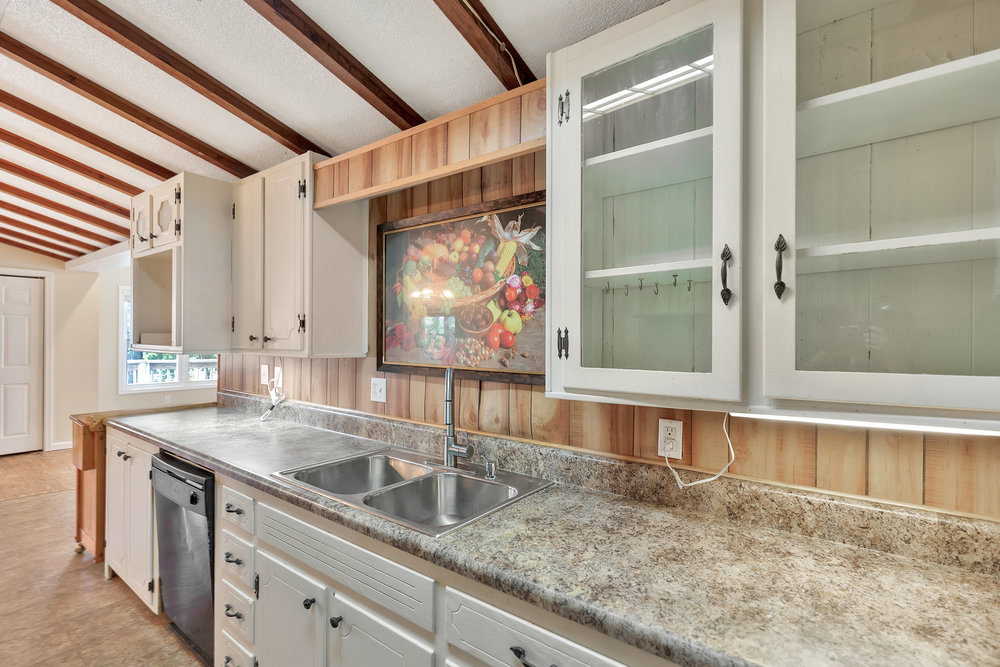
Kitchen with glass-front cabinets, a double-basin sink, and exposed ceiling beams.
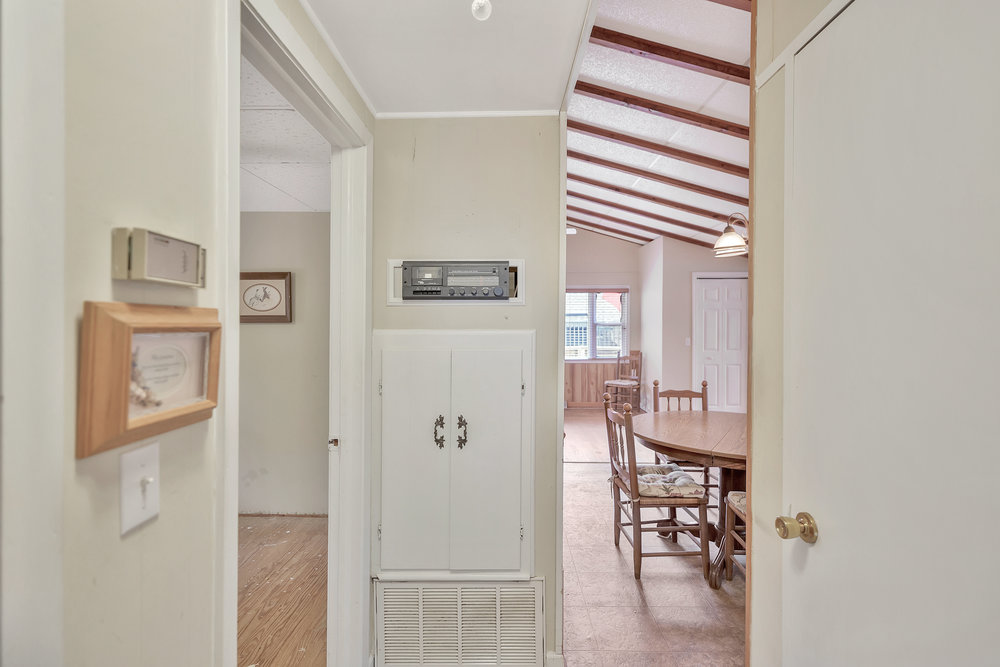
Hallway opening onto a dining area with a wooden table beneath an exposed-beam vaulted ceiling.
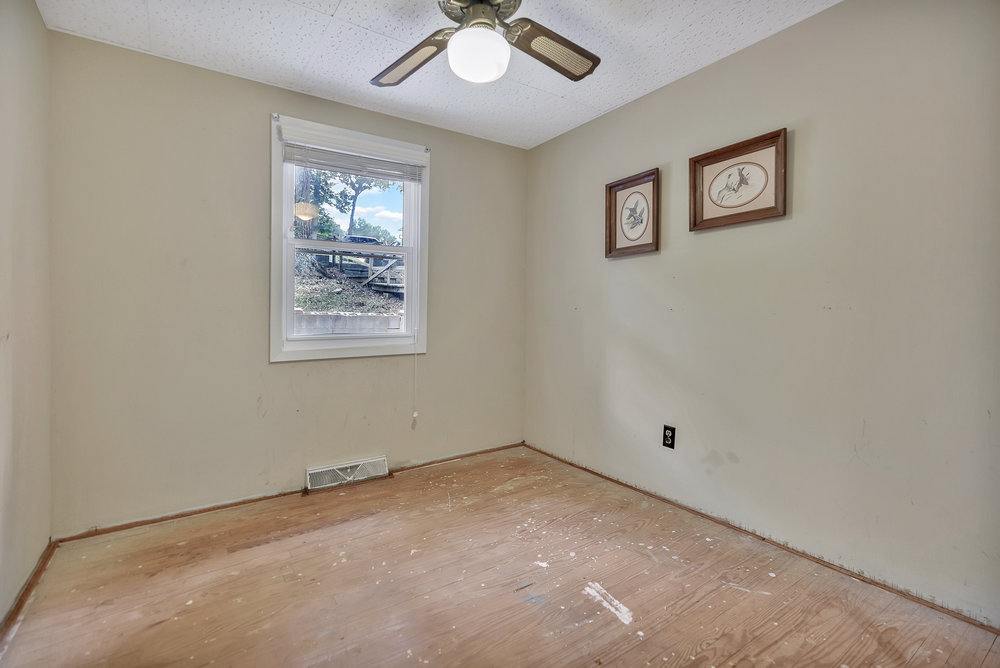
Unfurnished room with a ceiling fan, window, and marked wood floor.
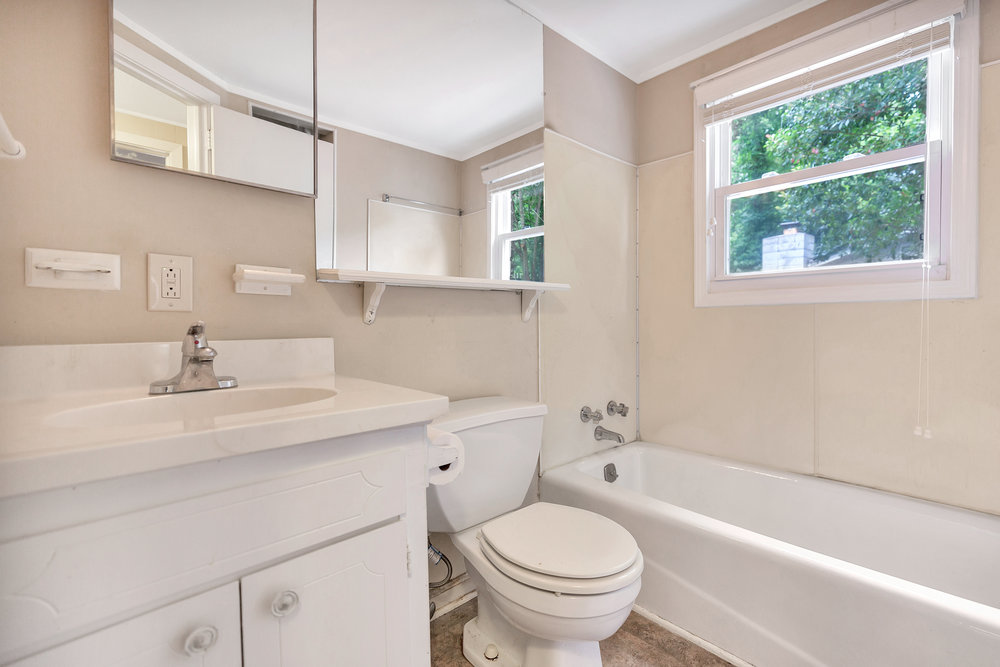
Bathroom with a white vanity, toilet, and bathtub beneath a window overlooking greenery.
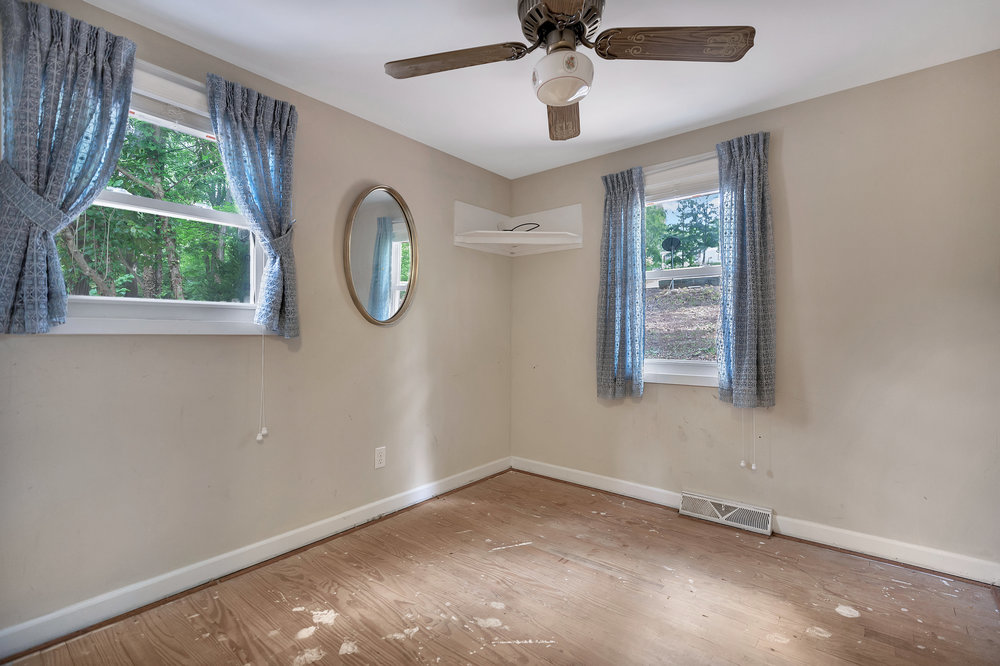
Empty bedroom with worn wood flooring, two curtained windows, and a ceiling fan.
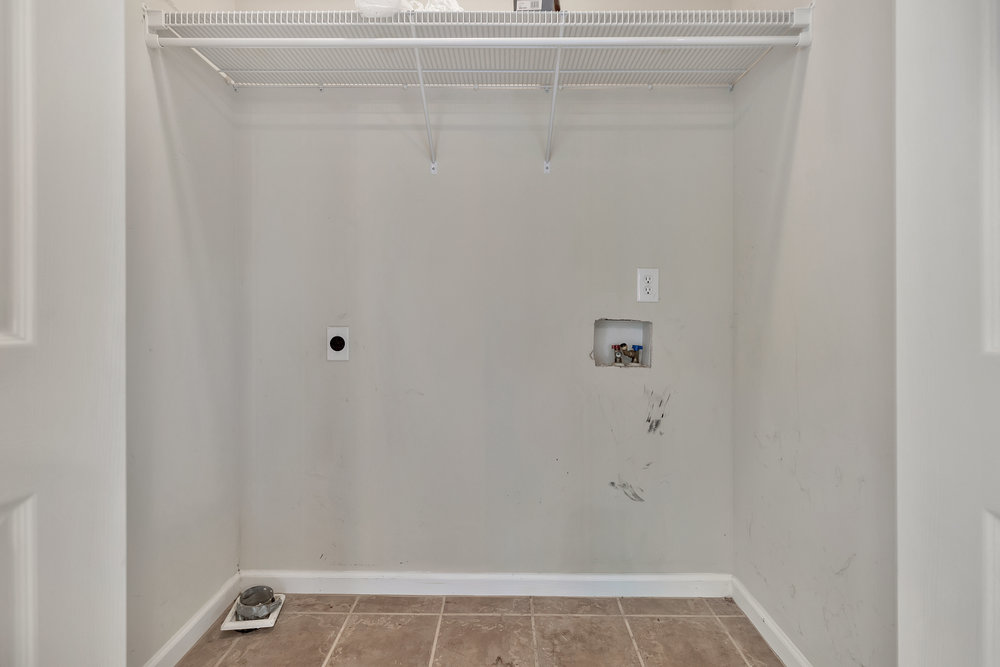
Empty laundry closet with overhead wire shelving, washer hookups and a tiled floor.
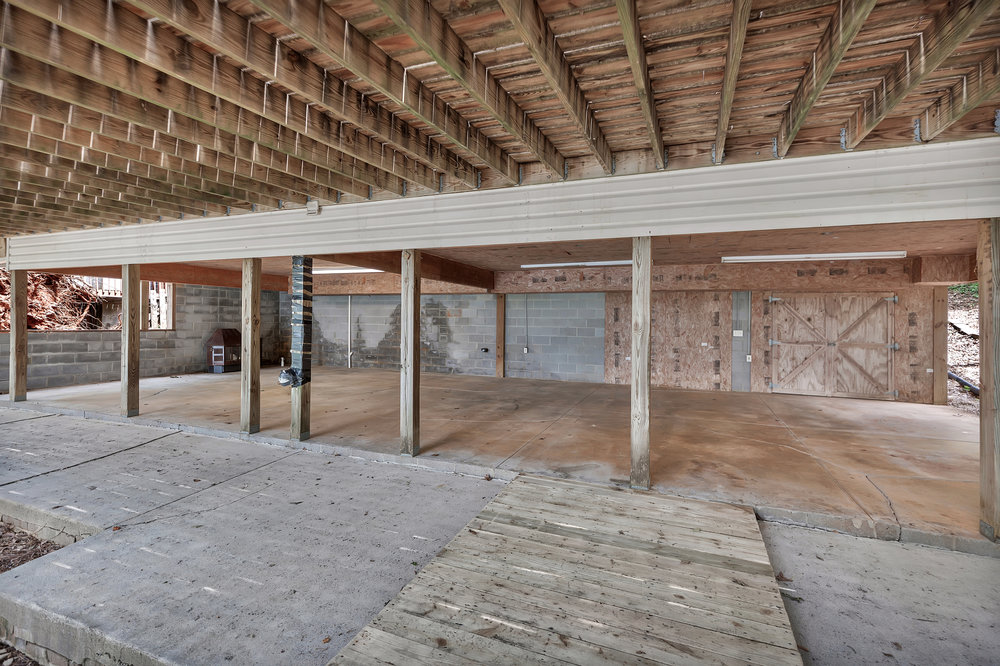
Unfinished covered lower-level space with exposed joists, concrete floor, block walls, and double wooden doors.
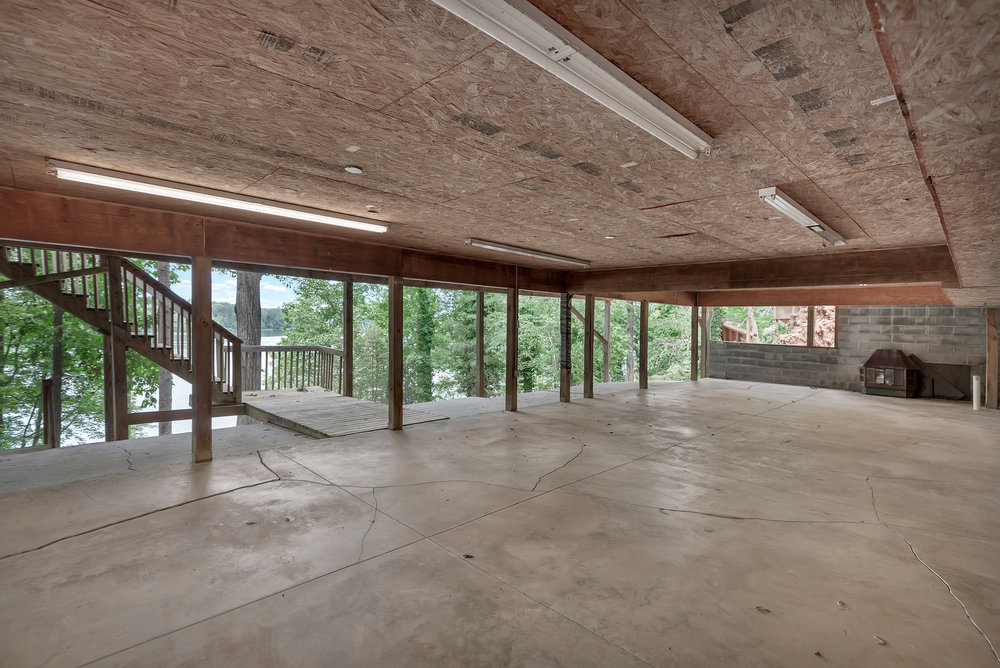
Unfinished lower-level room with exposed ceiling, masonry fireplace, and lake visible through windows.
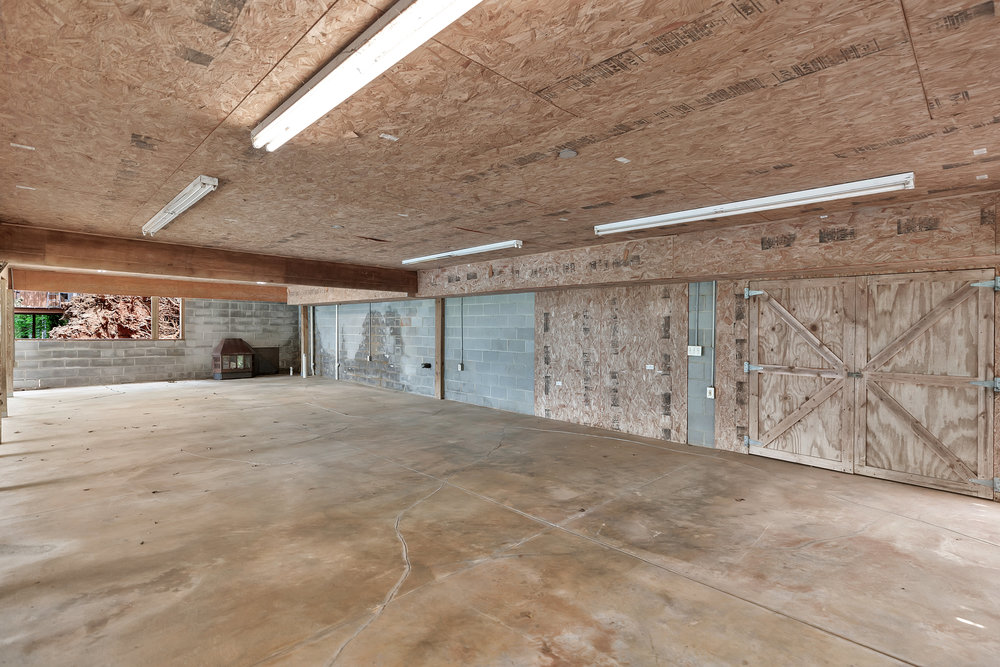
Vacant garage with a concrete floor, exposed plywood ceiling, and wide braced wooden doors.
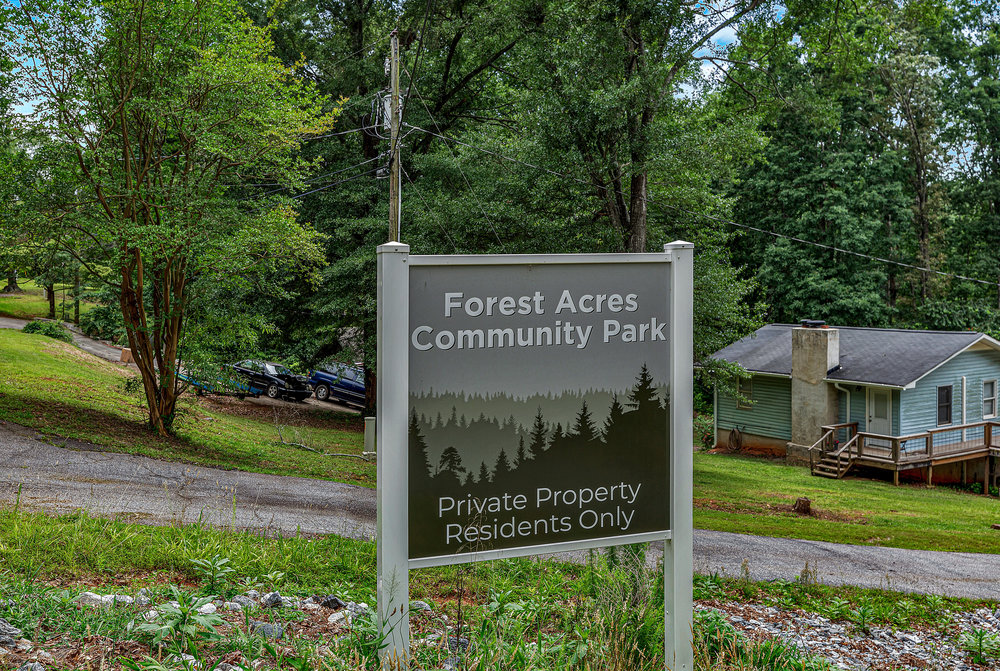
Forest Acres Community Park sign beside a wooded road, with a small house nearby.
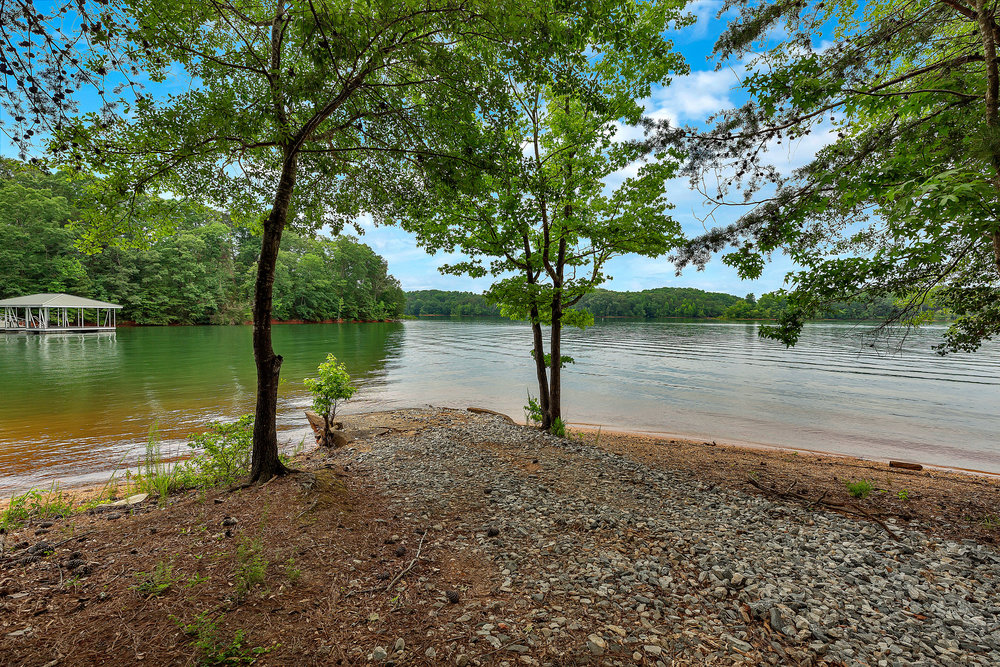
Lakefront shoreline with a gravel beach, overhanging trees, and a covered dock across the water.
SEE ALL PHOTOS
Aerial view of a wooded lakefront home with a covered boat dock and swim platform.
White house with a long raised wooden deck, stairs, and concrete patio beneath it in a wooded yard.
Wooded lakefront lot descending to a covered dock and calm water.
Covered boat slip and wooden dock over a calm lake, with a boat beneath the canopy and wooded shore beyond.
Aerial view of a wooded lakefront home with several docks along the shoreline.
White home with a blue metal roof and raised wooden deck among mature trees.
Light-colored house with a metal roof and deck among mature trees.
White-sided house with a covered wooden deck and grill, surrounded by trees.
White-sided house with a green roof and large weathered wooden deck surrounded by leafy trees.
White-sided house with a green metal roof beside a large wooden deck and wooded surroundings.
Aerial lake view framed by dense green treetops, with wooded shores and hills in the distance.
Aerial view of a wooded lakeshore home beside a broad lake dotted with forested islands.
Aerial view of a wooded lake with small islands and a home along the foreground shore.
Aerial view of a lake and wooded shoreline with scattered docks and homes.
Aerial view of a wooded lake shoreline lined with private docks.
Aerial view of a wooded lake shoreline lined with homes and private docks.
Aerial view of a wooded lake shoreline with homes and docks along the water.
Dining area adjoining a living space, with exposed ceiling beams and wood-paneled walls.
Open-plan kitchen and dining area with exposed ceiling beams and wood-paneled walls.
Sunroom with exposed ceiling beams, large windows, and wood-paneled walls.
Open-plan living and dining area with vaulted wood-beam ceilings and sliding glass doors to a deck.
Open living and dining area with exposed ceiling beams and windows overlooking the water.
Spacious living room with large windows, sliding glass doors, and an unfinished plywood floor.
Living room with a wide bare wood floor, ceiling fans, and glass doors opening to a tree-lined deck.
Spacious living room with two ceiling fans, large windows, and exposed plywood flooring.
Open living and dining area with unfinished plywood floors, two ceiling fans, and a brown sofa.
Wooden deck overlooking a lake through leafy trees, with a wide railing and wooded shoreline.
Empty room with unfinished plywood flooring and windows overlooking a deck, trees, and water.
Unfinished living room with plywood flooring, sliding glass doors, and lake views through wide windows.
Vacant bedroom with exposed plywood flooring and an adjoining bathroom visible through the open doorway.
Bathroom with glass shower, toilet, and long vanity beneath a large mirror.
Bathroom with a white vanity and large mirror beside a corner soaking tub.
Walk-in closet with white wire shelving and unfinished plywood flooring.
Combined dining and living area with exposed ceiling beams, wood-paneled walls, and a round dining table.
Open dining area and kitchen with exposed wood ceiling beams and wood-paneled walls.
Kitchen and dining area with exposed wood ceiling beams and a round dining table.
Open kitchen and dining area with white cabinets, a round wooden table, and exposed ceiling beams.
Kitchen with white cabinets, wood-paneled walls, exposed ceiling beams, and a large black range.
Kitchen with glass-front cabinets, a double-basin sink, and exposed ceiling beams.
Hallway opening onto a dining area with a wooden table beneath an exposed-beam vaulted ceiling.
Unfurnished room with a ceiling fan, window, and marked wood floor.
Bathroom with a white vanity, toilet, and bathtub beneath a window overlooking greenery.
Empty bedroom with worn wood flooring, two curtained windows, and a ceiling fan.
Empty laundry closet with overhead wire shelving, washer hookups and a tiled floor.
Unfinished covered lower-level space with exposed joists, concrete floor, block walls, and double wooden doors.
Unfinished lower-level room with exposed ceiling, masonry fireplace, and lake visible through windows.
Vacant garage with a concrete floor, exposed plywood ceiling, and wide braced wooden doors.
Forest Acres Community Park sign beside a wooded road, with a small house nearby.
Lakefront shoreline with a gravel beach, overhanging trees, and a covered dock across the water.
Sold

313 Lakeview Drive

313 Lakeview Drive, Townville, SC 29689

$425,000
Lake Hartwell Waterfront Home - 3 Bed, 2 Bath with Covered Slip Dock
Fantastic opportunity on Lake Hartwell! This 3-bedroom, 2-bath home sits on a prime waterfront lot on the Seneca River with deep water--25 feet at the dock. The covered slip dock is perfect for boating and water fun.
The home features large windows throughout, flooding the space with natural light. The living area is all on one level and opens to a spacious wrap-around deck--ideal for soaking in lake views. The master and living room have had carpet removed and are ready for your personal touch.
Additional highlights include:
New metal roof (2023)
Extra-wide circular driveway with ample parking
Oversized covered patio on the lower level--great for entertaining lakeside
Community boat ramp with parking just a few doors down
No HOA and short-term rentals allowed
With a bit of TLC, this home offers incredible potential as a full-time residence, weekend getaway, or income-producing vacation rental. HOME IS BEING SOLD AS IS.

3
beds

2
baths

1,400 Sq.Ft. LIVING AREA

Nora Hooper

Nora Hooper

Features & Amenities

Interior

  • total bedrooms3
  • Total bathrooms2
  • full bathrooms2
  • Flooring Hardwood, Vinyl

Area & Lot

  • Status Sold
  • Date Sold September 3, 2025
  • Living Area1,400 Sq.Ft.
  • Total Area1,756 Sq.Ft.
  • MLS® ID20288878
  • TypeResidential
  • Architecture StylesTraditional
  • Water FrontageBoat Dock/Slip, Water Access, Waterfront
  • View DescriptionWater
  • Elementary SchoolTownville Elem
  • Middle SchoolRiverside Middl
  • High SchoolPendleton High

Exterior

  • STORIES1
  • water SourcePublic
  • roofMetal
  • lot featuresOutside City Limits, Subdivision, Views, Waterfront
  • parkingNone, Circular Driveway, Driveway
  • HEAT TYPECentral, Electric, Heat Pump
  • AIR CONDITIONINGCentral Air, Electric, Heat Pump
  • sewerSeptic Tank
  • SubstructureCrawlspace
  • other exterior FeaturesDeck, Porch, Patio

Financial

  • Sales Price$425,000

Work With Us

At Nora & Co. Luxury & Lake, we believe buying or selling a home should feel effortless. Our team blends local expertise, elevated service, and a genuine passion for Lake Hartwell and Upstate living. Whether you’re searching for a waterfront escape or listing your property, we’ll guide you every step of the way with integrity, strategy, and heart.

Follow Us on Instagram