



Search
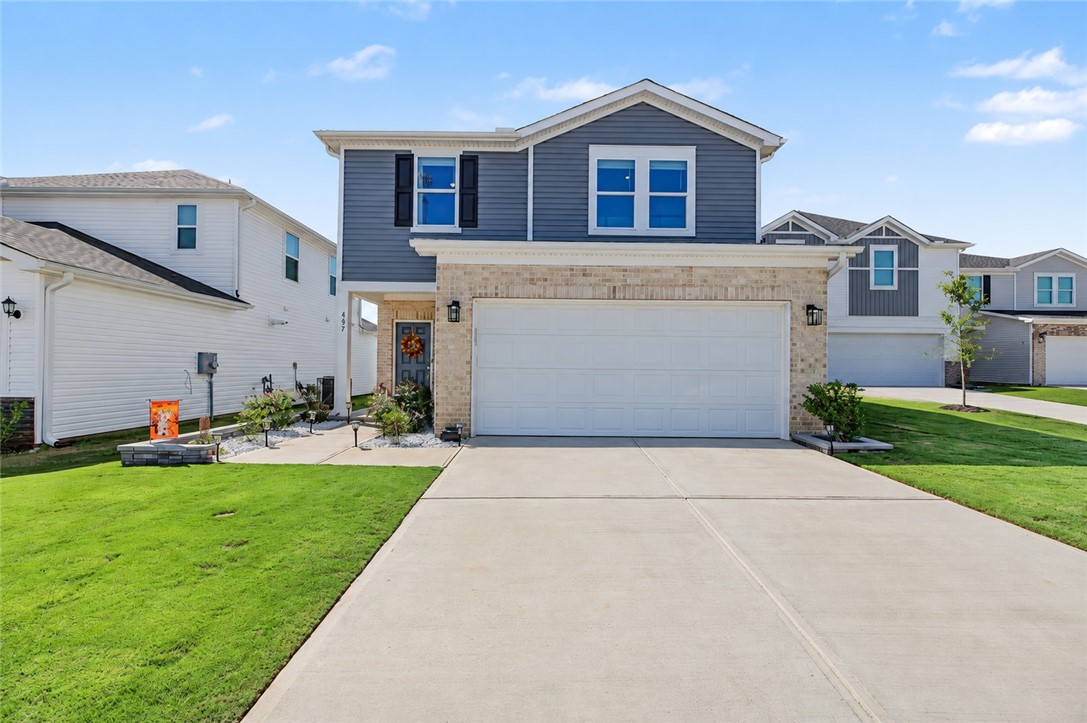
Two-story gray-and-blue home with a brick facade, double garage, and wide driveway.
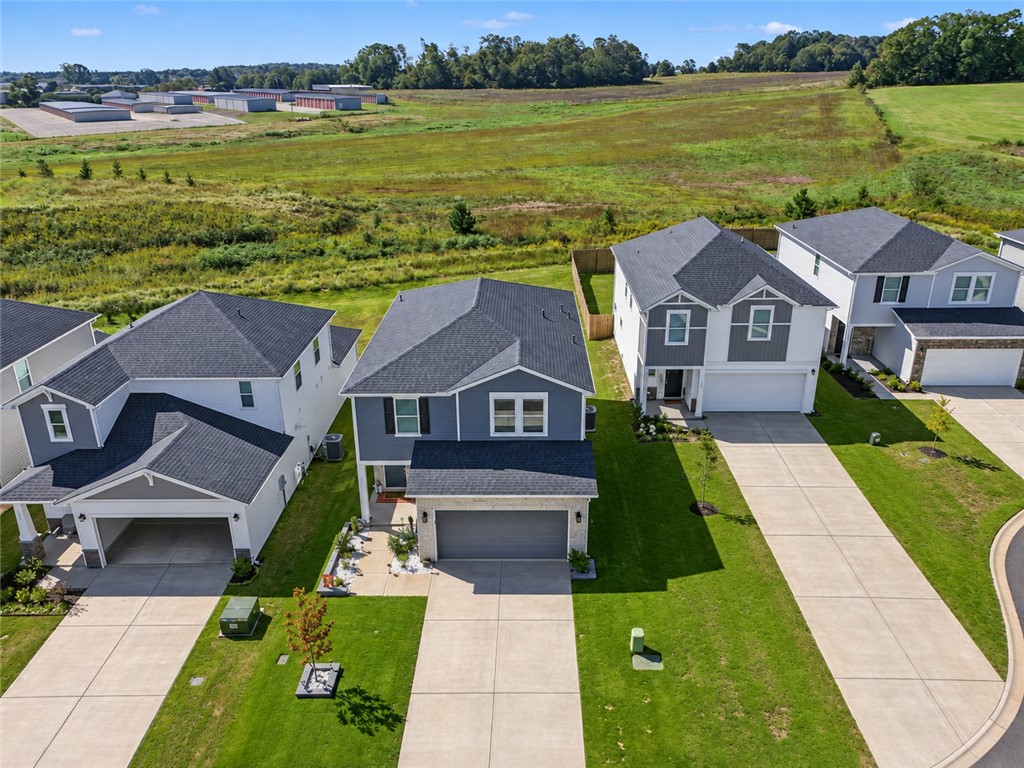
Aerial view of a gray two-story home with a garage beside open fields.
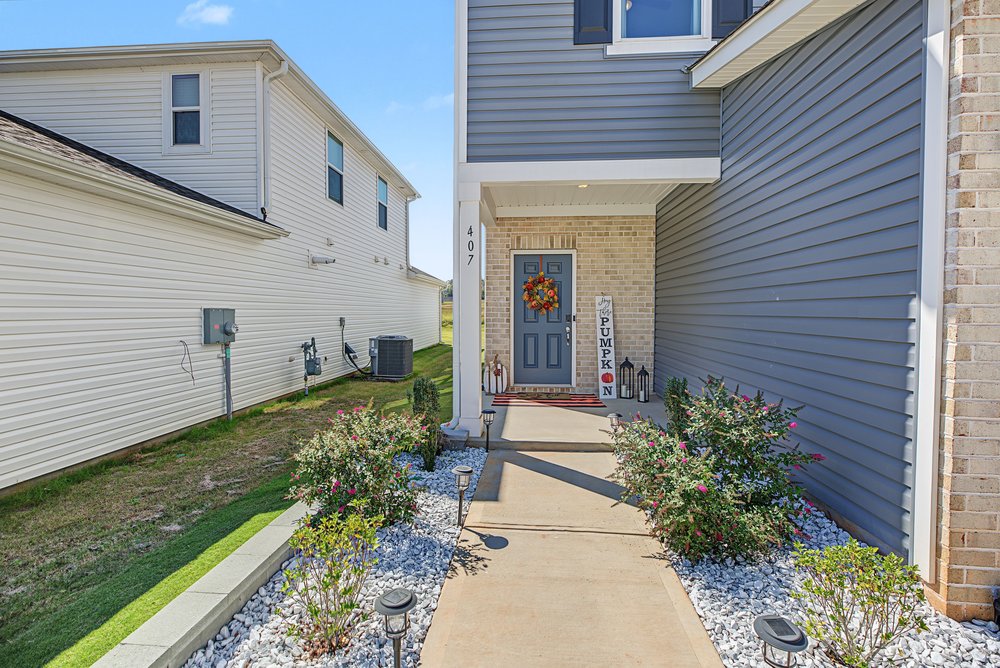
Home entrance with blue siding, brick doorway, and landscaped walkway.
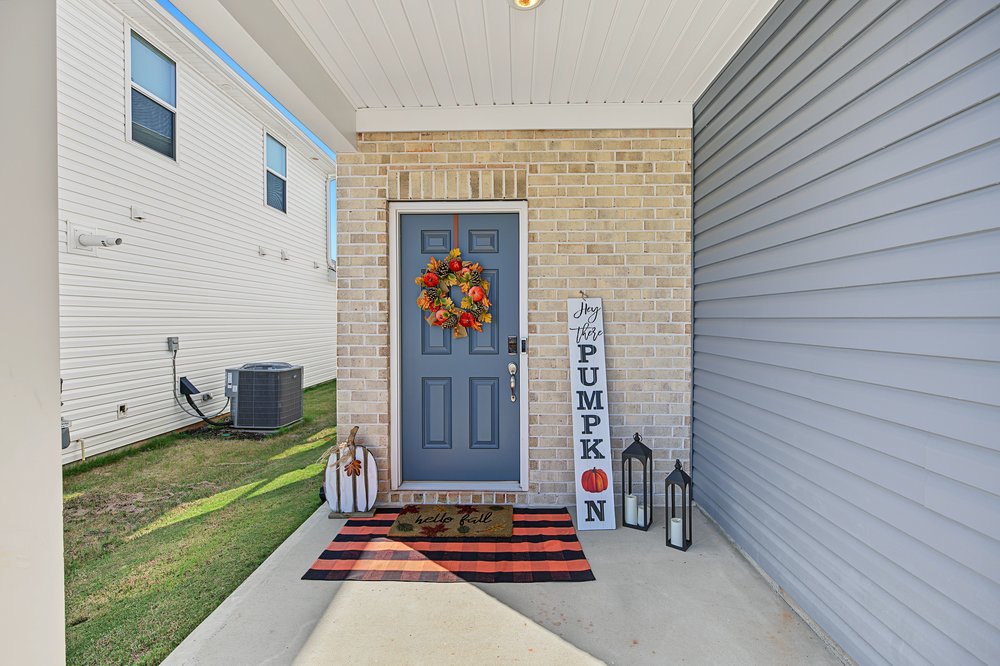
Covered front entry with a blue door, brick surround, and autumn decorations.
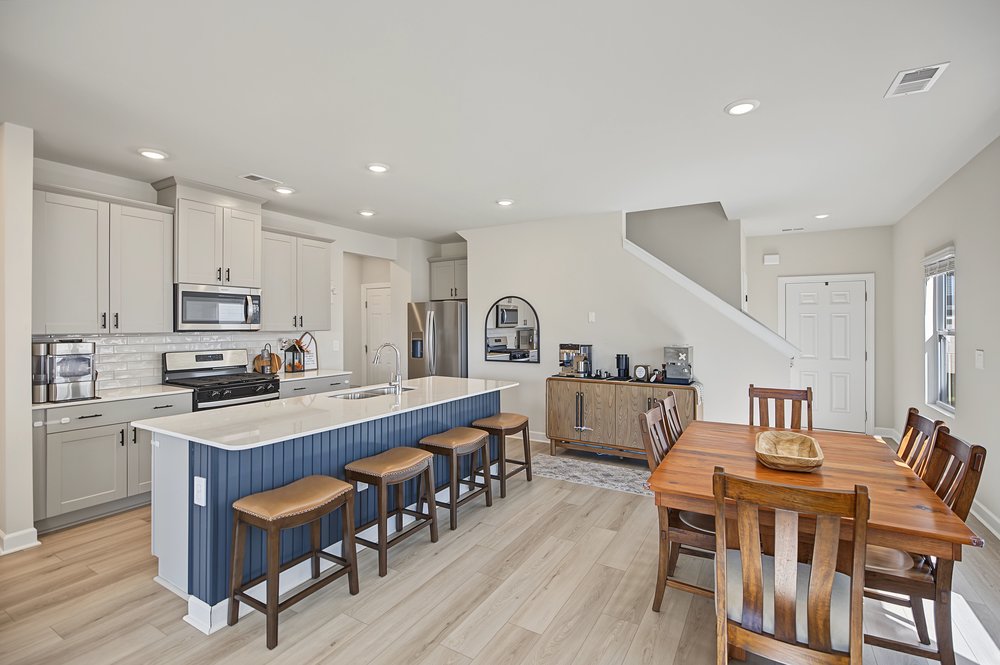
Open kitchen and dining area with a blue island, bar stools, and a wood dining table.
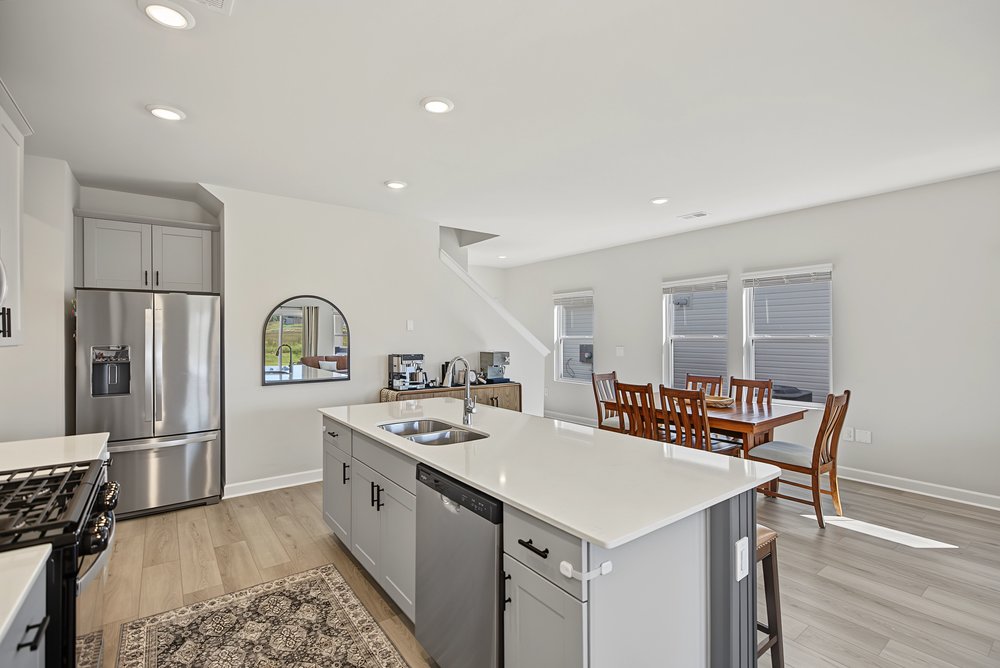
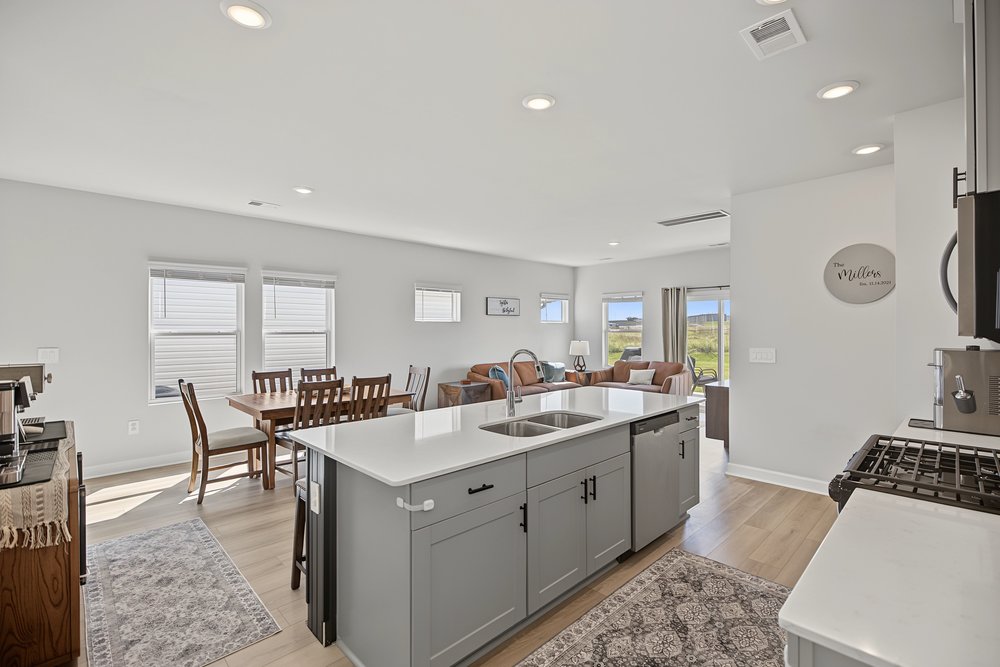
Kitchen with a large white island, stainless steel appliances, and an adjoining dining area.
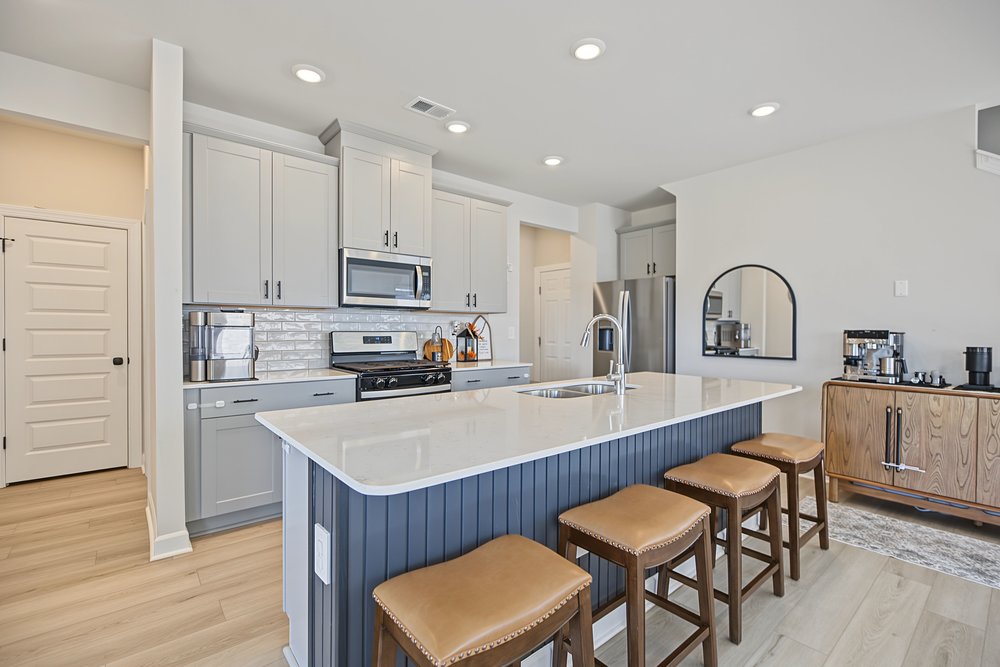
Kitchen with gray cabinets, a large blue island, and tan bar stools.
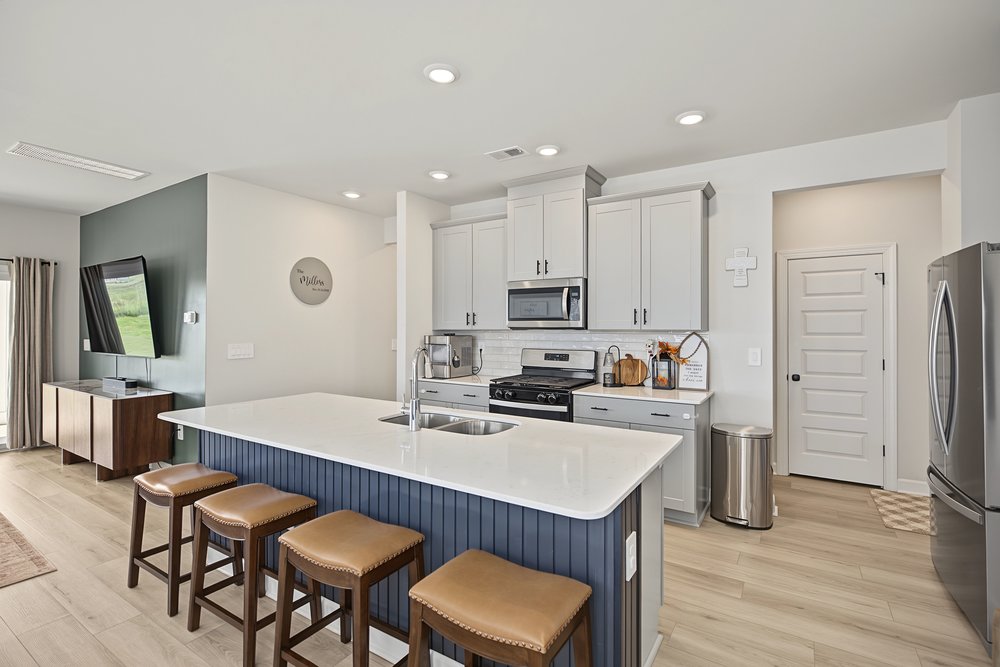
Kitchen with a large white island, blue paneled base, and four bar stools.
Open-plan kitchen with a large island, dining table, and living area beside glass doors.
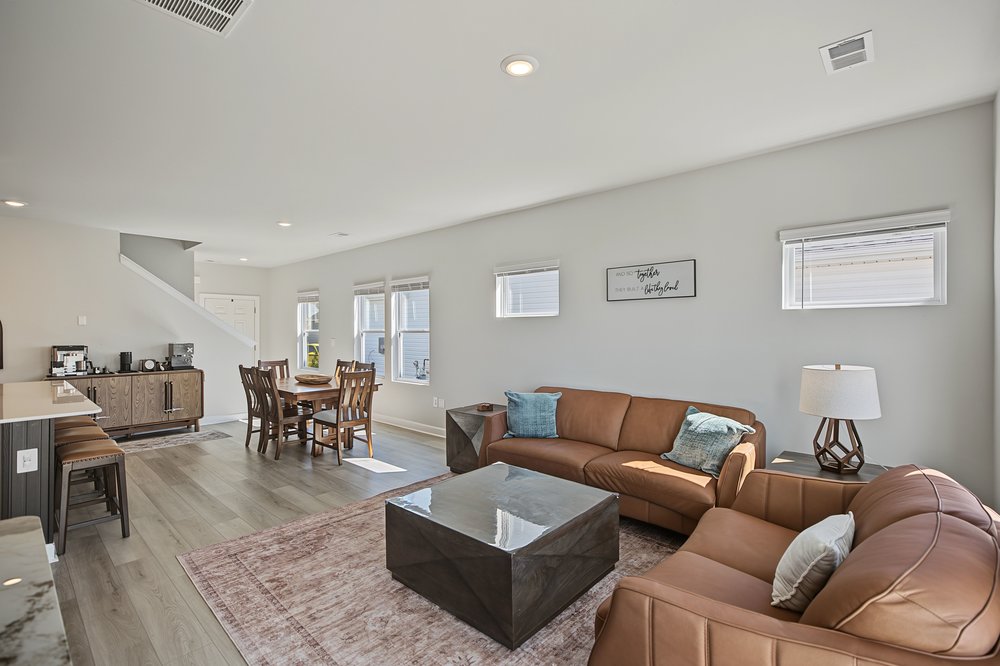
Open-plan living room with brown leather seating, a dining area, and light wood floors.
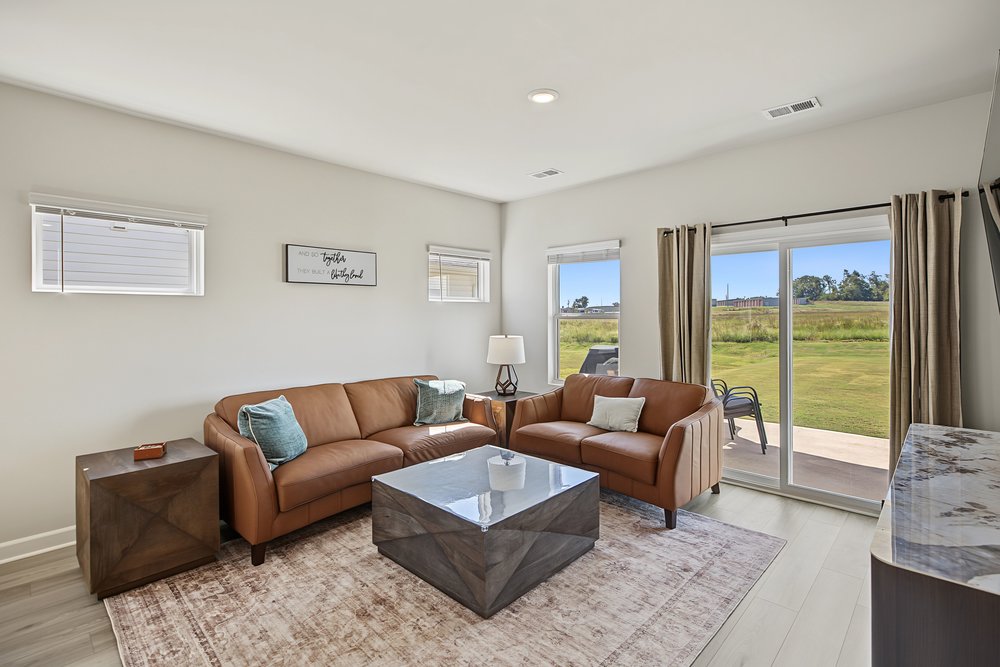
Living room with tan leather sofas, a marble coffee table, and sliding doors opening to a lawn.
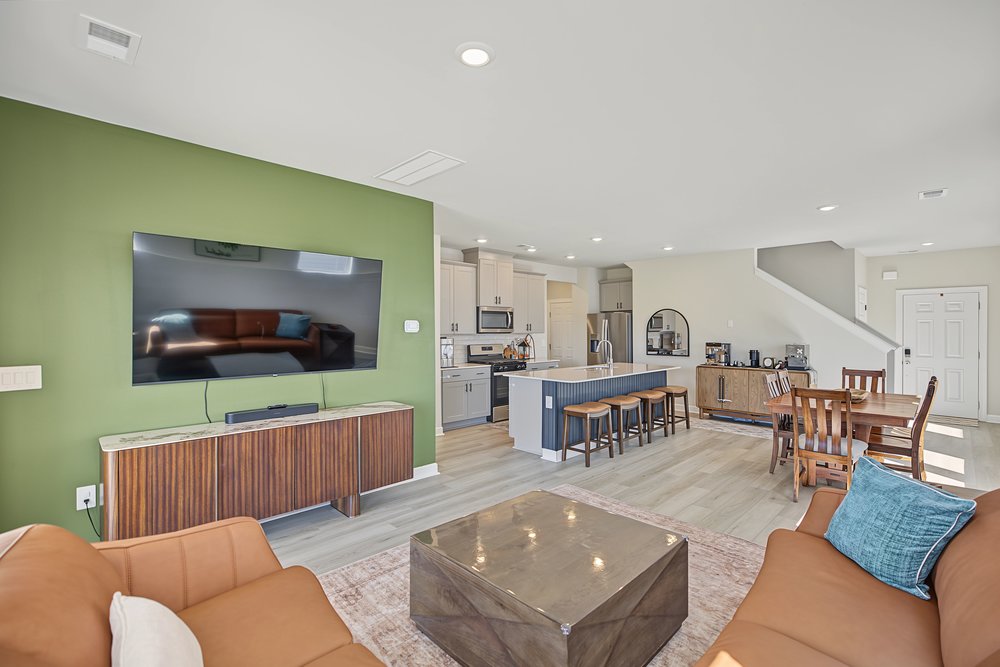
Open-plan living room, kitchen, and dining area with a green accent wall and kitchen island.
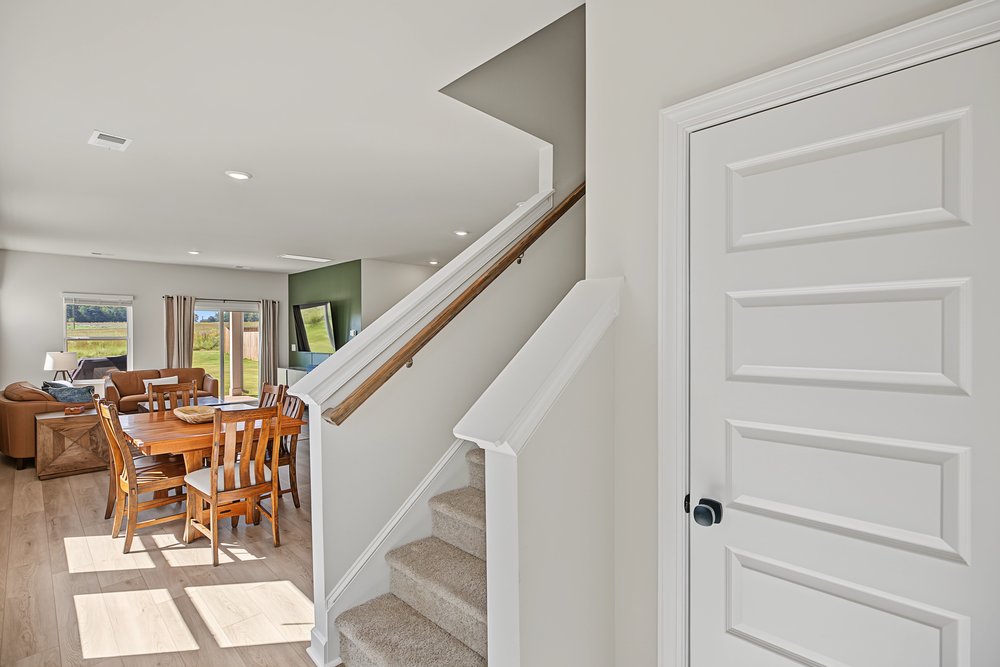
Entry foyer with carpeted stairs, opening onto a furnished dining and living area.
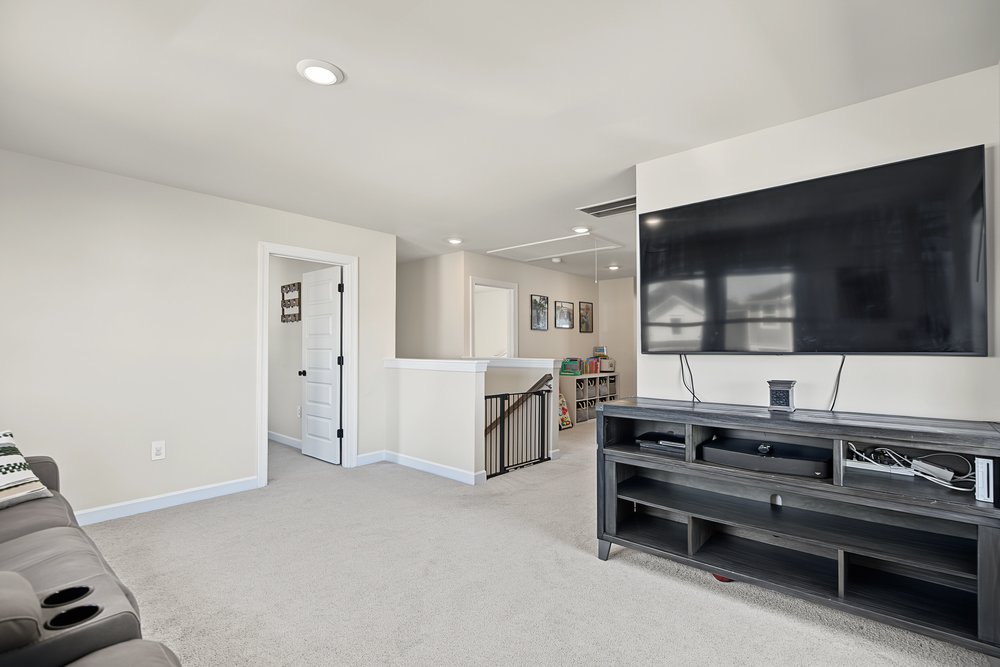
Carpeted family room with a wall-mounted television, sectional sofa, and children’s play area.
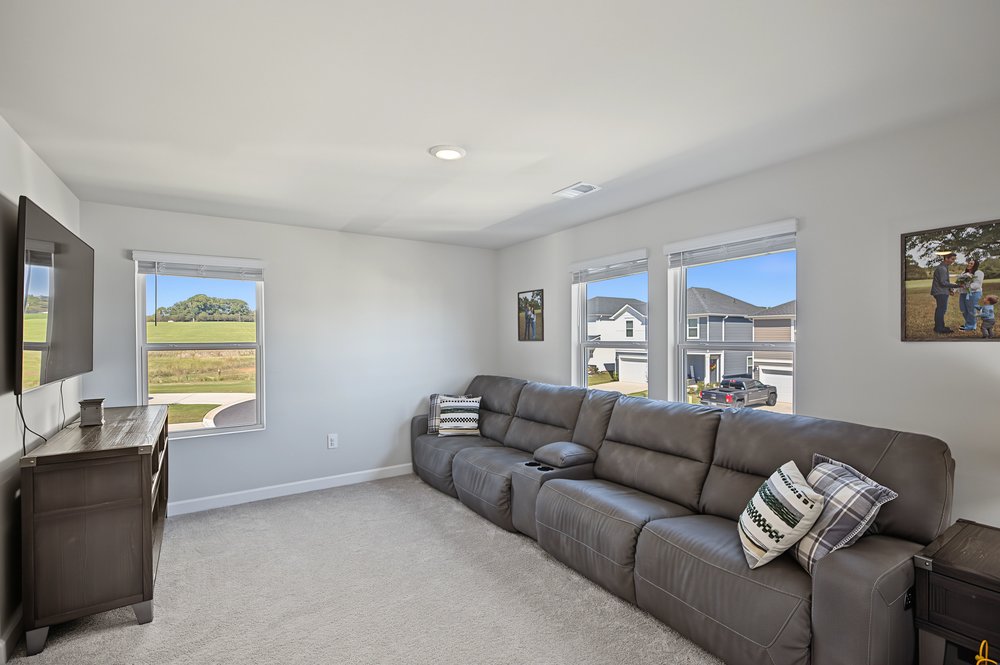
Living room with a long gray sectional, wall-mounted television, and windows overlooking neighboring homes.
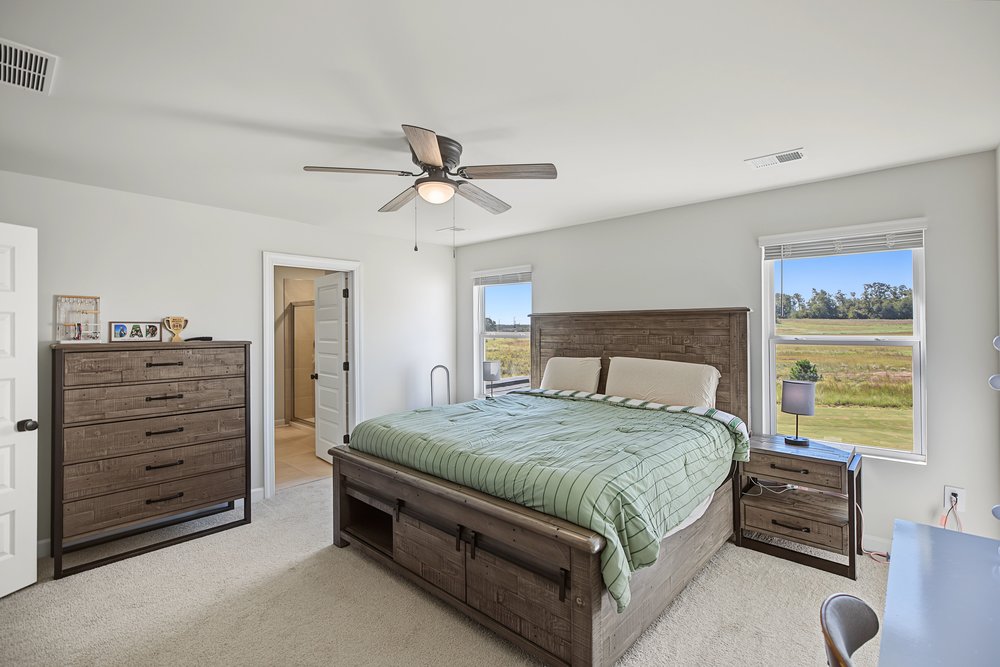
Bedroom with a wooden bed and matching furniture, overlooking an open grassy field.
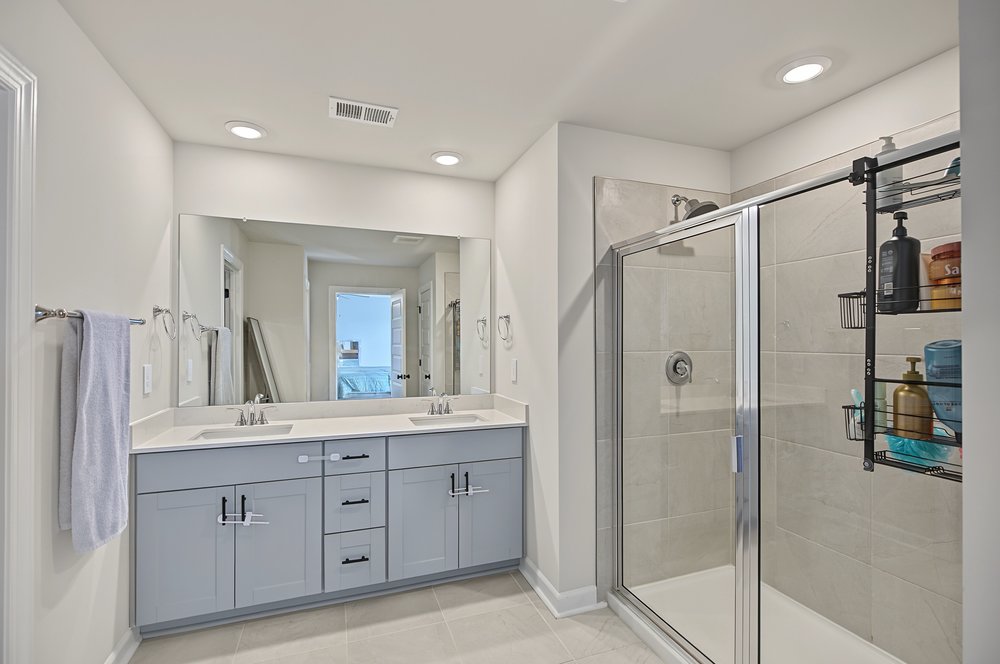
Bathroom with a double vanity and a glass-enclosed tiled shower.
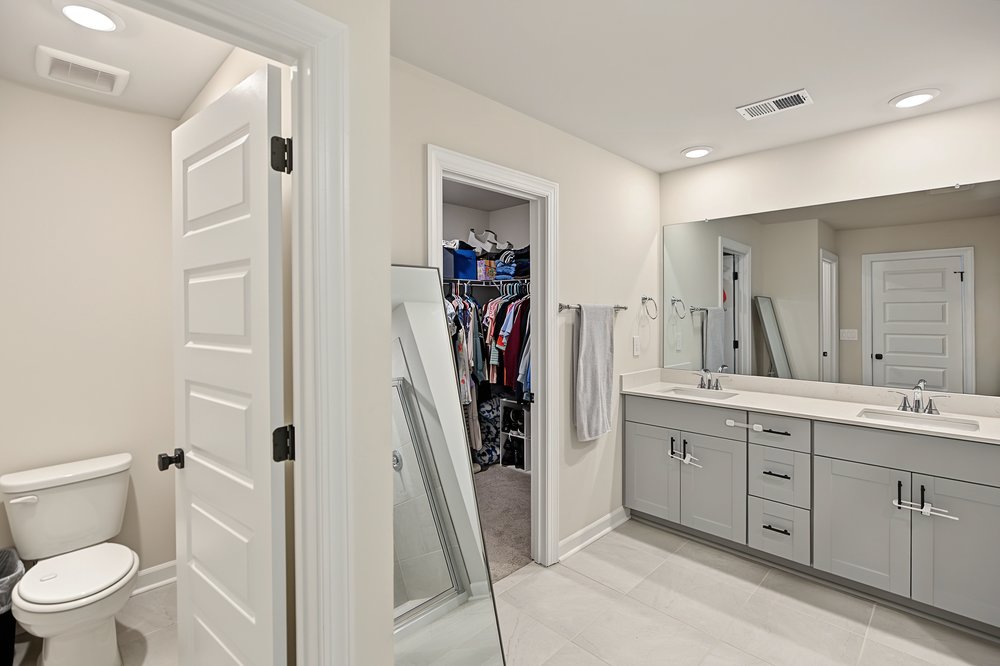
Bathroom with a double vanity, walk-in shower, and open closet.
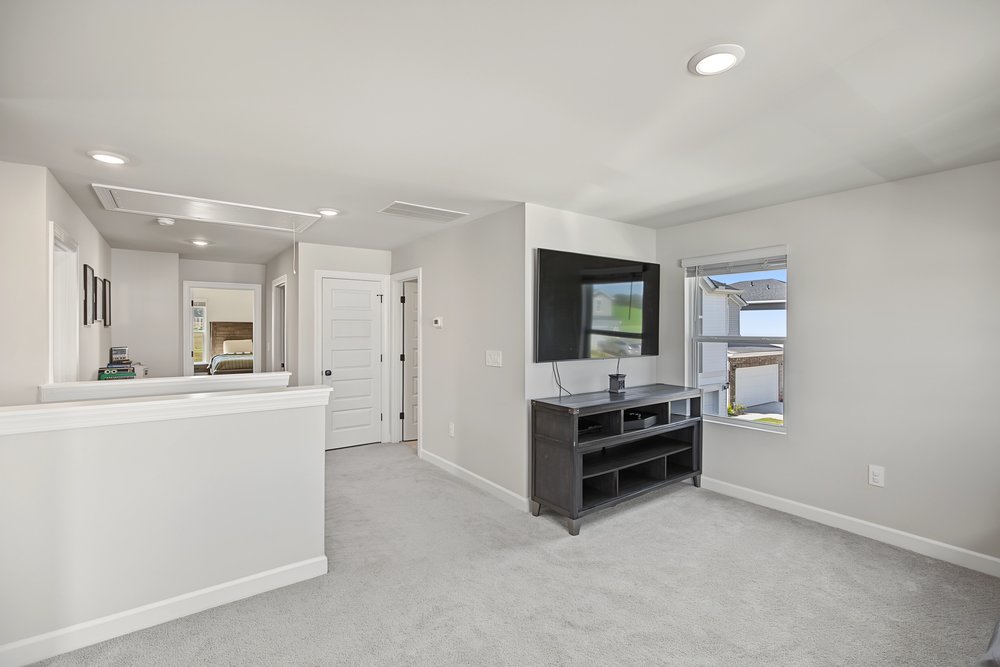
Carpeted room with a wall-mounted television, dark media console, and window.
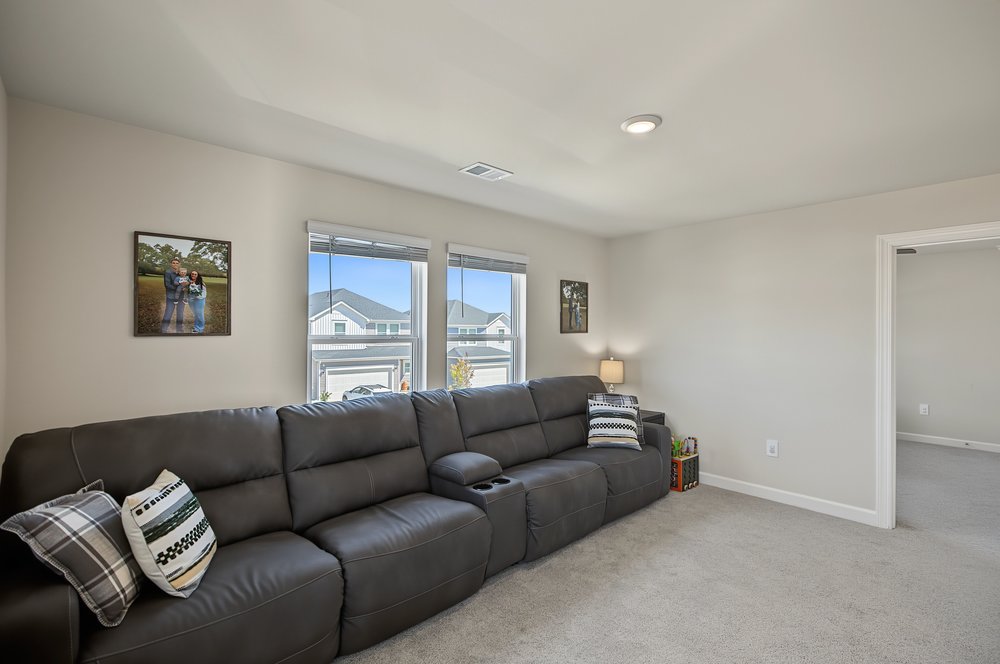
Living room with a dark leather sectional, carpeted floor, and two windows overlooking neighboring homes.
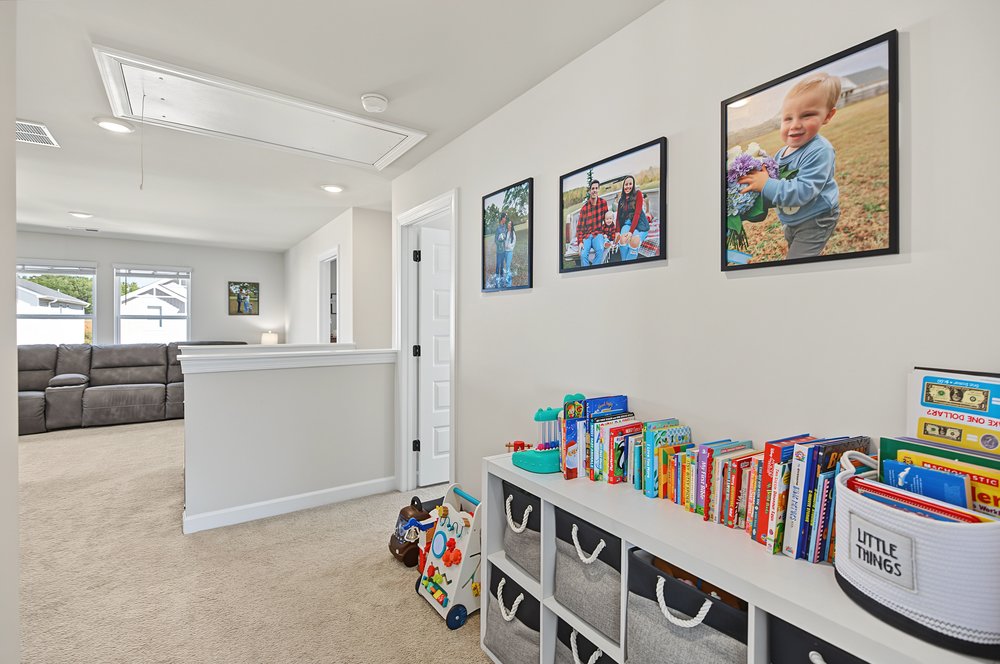
Playroom with colorful books, toy storage, framed family photos, and an adjoining lounge area.
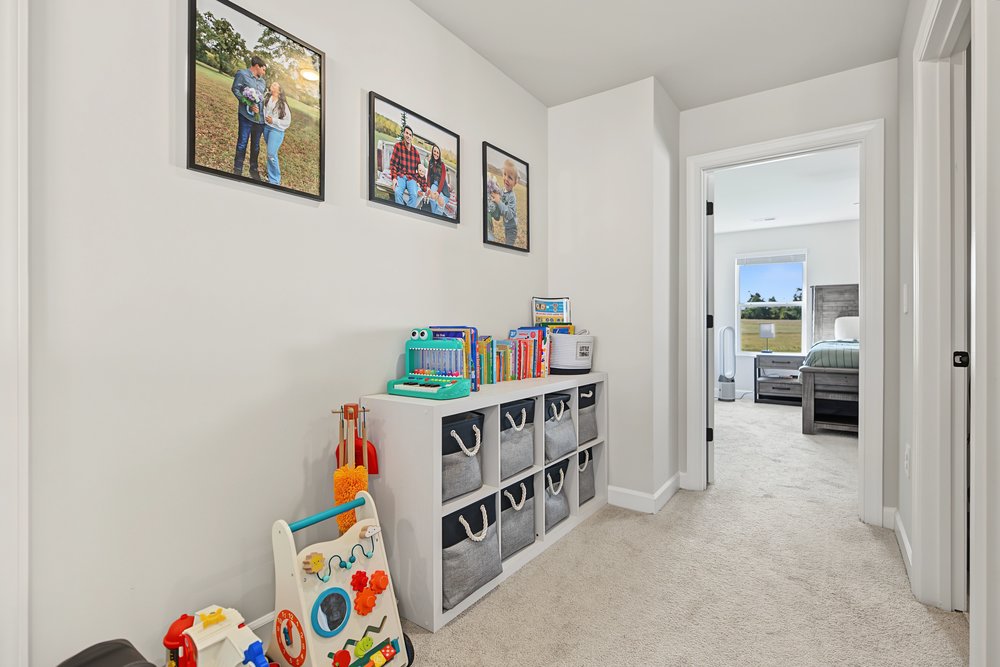
Bright carpeted hallway with a children’s book and toy storage shelf, opening to a bedroom.
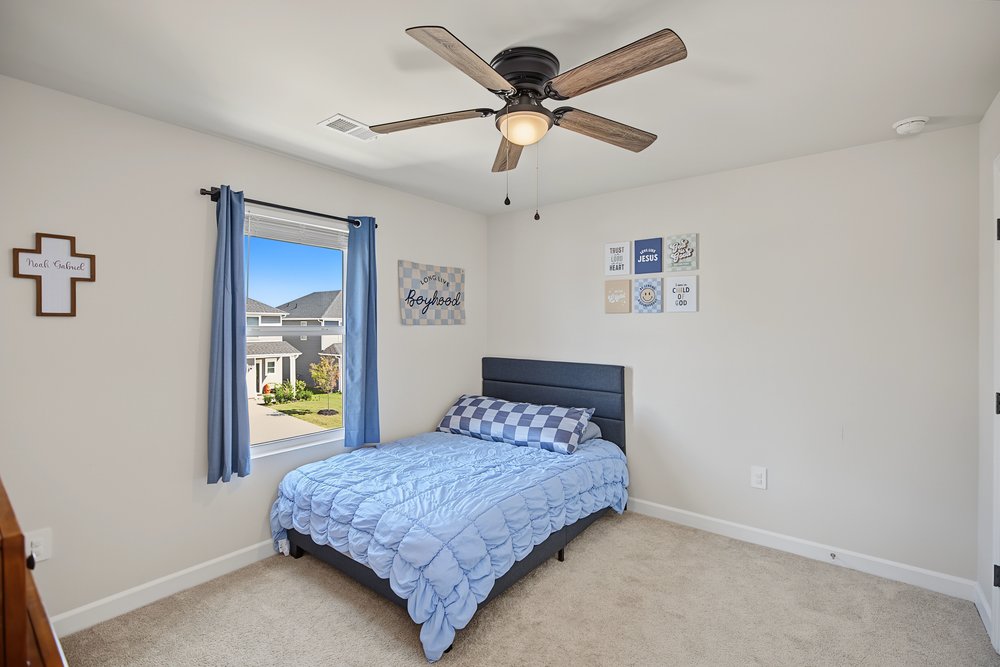
Bedroom with a blue-covered bed, blue curtains, and a ceiling fan.
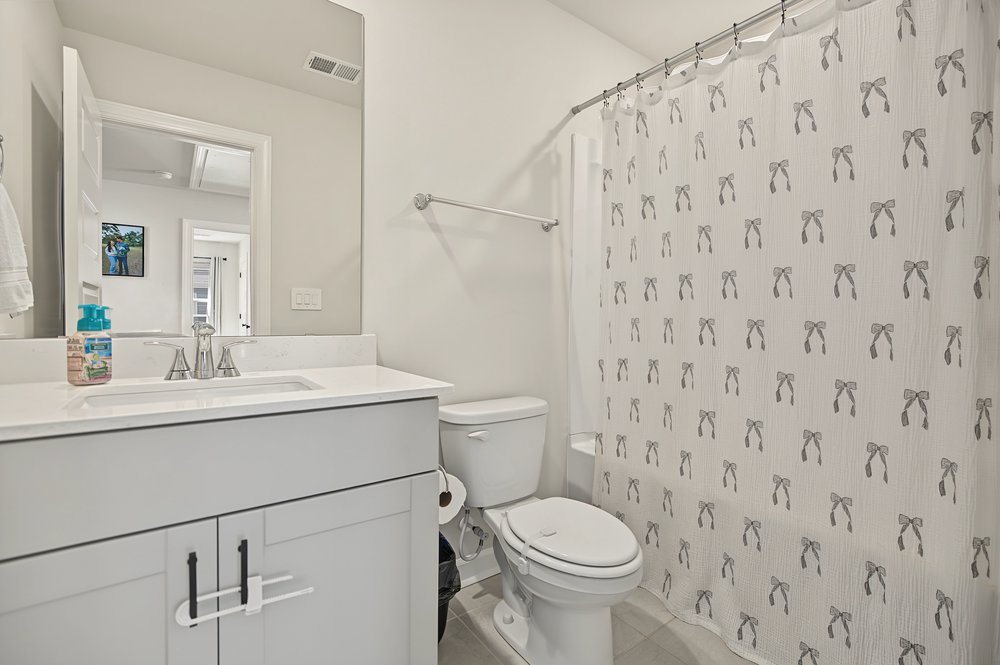
Bathroom with a white vanity, toilet, and bow-patterned shower curtain.
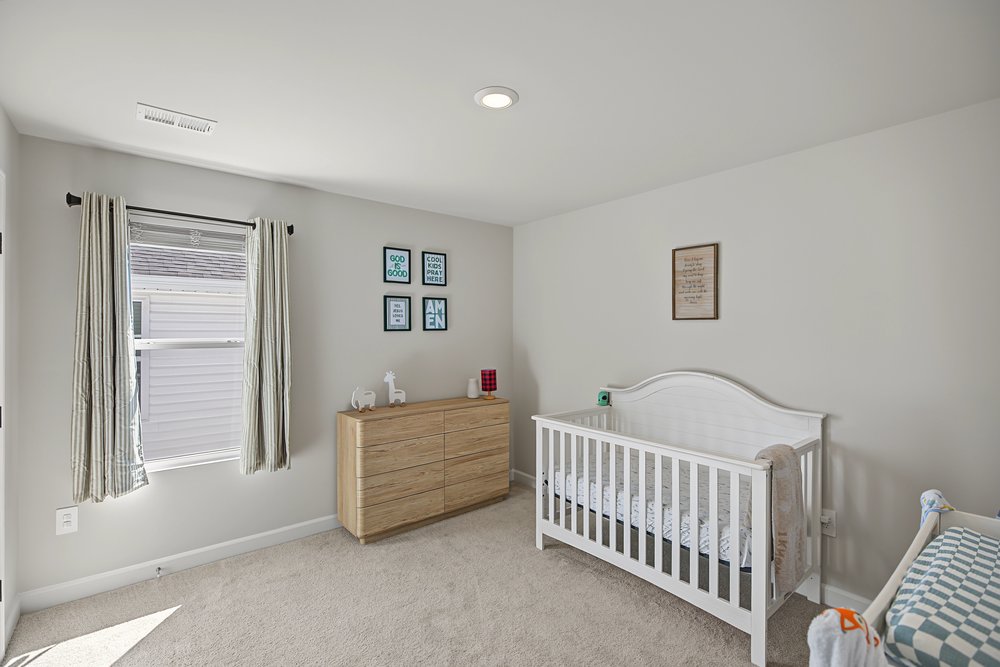
Nursery with a white crib, wooden dresser, and curtained window.
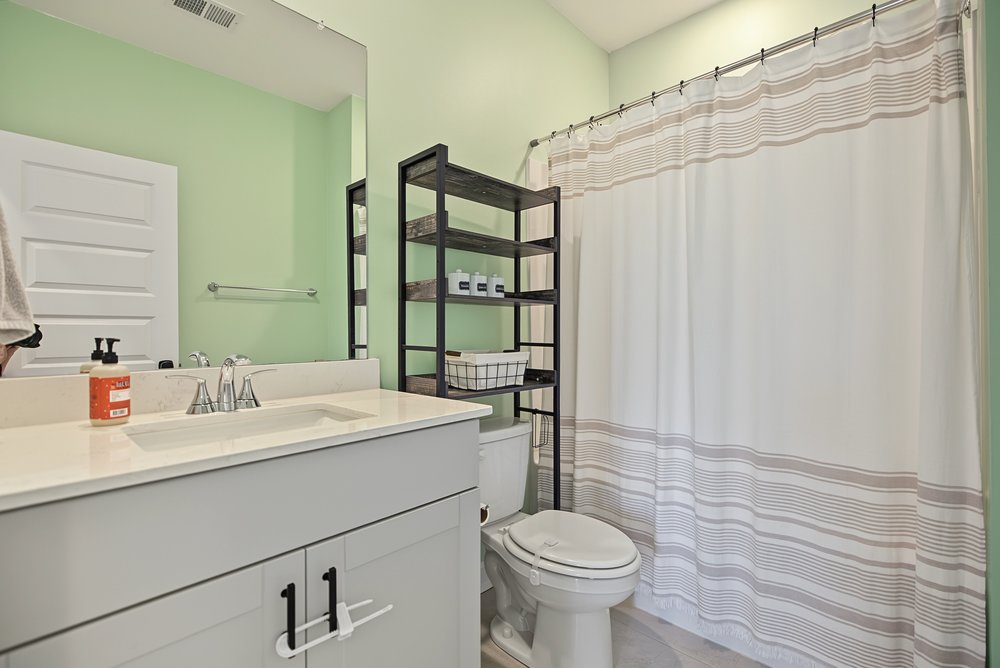
Bathroom with a white vanity, green walls, open shelving, and a striped shower curtain.
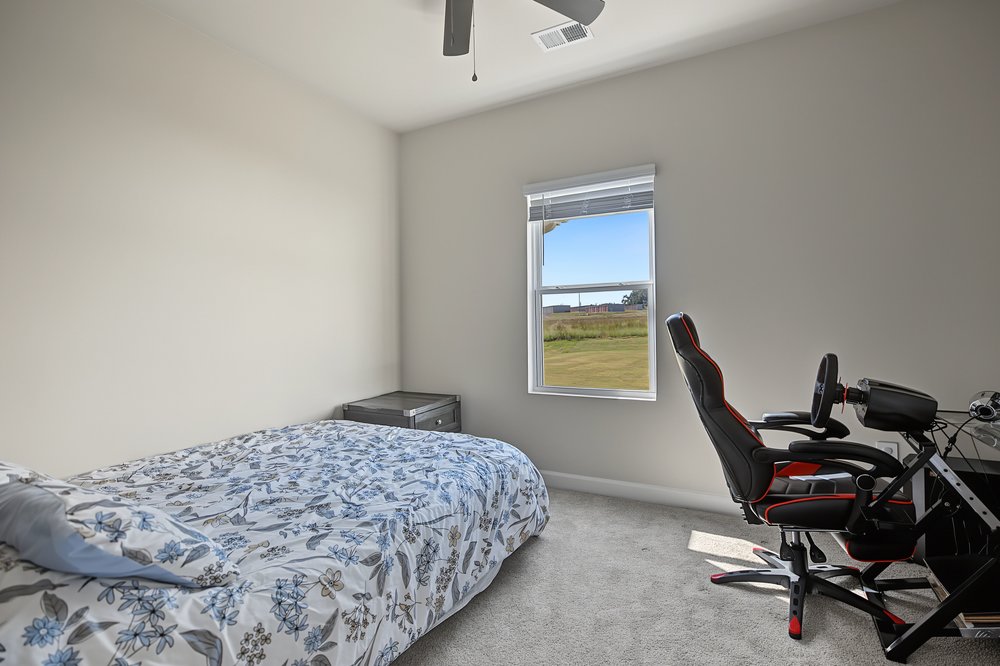
Bedroom with a floral bedspread, gaming chair and simulator setup, and a window overlooking a field.
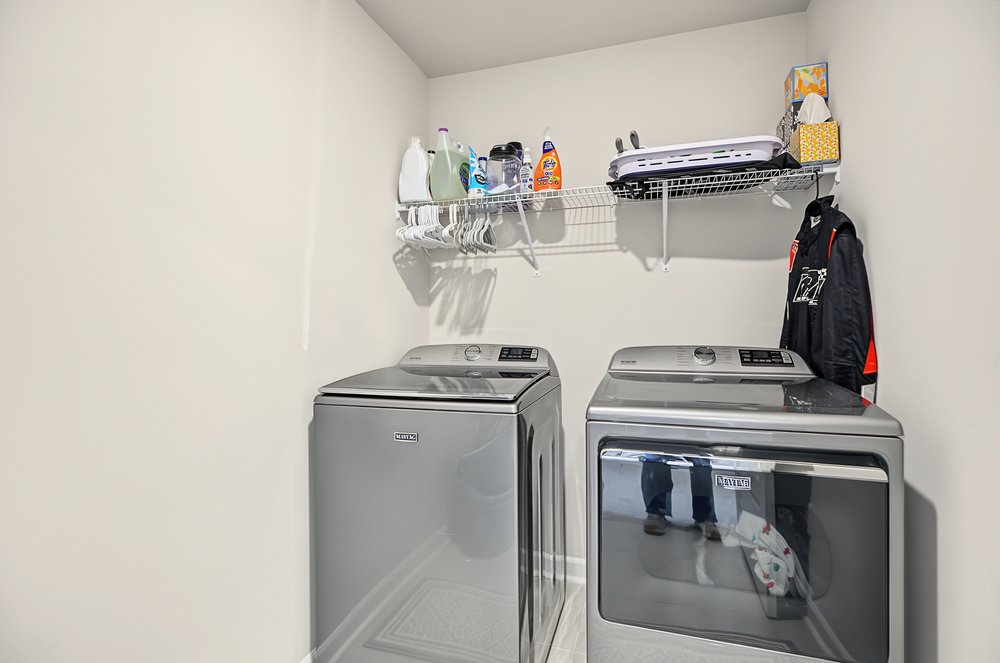
Laundry room with side-by-side gray washer and dryer beneath a shelf of supplies and hangers.
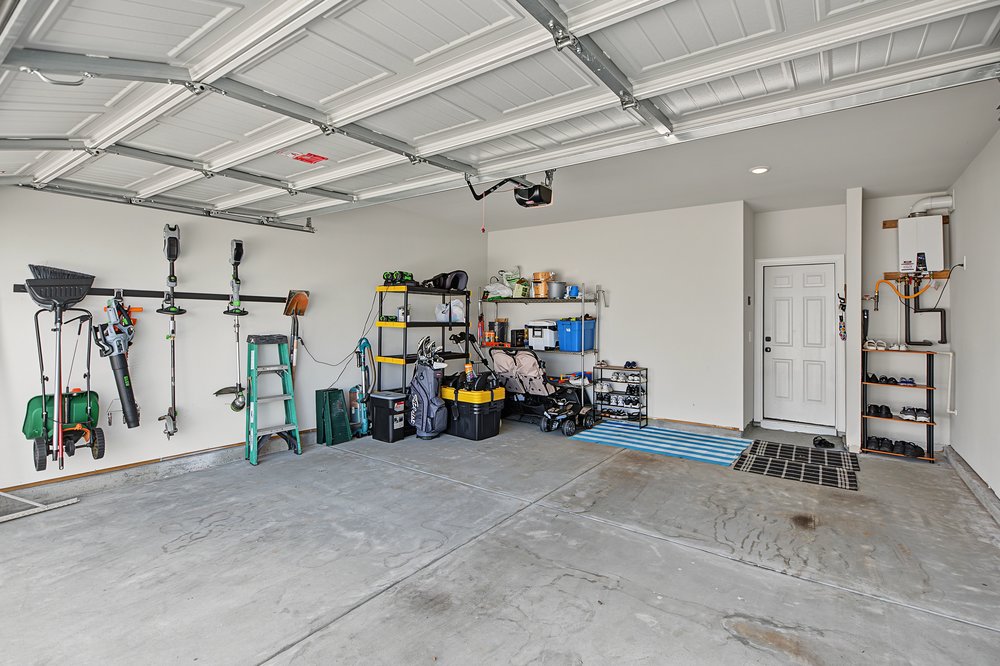
Attached garage with a raised sectional door, organized yard tools, storage shelves, and a concrete floor.
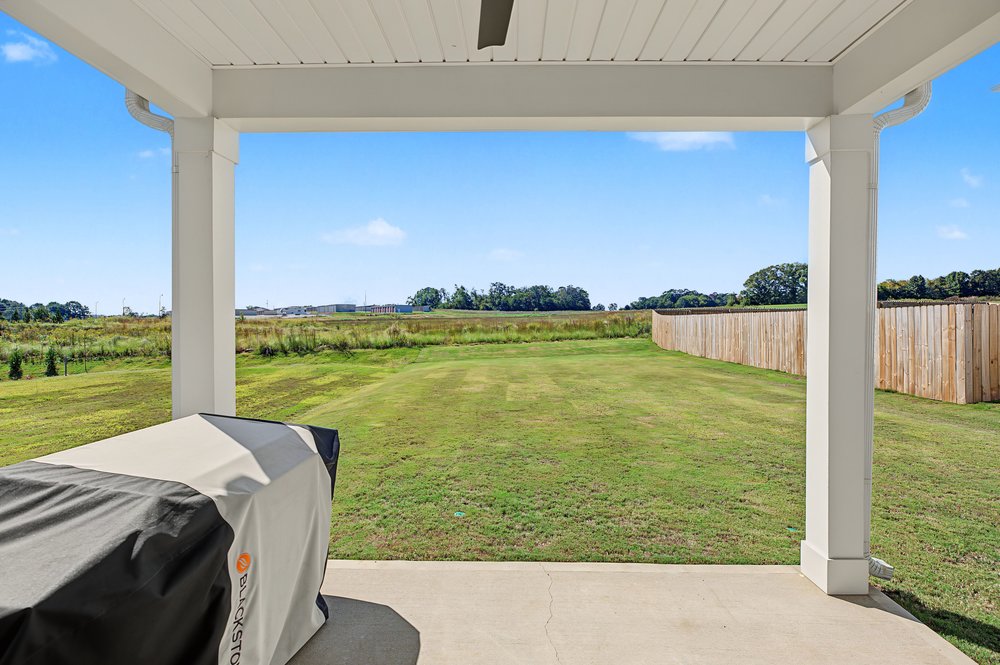
Backyard lawn and wooden fence viewed from a covered patio beside a covered grill.
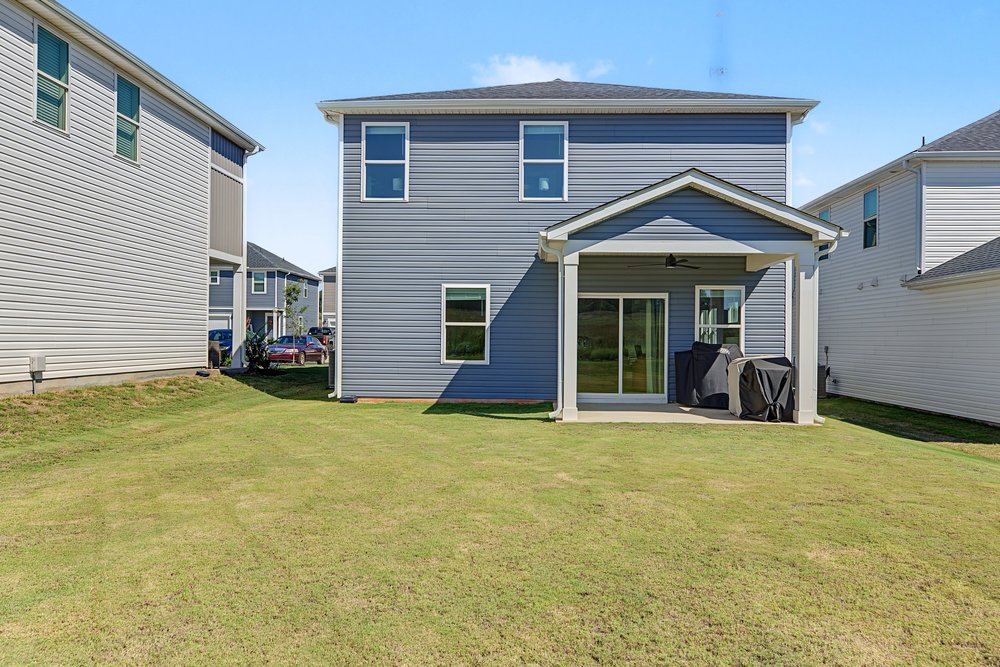
Rear exterior of a two-story gray-sided home with a covered patio and broad lawn.
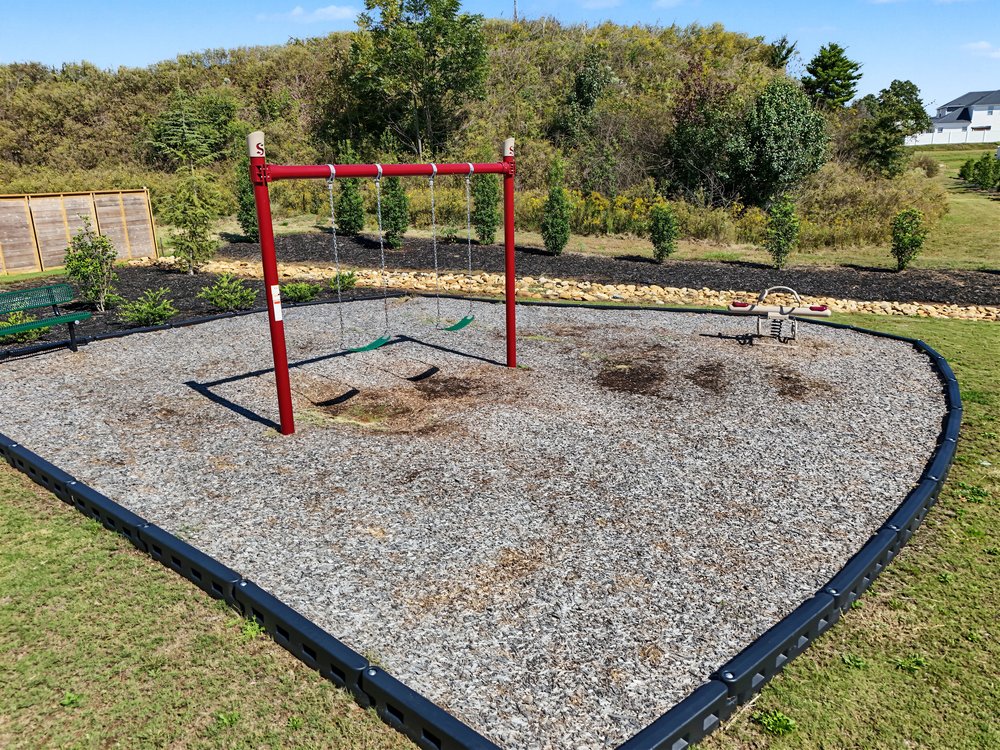
Outdoor playground with red swings and a seesaw on a gravel safety surface.
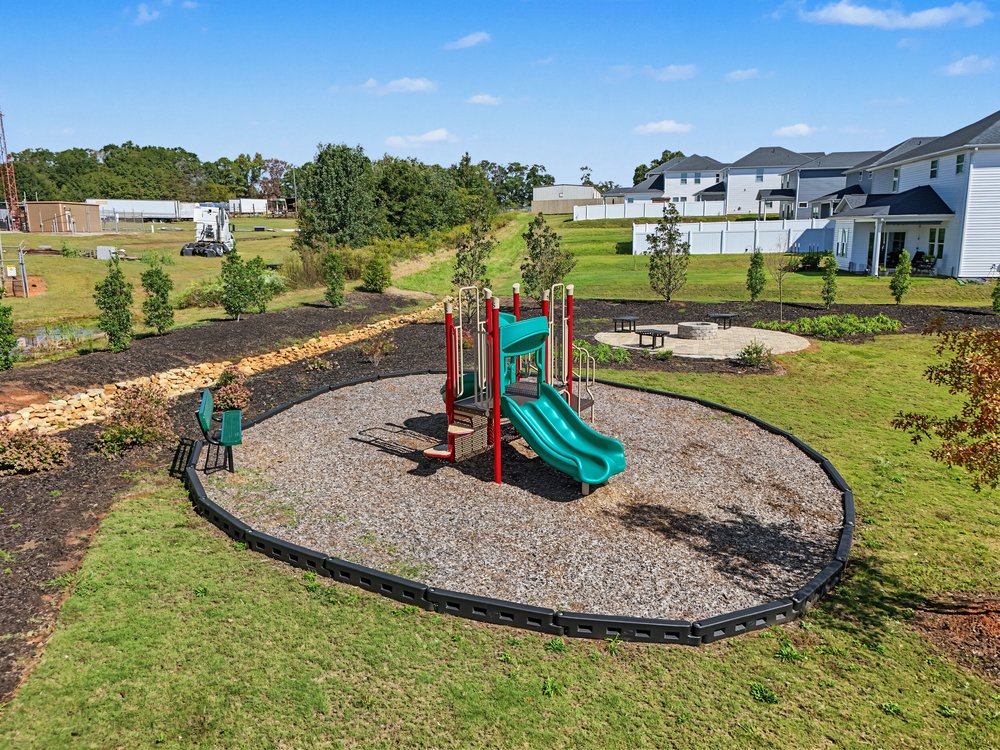
Neighborhood playground with a teal double slide and nearby picnic area.
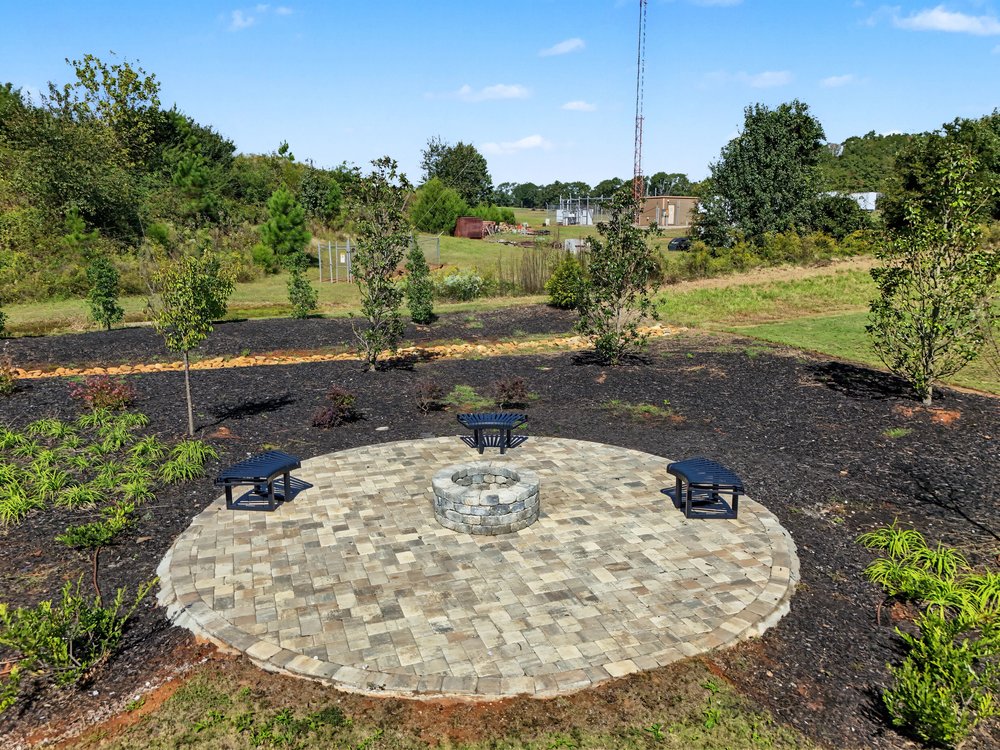
Circular paver patio with a stone fire pit and three metal benches in a landscaped yard.
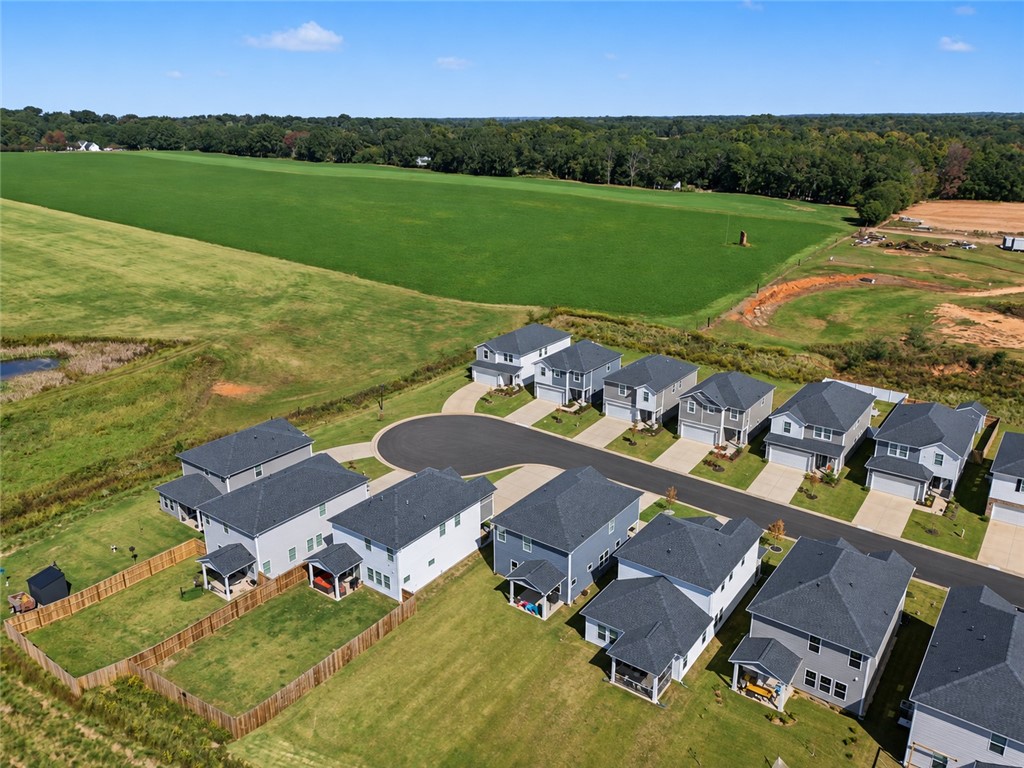
Aerial view of 407 Shortleaf Lane in a new subdivision beside a pond.
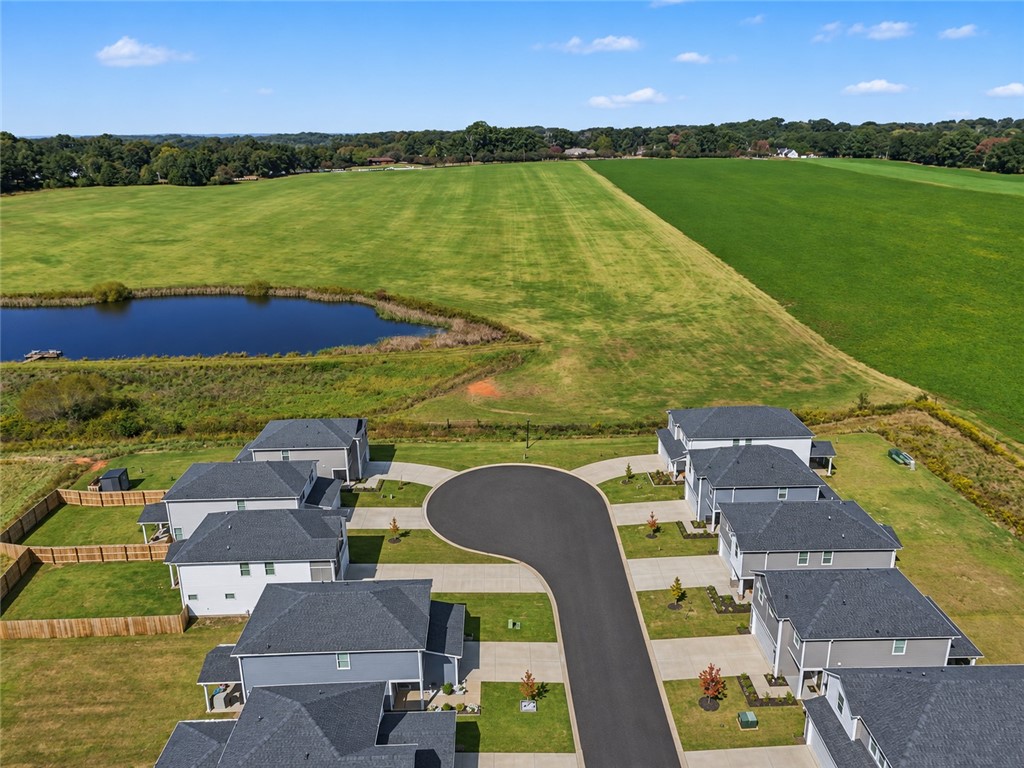
Aerial view of homes along a cul-de-sac beside open fields and a pond.
Aerial view of homes along a cul-de-sac beside a wooded field.
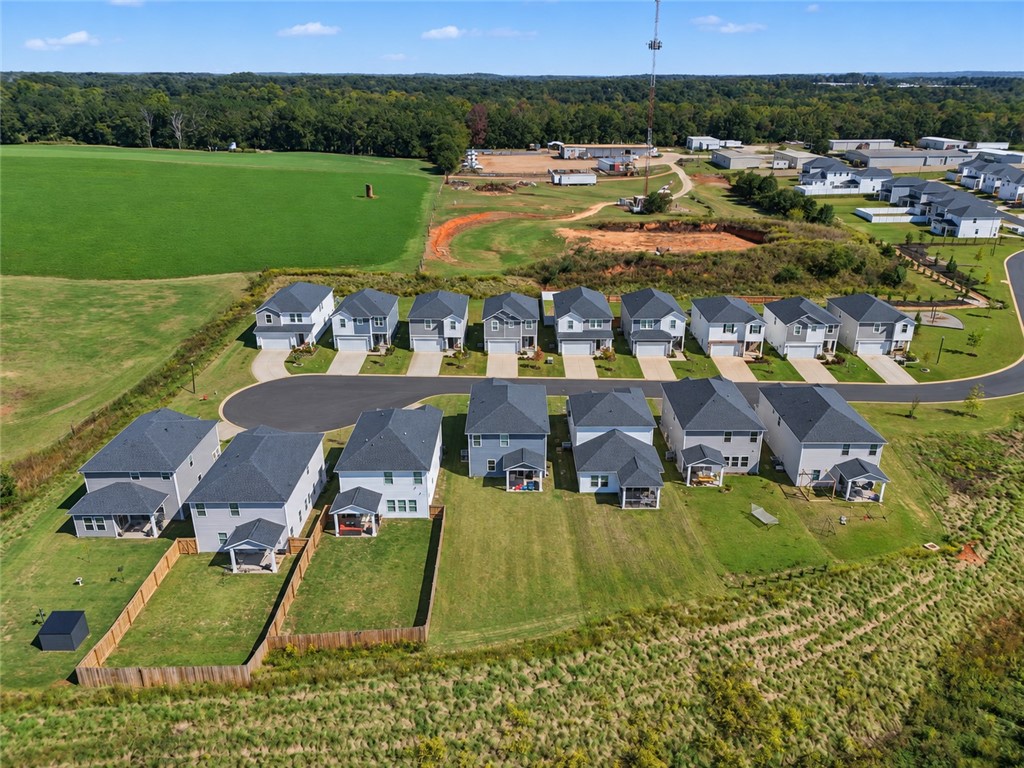
Aerial view of homes along a curved street beside a green field and construction site.
Aerial view of homes along a cul-de-sac beside expansive green fields.
Aerial view of a residential development beside a pond, open fields, and wooded hills.
Aerial view of Shortleaf Lane homes, surrounding fields, and a pond.
SEE ALL PHOTOS
Two-story gray-and-blue home with a brick facade, double garage, and wide driveway.
Aerial view of a gray two-story home with a garage beside open fields.
Home entrance with blue siding, brick doorway, and landscaped walkway.
Covered front entry with a blue door, brick surround, and autumn decorations.
Open kitchen and dining area with a blue island, bar stools, and a wood dining table.
Kitchen with a large white island, stainless steel appliances, and an adjoining dining area.
Kitchen with gray cabinets, a large blue island, and tan bar stools.
Kitchen with a large white island, blue paneled base, and four bar stools.
Open-plan kitchen with a large island, dining table, and living area beside glass doors.
Open-plan living room with brown leather seating, a dining area, and light wood floors.
Living room with tan leather sofas, a marble coffee table, and sliding doors opening to a lawn.
Open-plan living room, kitchen, and dining area with a green accent wall and kitchen island.
Entry foyer with carpeted stairs, opening onto a furnished dining and living area.
Carpeted family room with a wall-mounted television, sectional sofa, and children’s play area.
Living room with a long gray sectional, wall-mounted television, and windows overlooking neighboring homes.
Bedroom with a wooden bed and matching furniture, overlooking an open grassy field.
Bathroom with a double vanity and a glass-enclosed tiled shower.
Bathroom with a double vanity, walk-in shower, and open closet.
Carpeted room with a wall-mounted television, dark media console, and window.
Living room with a dark leather sectional, carpeted floor, and two windows overlooking neighboring homes.
Playroom with colorful books, toy storage, framed family photos, and an adjoining lounge area.
Bright carpeted hallway with a children’s book and toy storage shelf, opening to a bedroom.
Bedroom with a blue-covered bed, blue curtains, and a ceiling fan.
Bathroom with a white vanity, toilet, and bow-patterned shower curtain.
Nursery with a white crib, wooden dresser, and curtained window.
Bathroom with a white vanity, green walls, open shelving, and a striped shower curtain.
Bedroom with a floral bedspread, gaming chair and simulator setup, and a window overlooking a field.
Laundry room with side-by-side gray washer and dryer beneath a shelf of supplies and hangers.
Attached garage with a raised sectional door, organized yard tools, storage shelves, and a concrete floor.
Backyard lawn and wooden fence viewed from a covered patio beside a covered grill.
Rear exterior of a two-story gray-sided home with a covered patio and broad lawn.
Outdoor playground with red swings and a seesaw on a gravel safety surface.
Neighborhood playground with a teal double slide and nearby picnic area.
Circular paver patio with a stone fire pit and three metal benches in a landscaped yard.
Aerial view of 407 Shortleaf Lane in a new subdivision beside a pond.
Aerial view of homes along a cul-de-sac beside open fields and a pond.
Aerial view of homes along a cul-de-sac beside a wooded field.
Aerial view of homes along a curved street beside a green field and construction site.
Aerial view of homes along a cul-de-sac beside expansive green fields.
Aerial view of a residential development beside a pond, open fields, and wooded hills.
Aerial view of Shortleaf Lane homes, surrounding fields, and a pond.
For Sale

407 Shortleaf Lane

407 Shortleaf Lane, Pendleton, SC 29670

$320,000
Fresh style, thoughtful design, and an exceptionally convenient location come together at 407 Shortleaf Lane. Built in 2025, this beautifully presented home in Village at White Pine offers four bedrooms, three full baths, and two spacious living areas, with attractive landscaping that makes a welcoming first impression. Natural light fills the open main level, where the kitchen, dining, and living areas flow together for effortless entertaining and comfortable everyday living. The kitchen stands out with a generous island with seating, stainless steel appliances, a gas range, tile backsplash, and a rich blue island accent. Whether hosting friends or enjoying a quiet evening at home, this inviting space keeps everyone connected. A main level bedroom and full bath provide a convenient retreat for guests or flexibility for a home office. Upstairs, a generous second living area creates the perfect setting for movie nights, a game room, or a comfortable place to unwind. The spacious primary suite features a private bath with double sinks, a large tiled walk-in shower, a separate water closet, and an ample walk-in closet. Two additional bedrooms, another full bath, and a conveniently located laundry room complete the second level. Outdoor living is just as inviting, with a covered back porch and ceiling fan overlooking the lawn and open field beyond. Enjoy morning coffee, weekend grilling, or a relaxing evening outdoors. A two-car garage, decorative stone landscape beds, and energy-efficient features add comfort and practicality. Village at White Pine offers playground areas, swings, and a community fire pit with seating. Ideally situated near I-85 and Highway 76, this home puts shopping, dining, and entertainment in Anderson, Pendleton, and Clemson within easy reach, along with Lake Hartwell recreation and university events. A beautifully maintained home with the space you need and the convenience you'll appreciate.

4
beds

3
baths

2,100 Sq.Ft. LIVING AREA

Nora Hooper

Nora Hooper

Features & Amenities

Interior

  • total bedrooms4
  • Total bathrooms3
  • full bathrooms3
  • Laundry room Washer Hookup, Electric Dryer Hookup
  • Flooring Carpet, Luxury Vinyl Plank, Tile
  • APPLIANCES Dishwasher, Gas Cooktop, Gas Oven, Gas Range, Microwave, Tankless Water Heater
  • other interior Features Ceiling Fan(s), Handicap Access, High Ceilings, Jack and Jill Bath, Quartz Counters, Smooth Ceilings, Cable TV, Walk-In Closet(s), Walk-In Shower, Window Treatments

Area & Lot

  • Status For Sale
  • Living Area2,100 Sq.Ft.
  • Total Area2,100 Sq.Ft.
  • MLS® ID20308675
  • TypeResidential
  • YEAR BUILT2025
  • NeighborhoodPendleton
  • Architecture StylesCraftsman
  • Elementary SchoolMount Lebanon
  • Middle SchoolRiverside Middl
  • High SchoolPendleton High

Exterior

  • STORIES2
  • Garage Space2.0
  • water SourcePublic
  • utilitiesElectricity Available, Natural Gas Available, Sewer Available, Water Available, Cable Available, Underground Utilities
  • roofArchitectural, Shingle
  • lot featuresOutside City Limits, Subdivision
  • parkingAttached, Garage, Driveway, Garage Door Opener
  • HEAT TYPECentral, Electric, Heat Pump
  • AIR CONDITIONINGCentral Air, Electric, Heat Pump
  • sewerPublic Sewer
  • SubstructureSlab
  • Disability FeaturesLow Threshold Shower
  • security FeaturesSmoke Detector(s)
  • other exterior FeaturesPatio

Financial

  • Sales Price$320,000
  • HOA $850/yr
Aerial view of a gray two-story home with a garage beside open fields.

Schedule a Showing

We would love to show you our beautiful property. Please select your preferred date and time below. An agent will be in touch shortly to confirm your appointment.

Schedule a Showing

We would love to show you our beautiful property. Please select your preferred date and time below. An agent will be in touch shortly to confirm your appointment.

Thank you for your interest in 407 Shortleaf Lane, Pendleton, SC 29670. We are reviewing your request and will be in touch shortly!

Mortgage Calculator

Estimate your monthly mortgage payment, including the principal and interest, property taxes, and HOA. Adjust the values to generate a more accurate rate.

All estimates are provided for informational purposes only. Actual amounts may vary.
$0,000 Your Payment 20 15 65
$0,000 Your Payment

Pendleton

Known for its preserved architecture.

Explore

Work With Us

At Nora & Co. Luxury & Lake, we believe buying or selling a home should feel effortless. Our team blends local expertise, elevated service, and a genuine passion for Lake Hartwell and Upstate living. Whether you’re searching for a waterfront escape or listing your property, we’ll guide you every step of the way with integrity, strategy, and heart.

Follow Us on Instagram