
Search
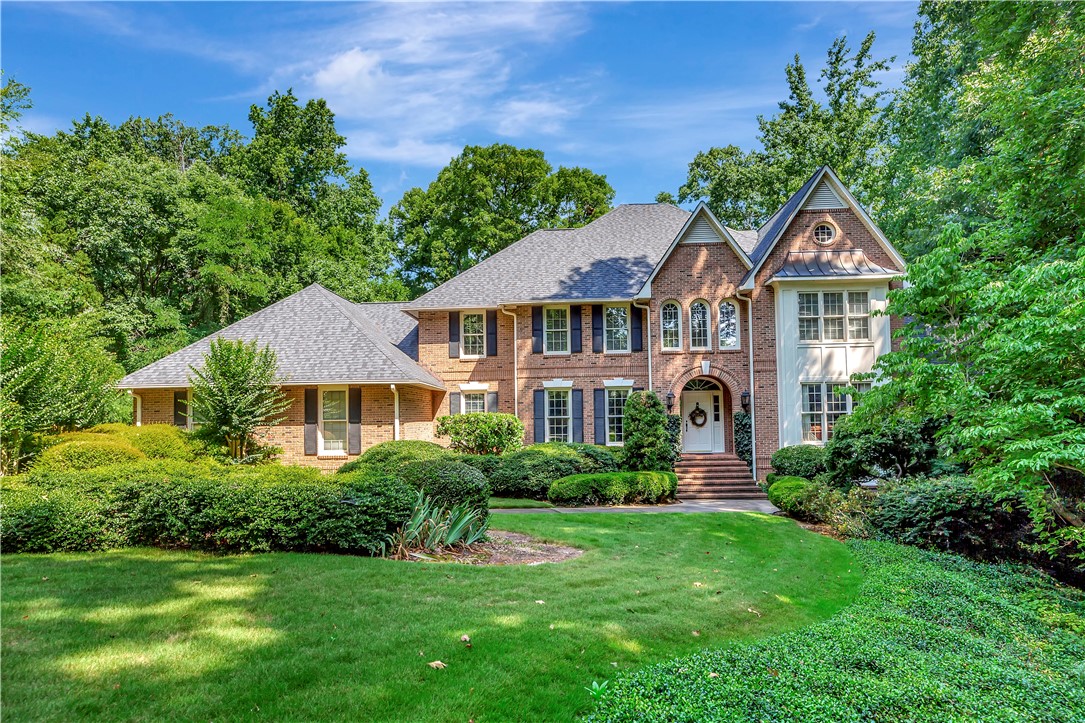
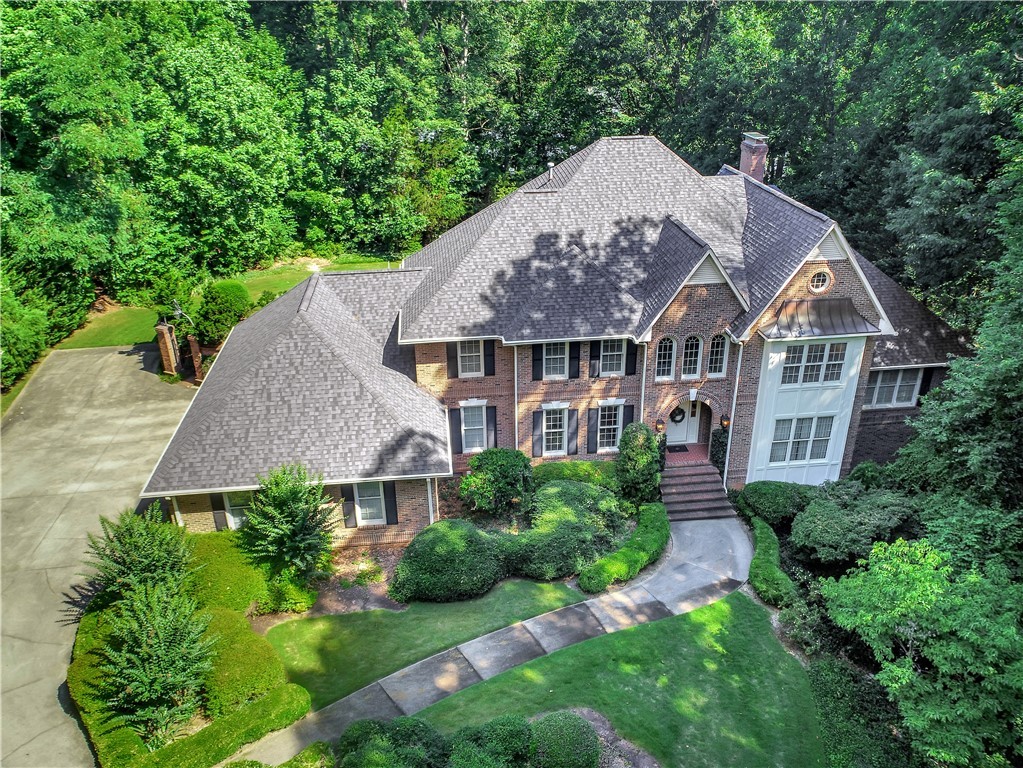
Two-story brick house with a tall window bank, arched entry, and landscaped front lawn.
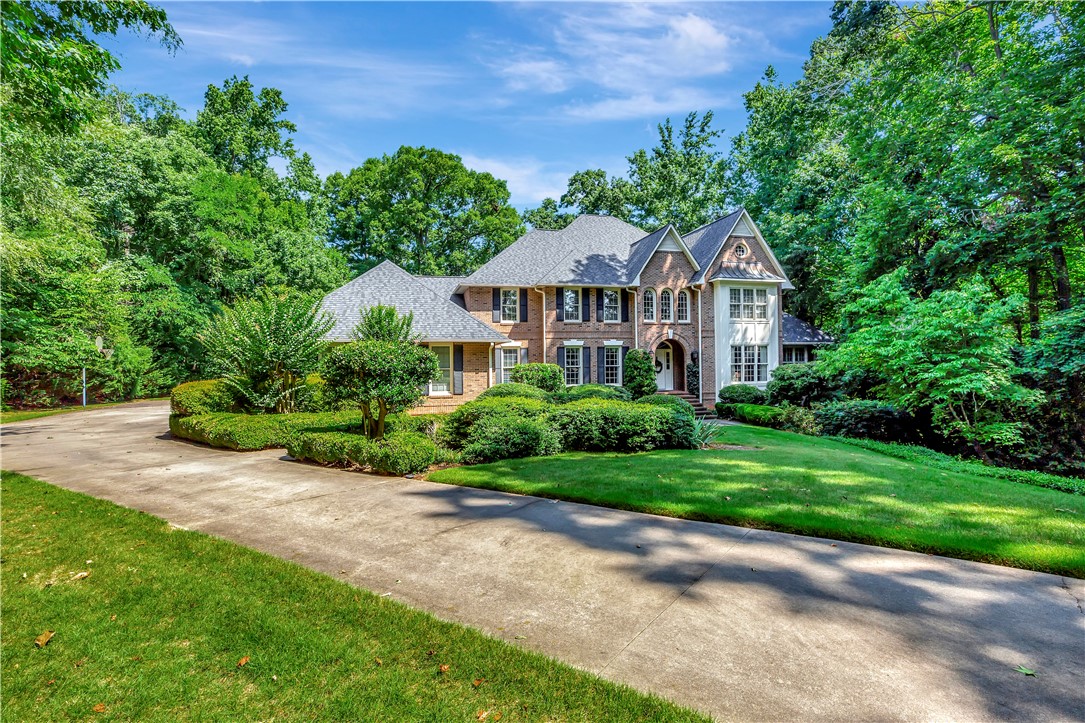
Two-story brick home with an arched entry, broad driveway, and landscaped lawn.
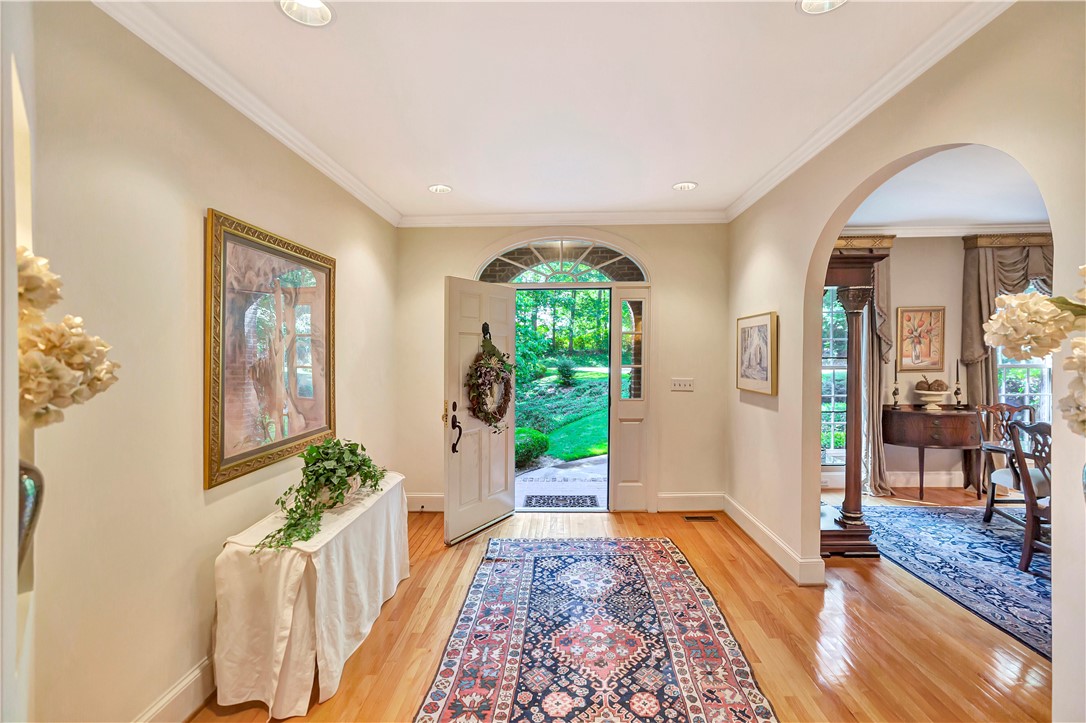
Entry foyer with hardwood floors, a patterned runner, and an open front door to a garden.
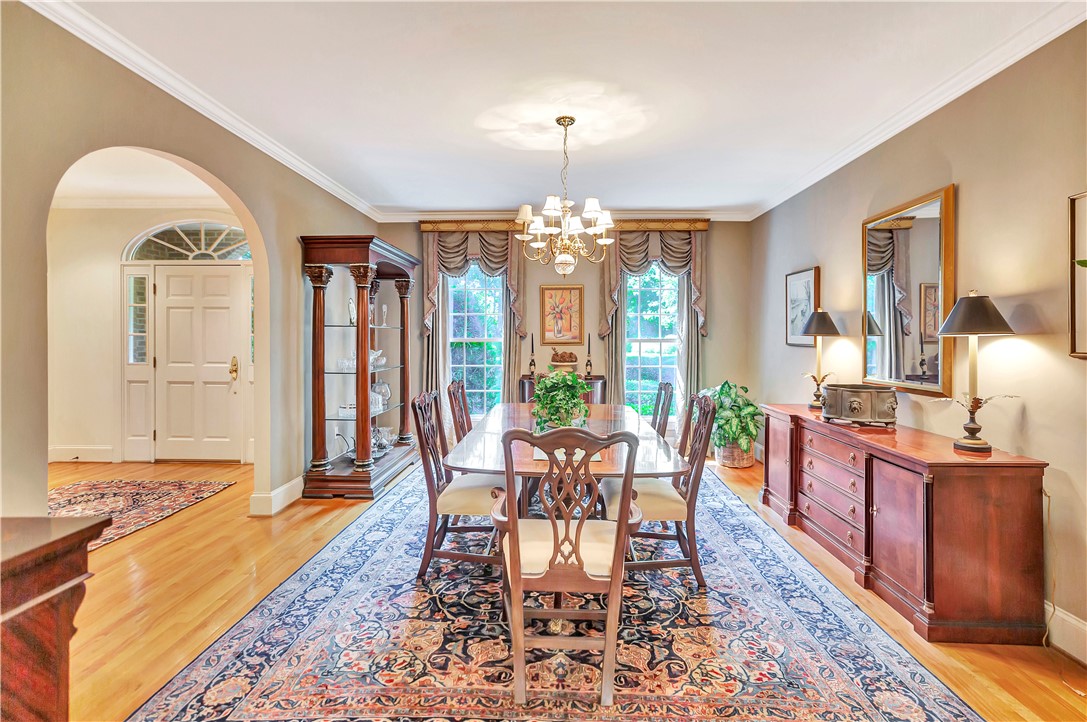
Formal dining room with a long table, chandelier, patterned rug, and tall draped windows.
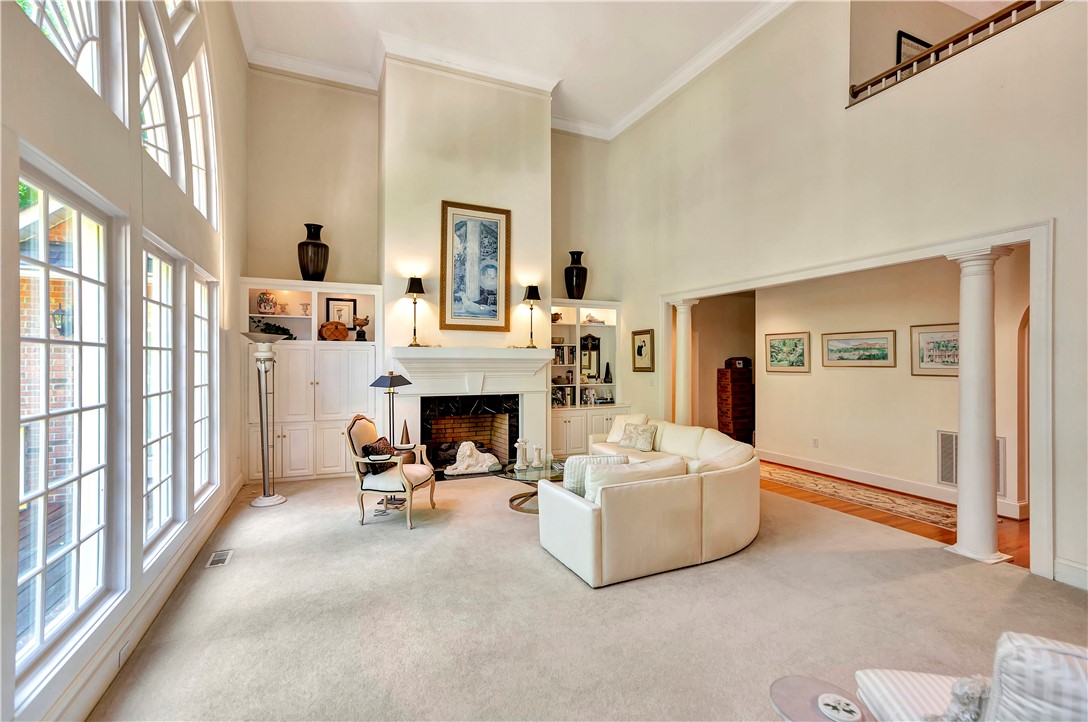
Living room with tall windows, a white fireplace, built-ins, and cream seating.
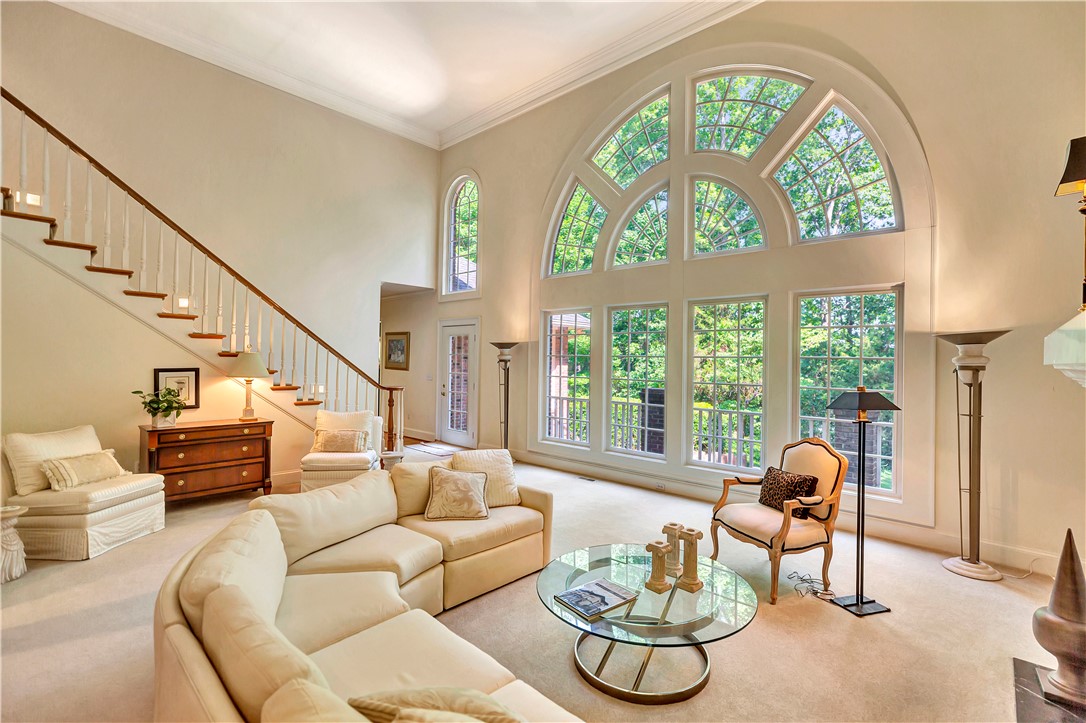
Living room with a sweeping staircase and tall arched windows overlooking trees.
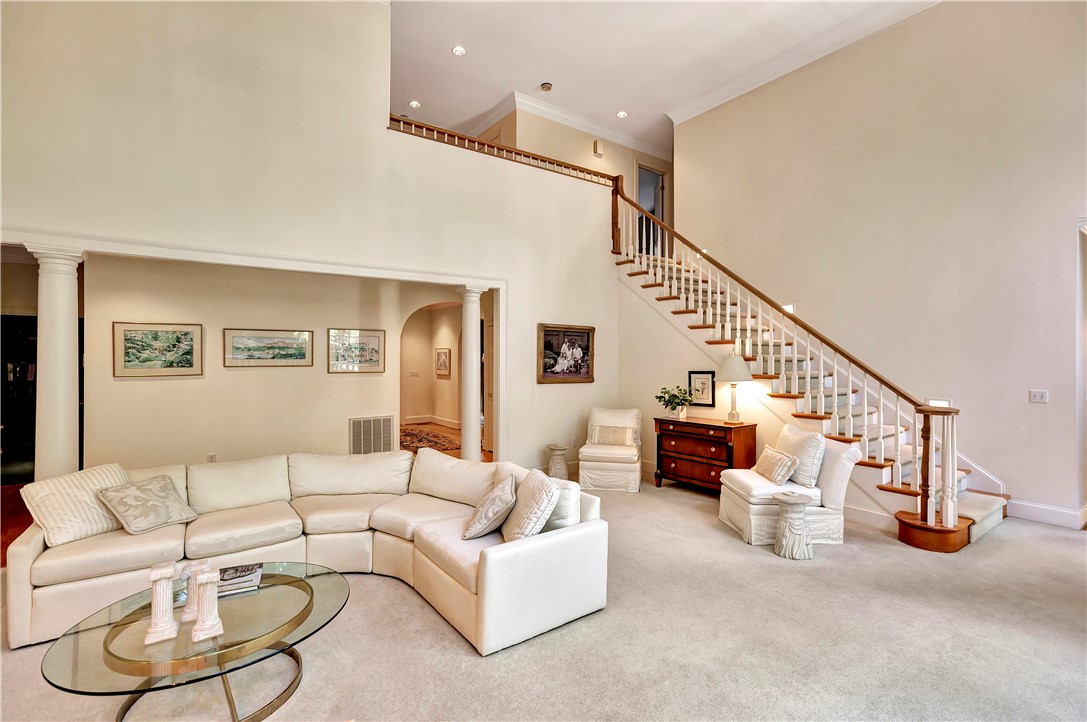
Living room with a white sectional sofa, high ceiling, and wooden staircase with white balusters.
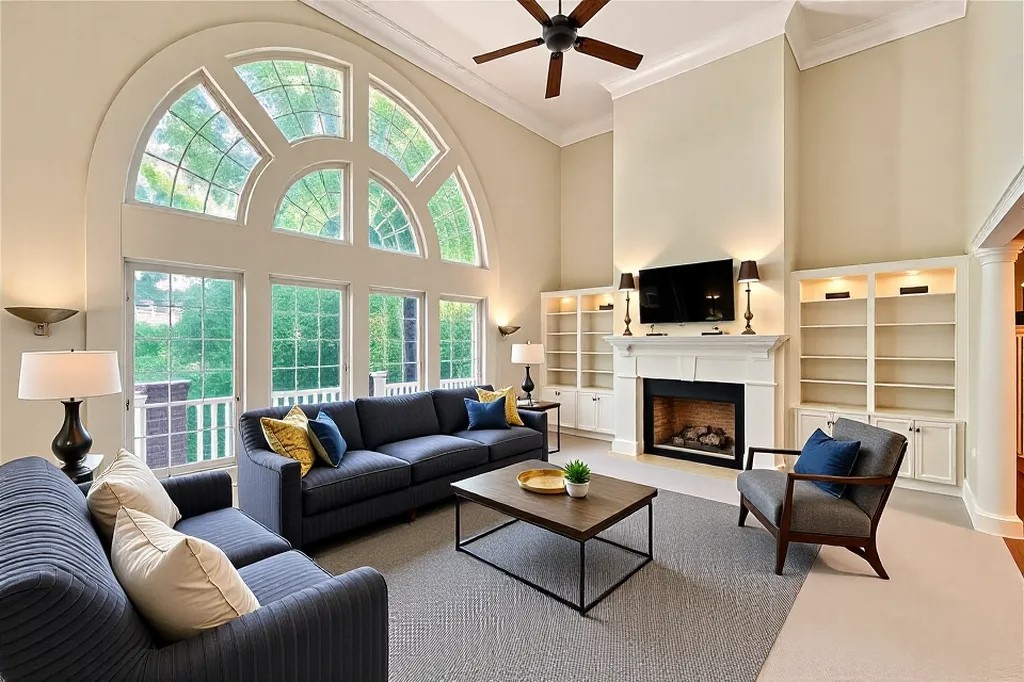
Living room with arched windows, a fireplace, built-in shelves, and dark sofas.
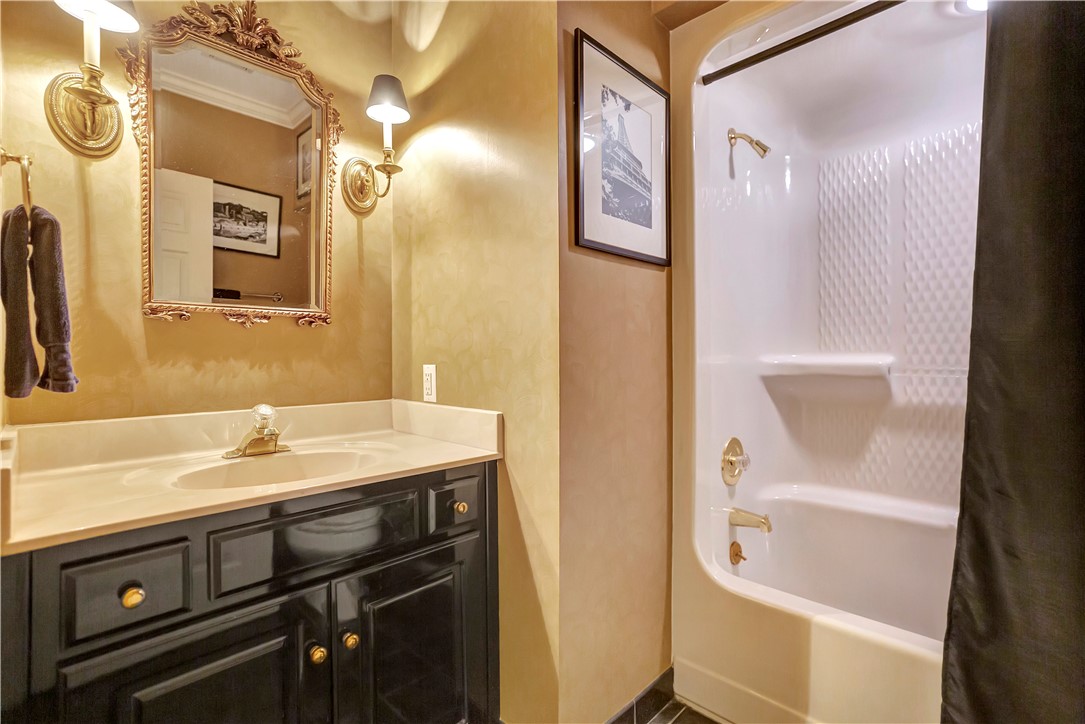
Bathroom with dark wood vanity, ornate mirror, and white bathtub with textured surround.
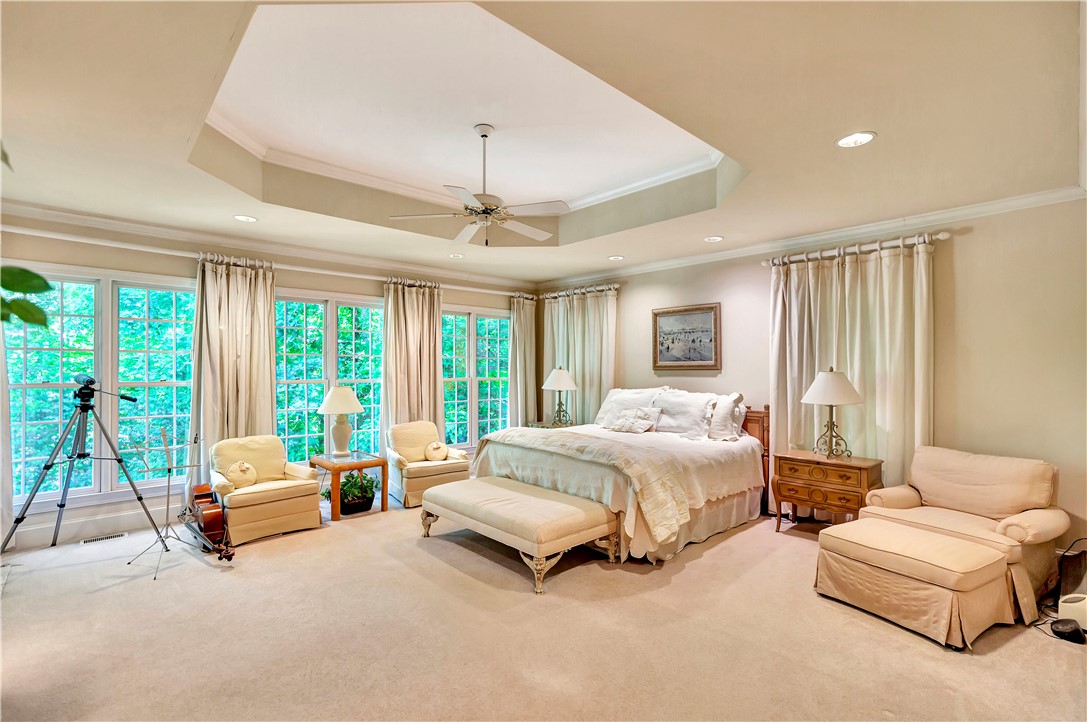
Spacious bedroom with a tray ceiling, ceiling fan, and broad windows overlooking trees.
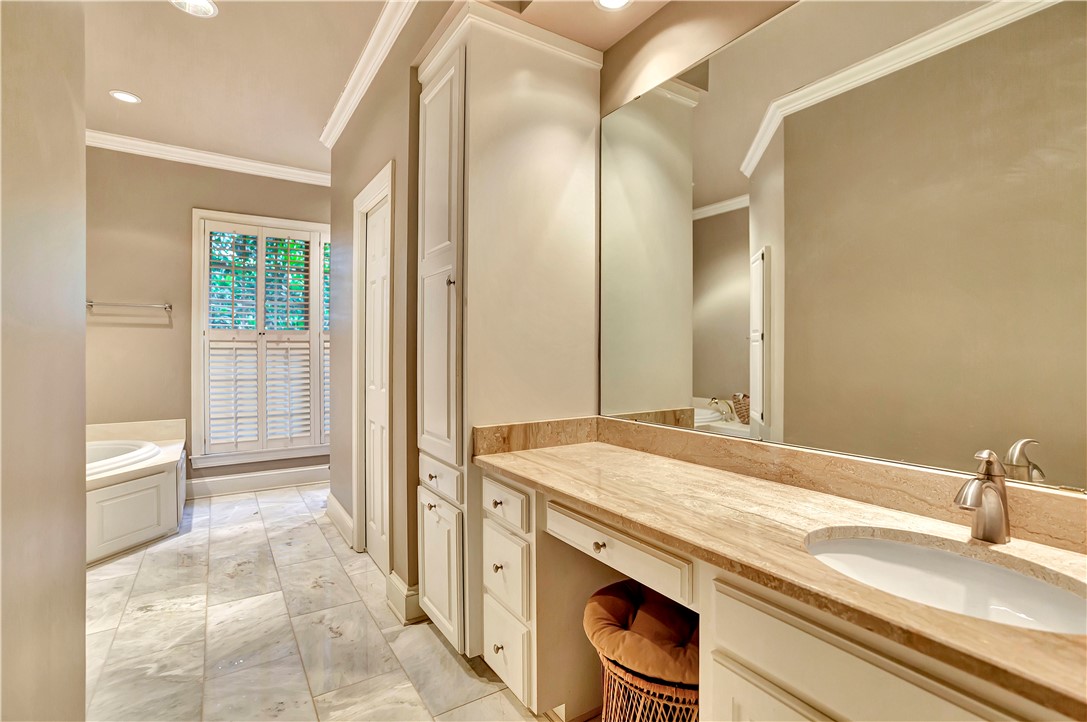
Bathroom with a long stone-topped vanity, large mirror, built-in tub and plantation-shuttered window.
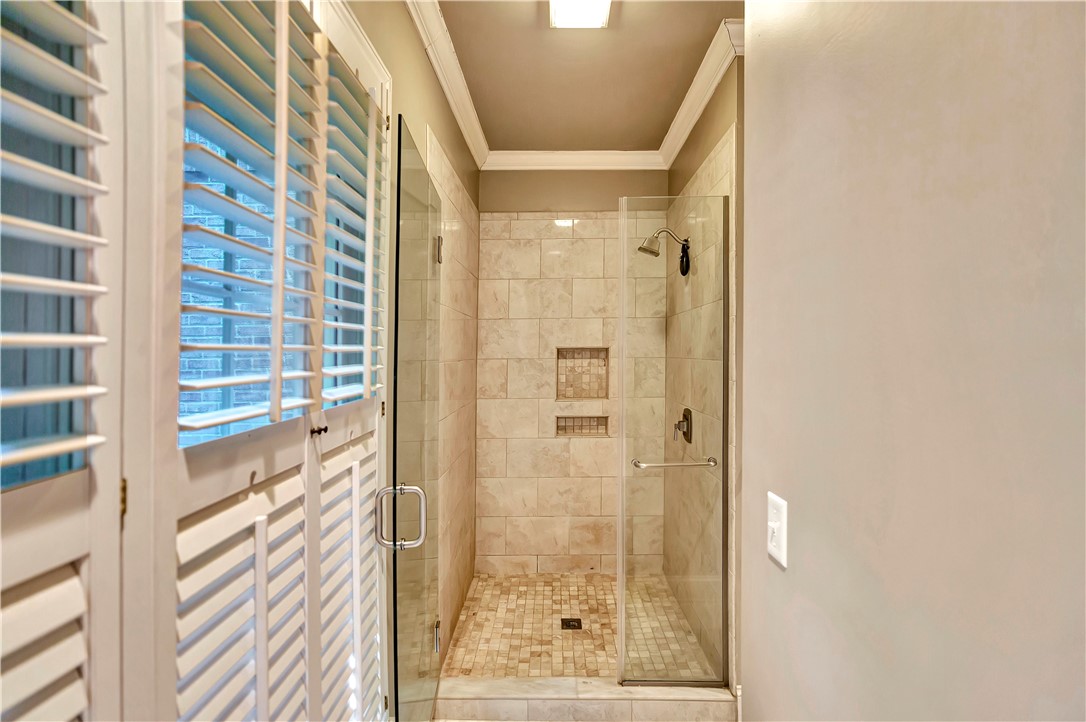
Walk-in shower with beige tile, glass enclosure, built-in niches, and mosaic floor.
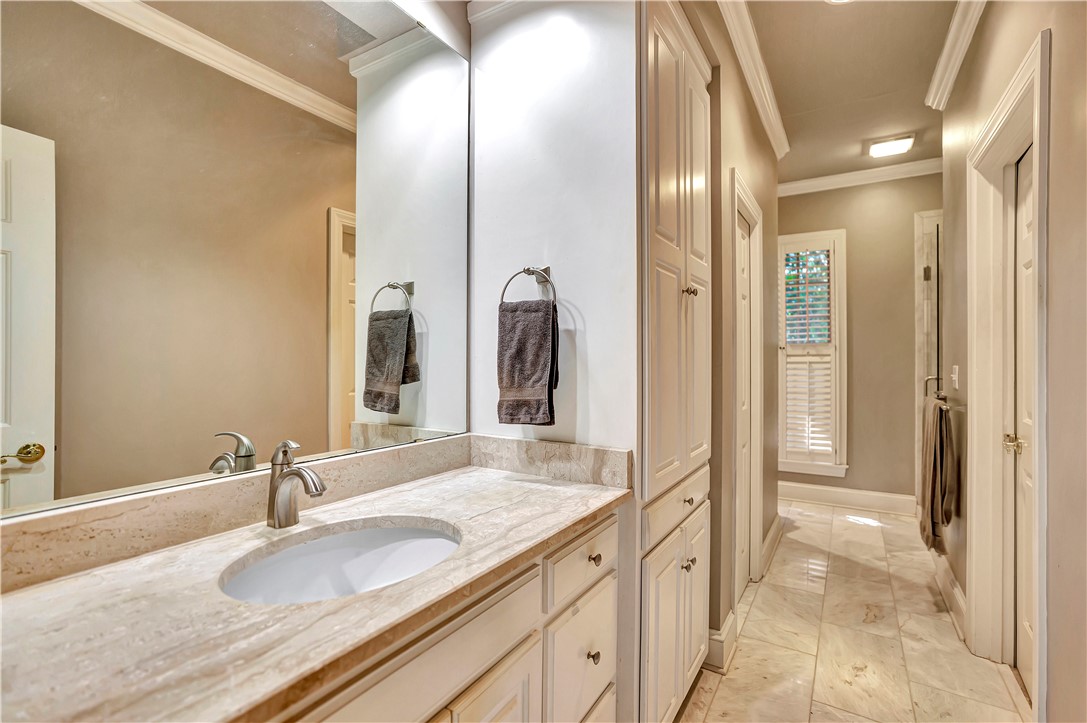
Bathroom vanity with marble countertop and built-in cabinetry beside a tiled hallway.
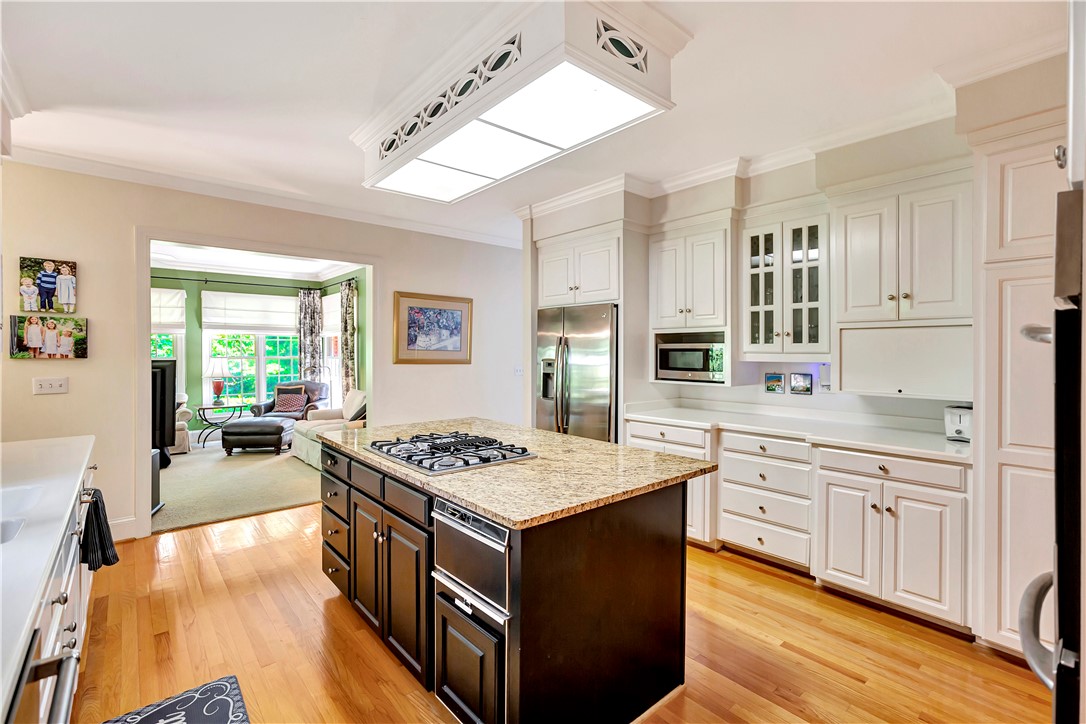
Kitchen with a large granite island, white cabinetry, stainless steel appliances, and hardwood floors.
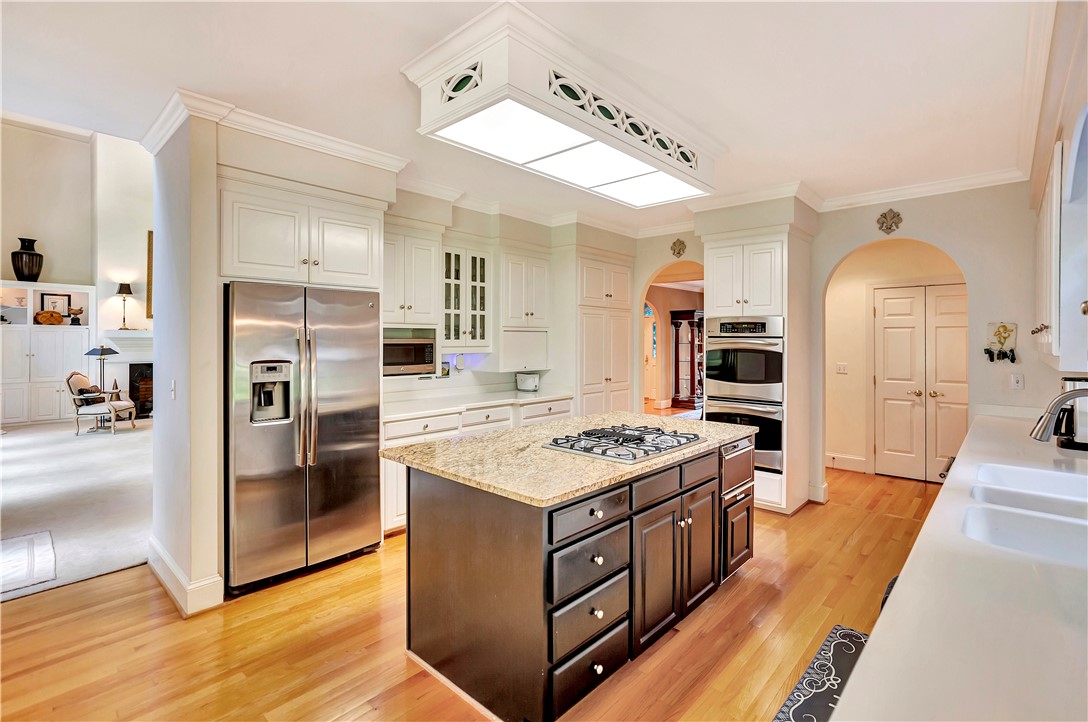
Kitchen with white cabinets, hardwood floors, and a large granite island with a gas cooktop.
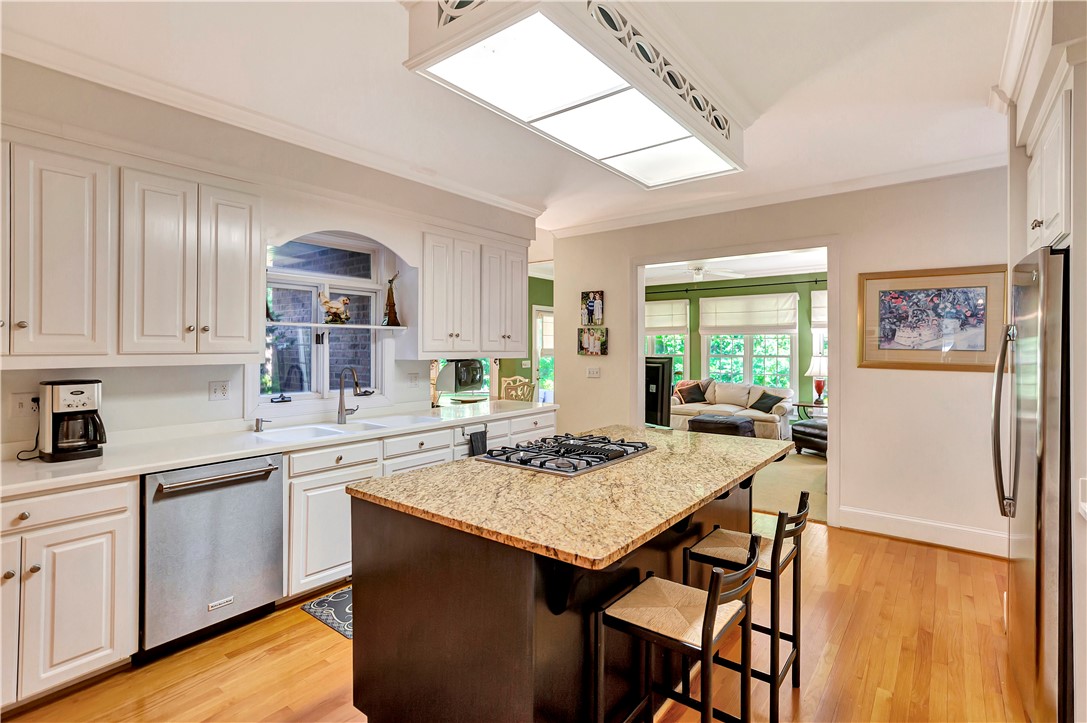
Kitchen with white cabinetry, stainless steel appliances, a granite-topped island, and hardwood floors.
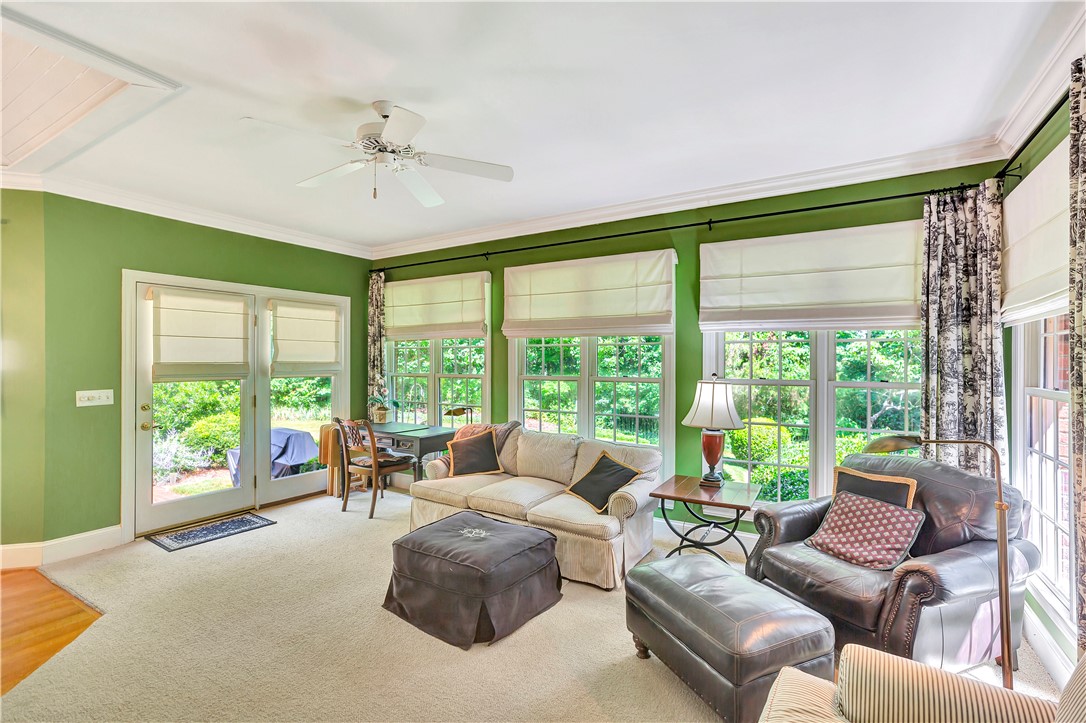
Living room with green walls, large garden-facing windows, cream sofa, and leather armchair.
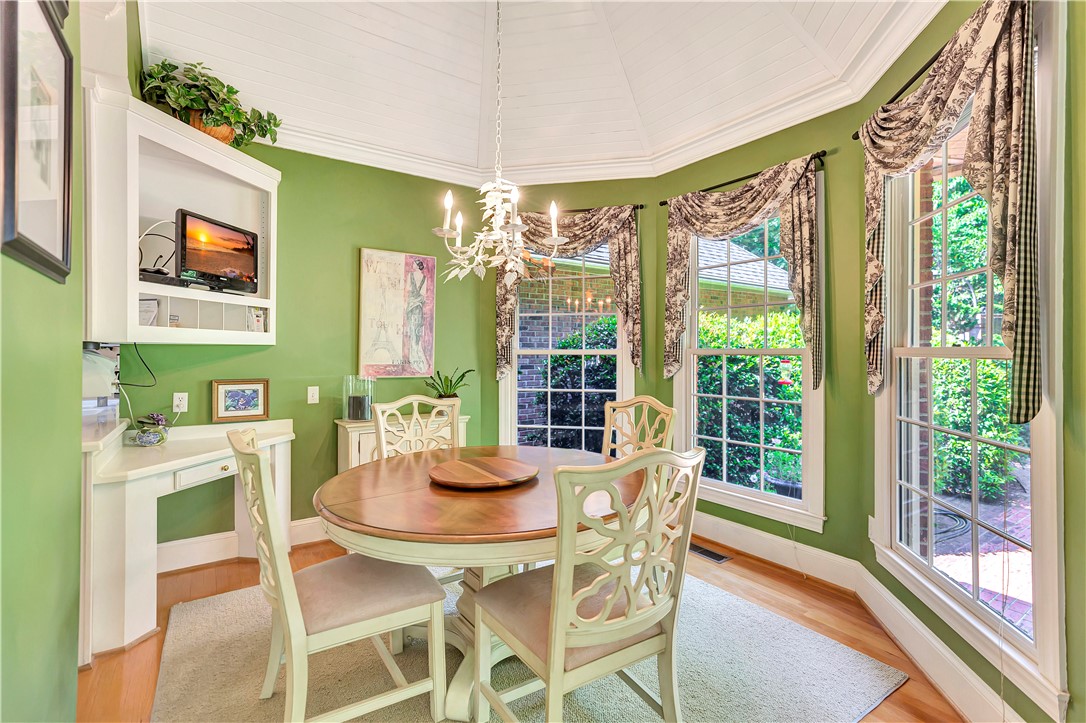
Dining nook with a round table, ornate chairs, green walls, and tall windows overlooking greenery.
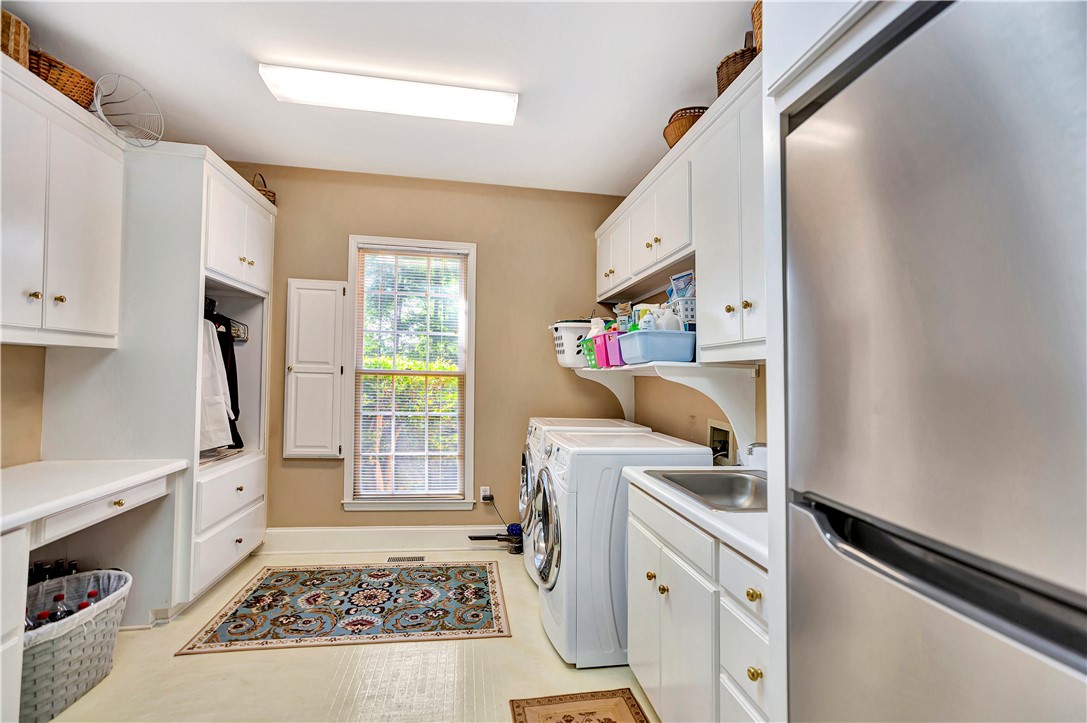
Laundry room with white cabinets, front-loading washer and dryer, utility sink, and a window overlooking greenery.
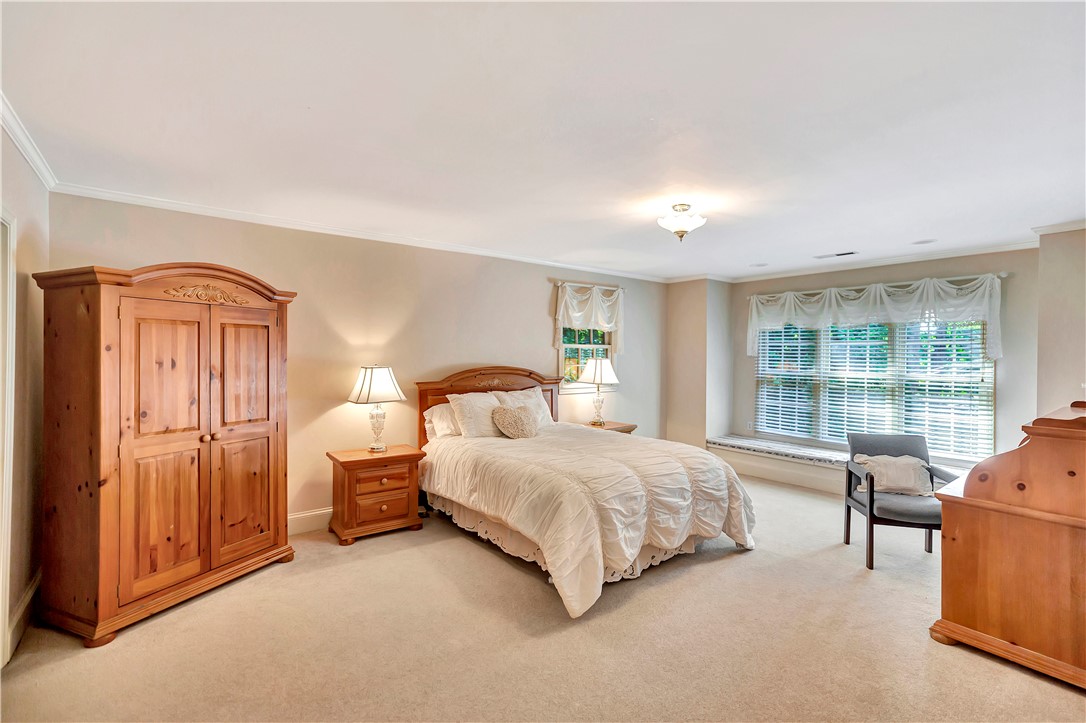
Bedroom with a white bed, wooden armoire, and large window with blinds.
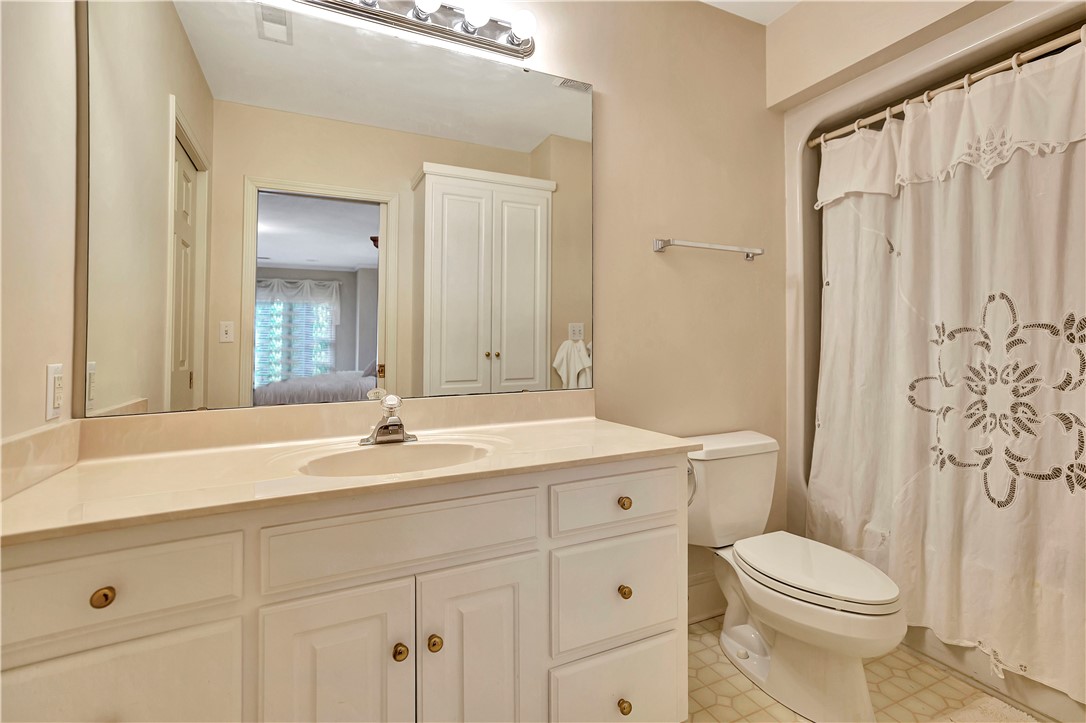
Bathroom with a long white vanity, large mirror, and embroidered shower curtain.
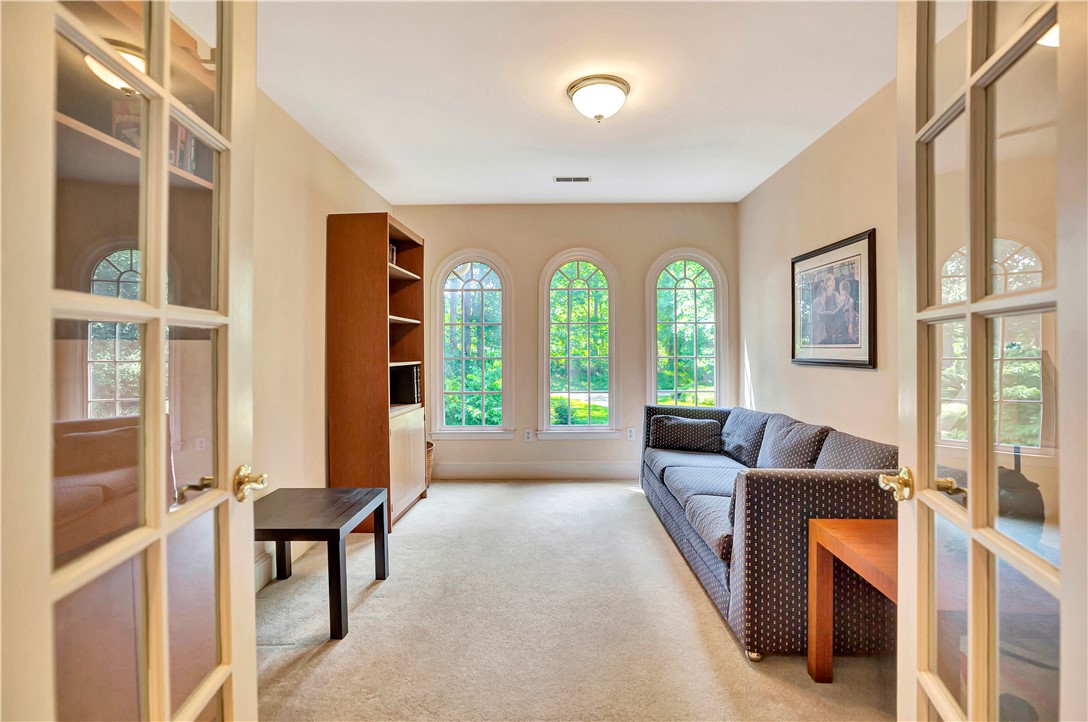
Sitting room with a long sofa and three arched windows overlooking greenery.
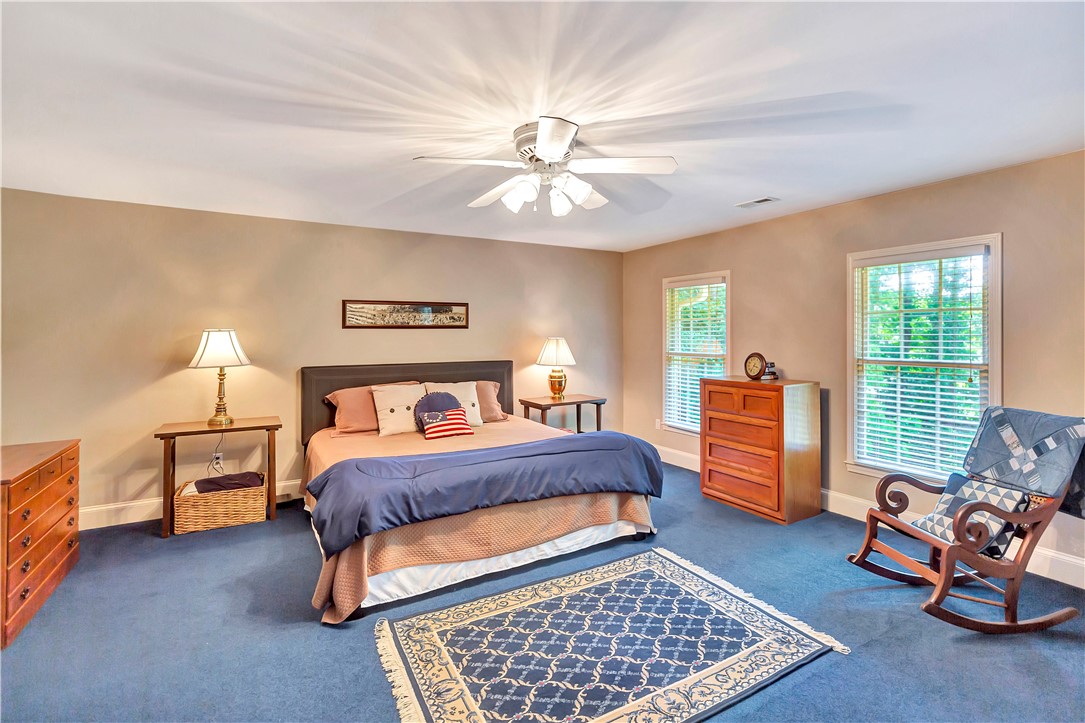
Bedroom with a large bed, blue carpet, patterned rug, and wooden rocking chair.
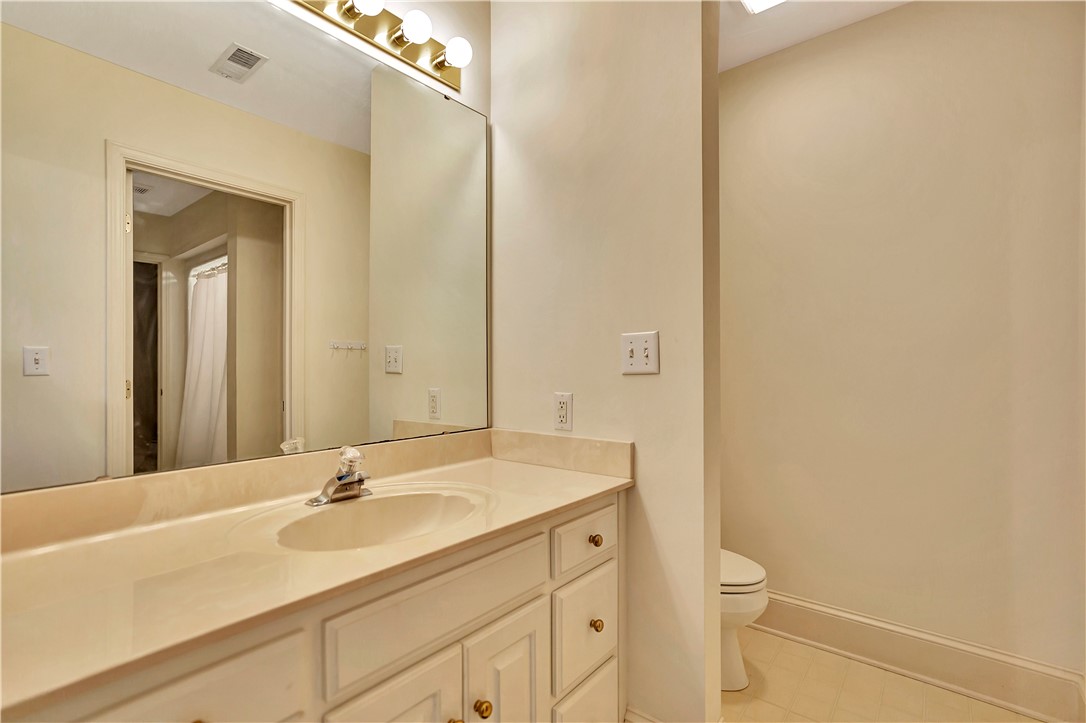
Bathroom with a cream vanity and large mirror, with the toilet behind a partial partition.
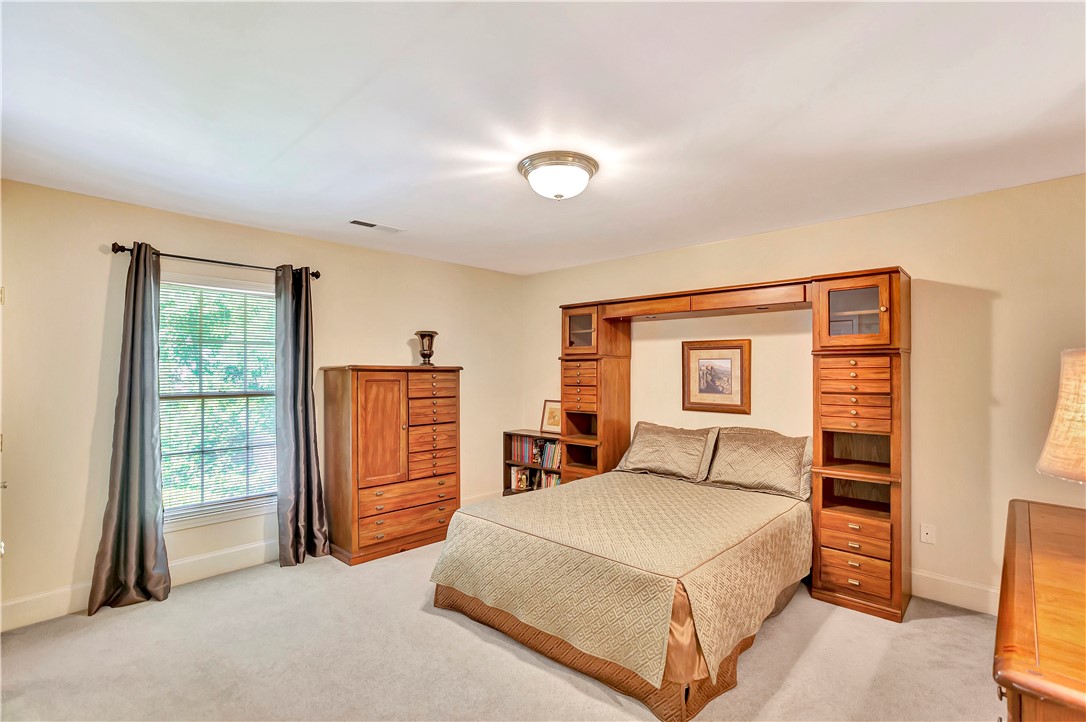
Furnished bedroom with a large bed framed by wooden built-in cabinetry and a curtained window.
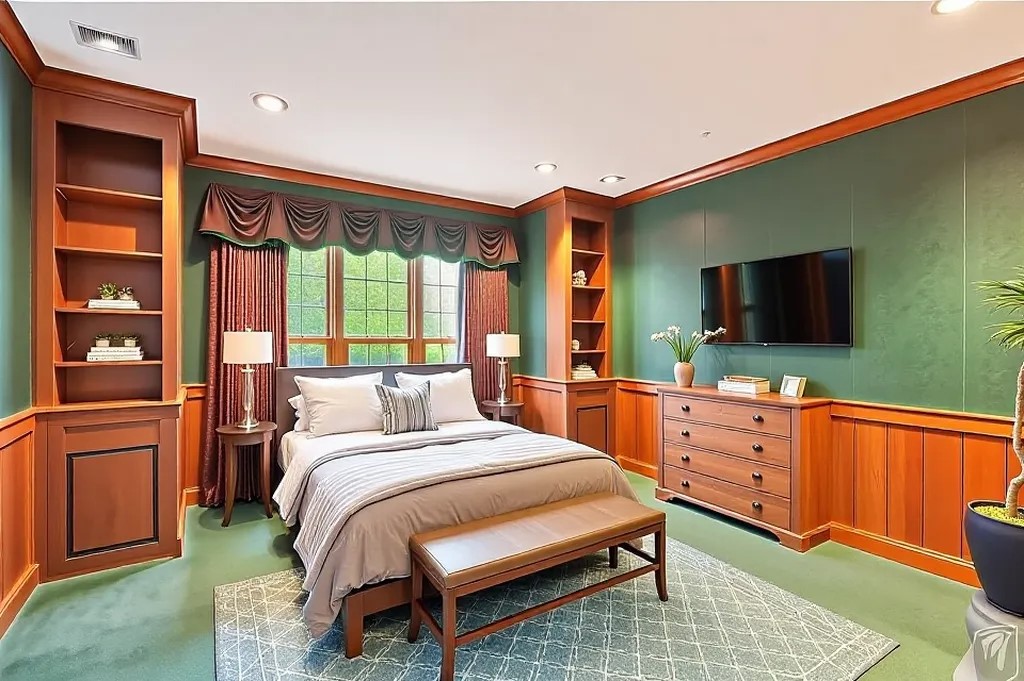
Furnished bedroom with green walls, built-in shelving, and a large window behind the bed.
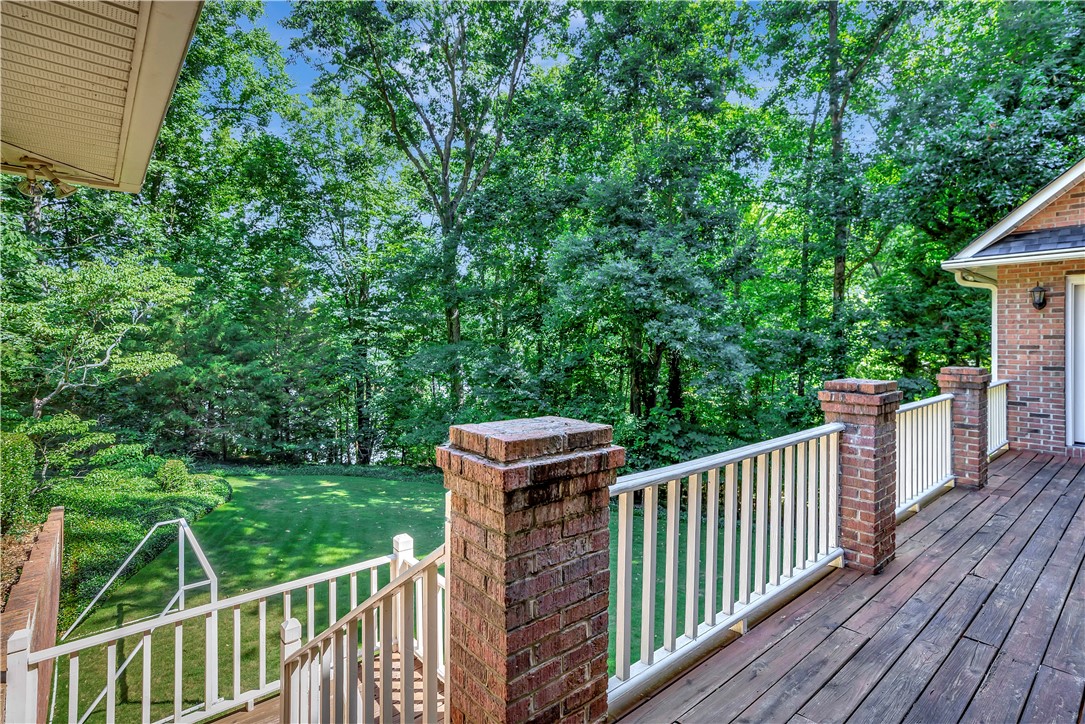
Wooden deck overlooking a tree-lined backyard, with brick columns and stairs to the lawn.
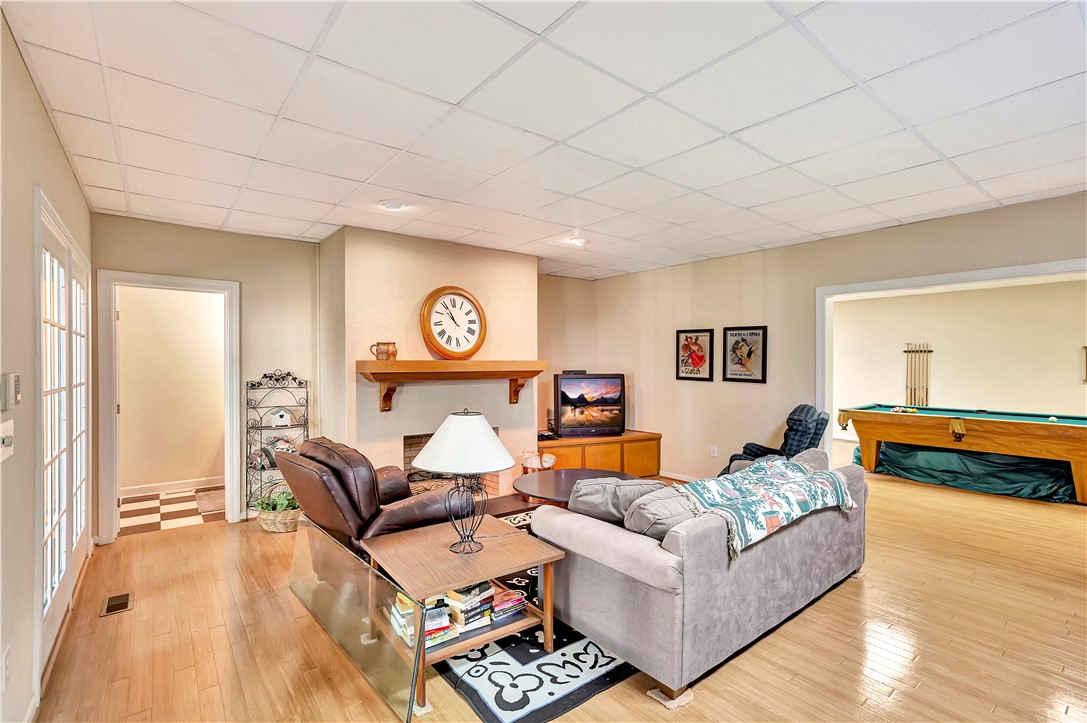
Furnished recreation room with a sofa, fireplace mantel, and pool table.
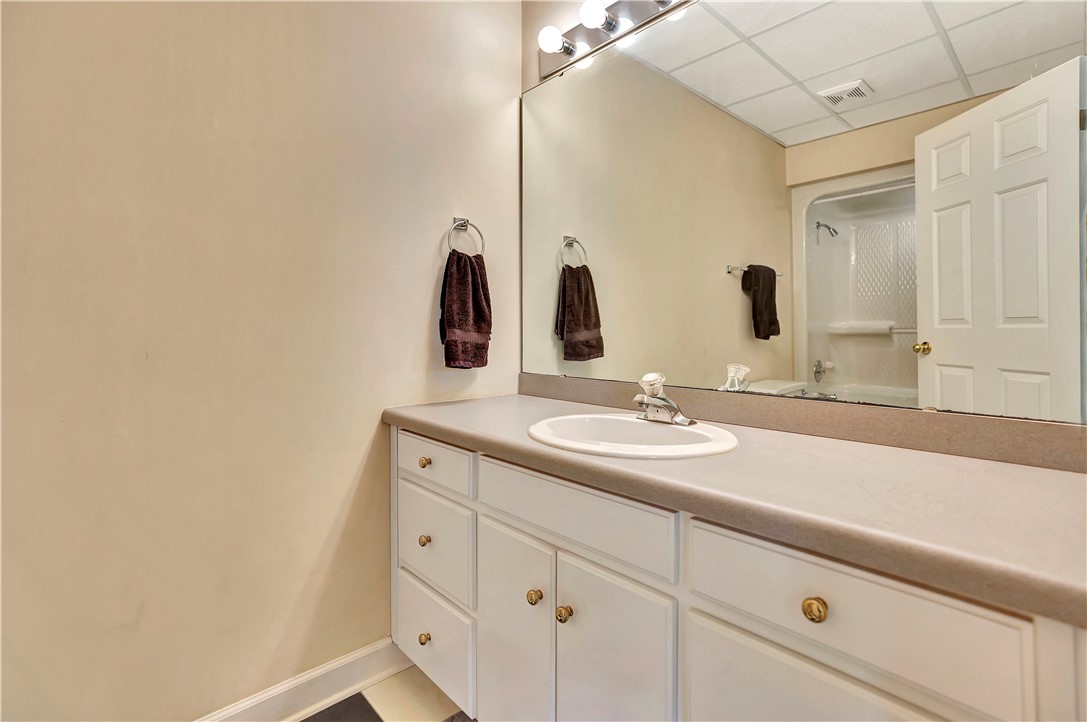
Bathroom vanity with an oval sink and large mirror; shower visible through the open door.
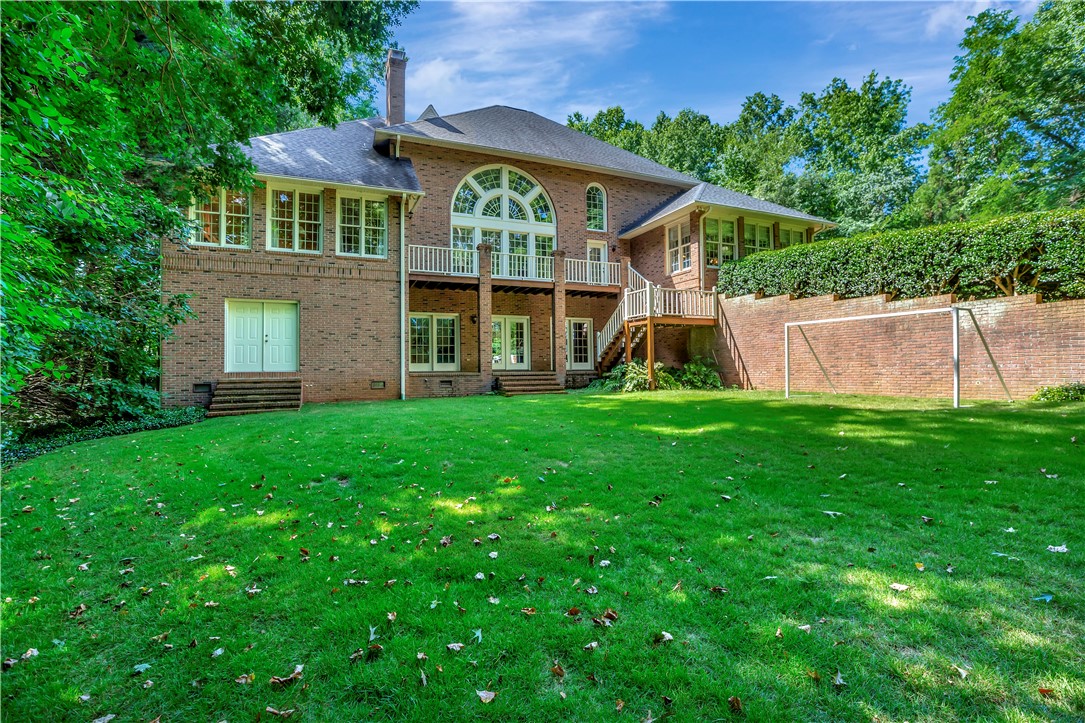
Rear of a two-story brick home with an arched window, raised deck, and broad lawn.
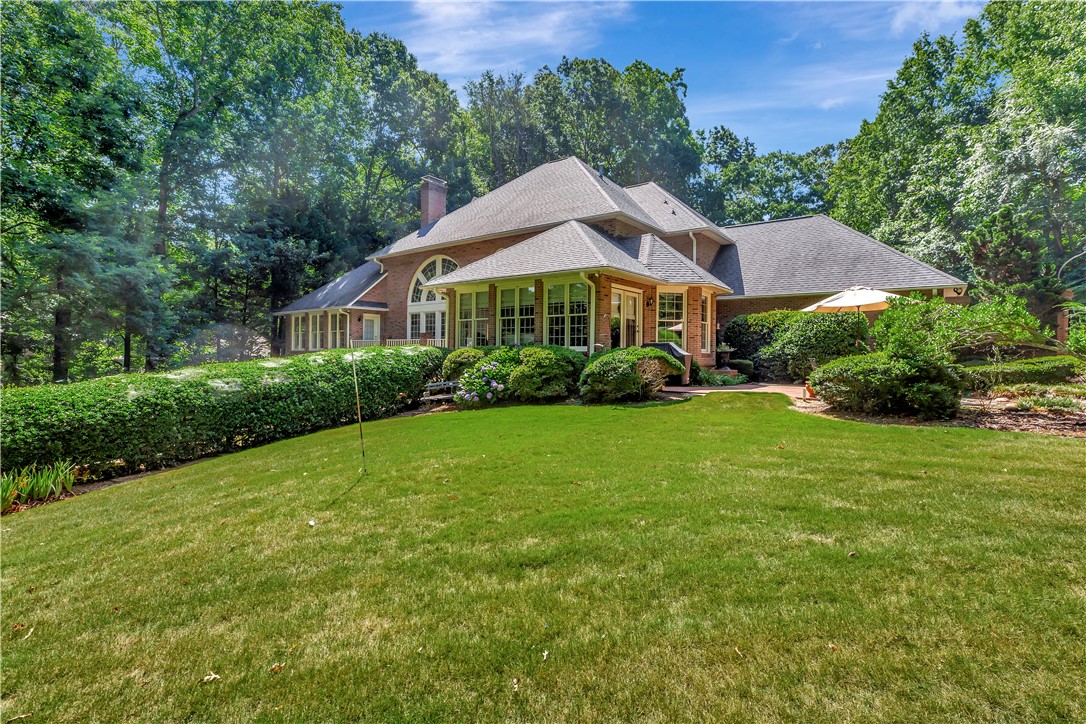
Brick house beyond a broad lawn, framed by mature trees and landscaped shrubs.
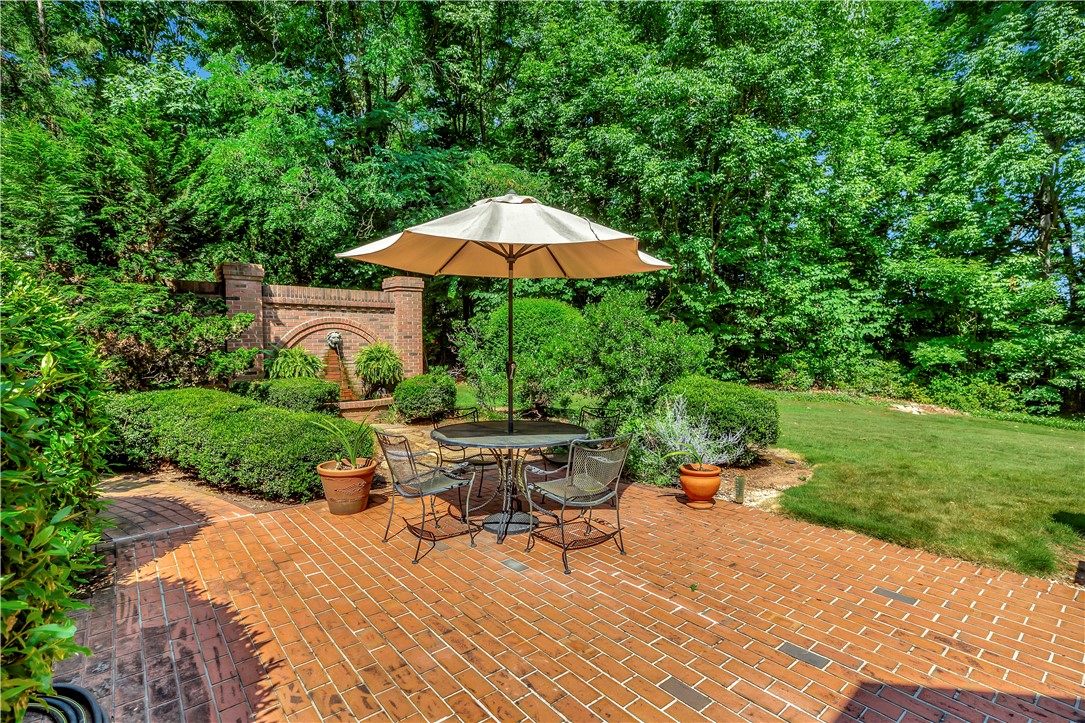
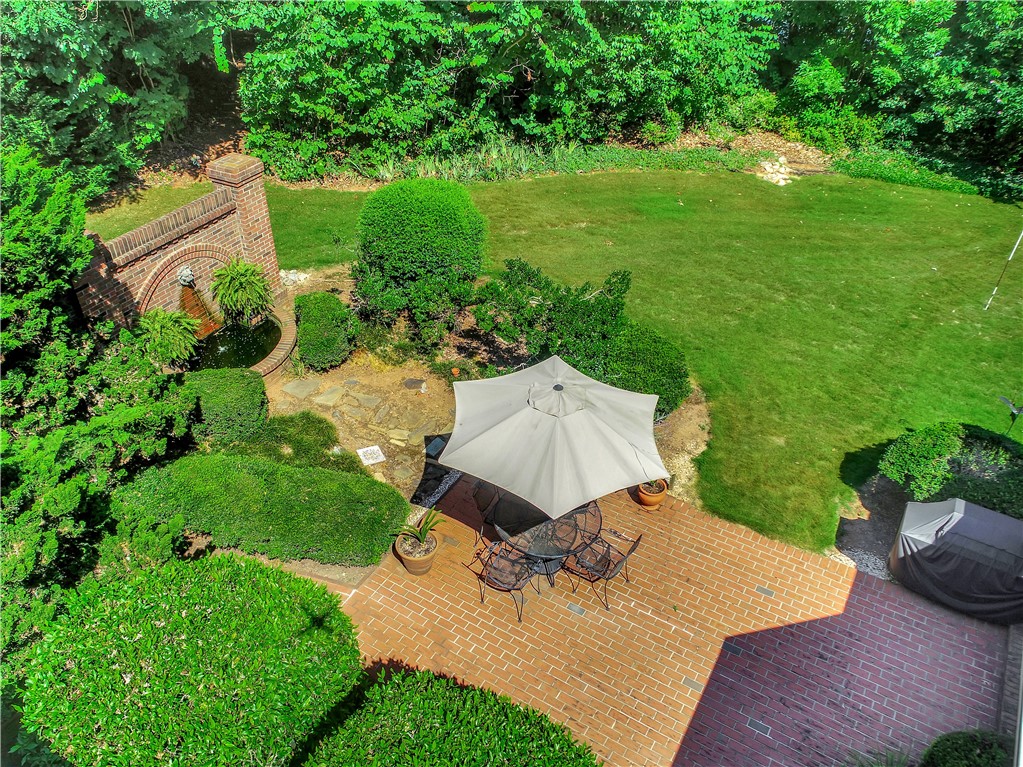
Brick patio with an umbrella-shaded dining set beside a garden fountain and leafy lawn.
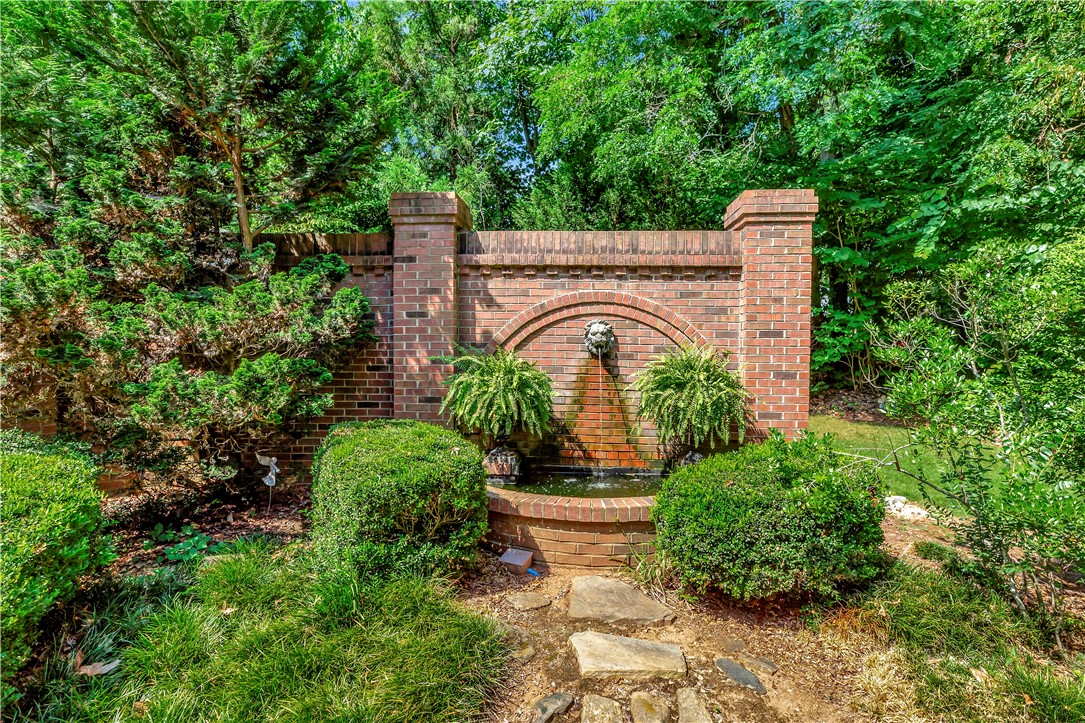
Brick garden fountain with a lion-head spout, ferns, clipped shrubs, and a stone path.
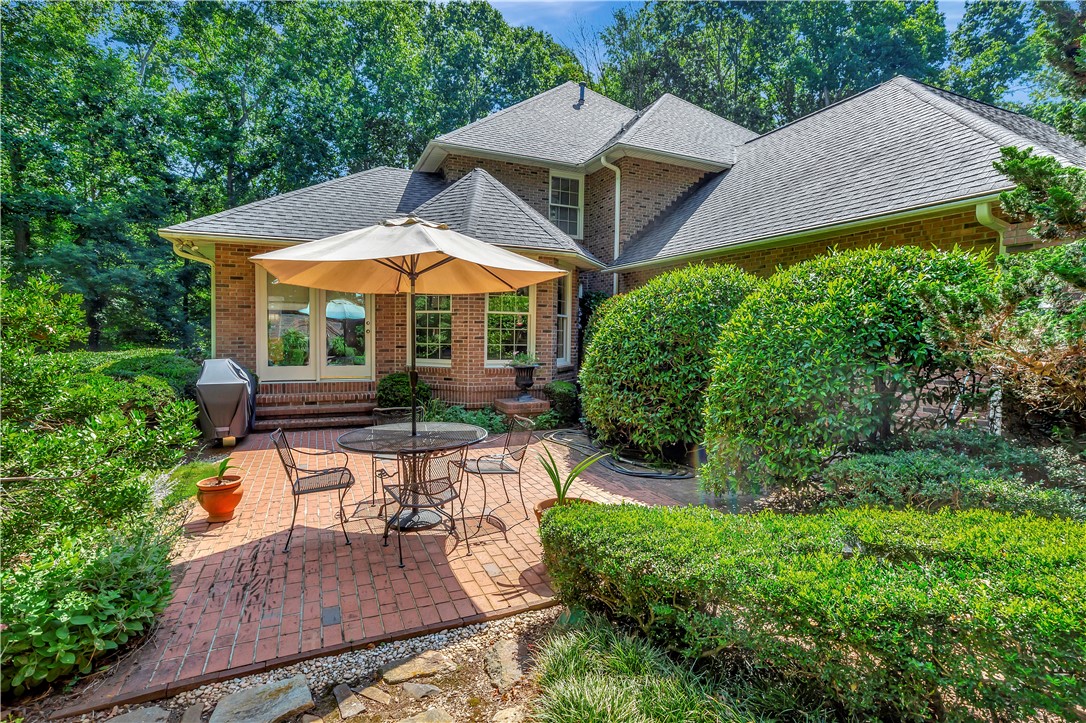
Brick home with a landscaped patio, umbrella-shaded table and chairs, and grill.
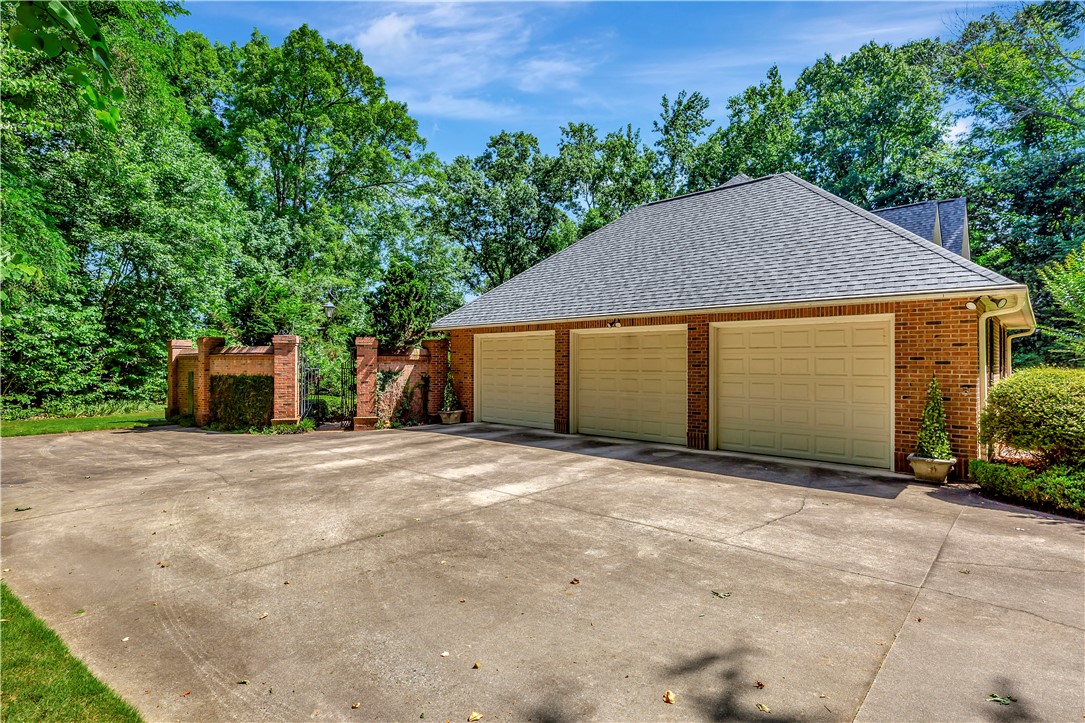
Brick three-car garage with a wide concrete driveway and mature trees.
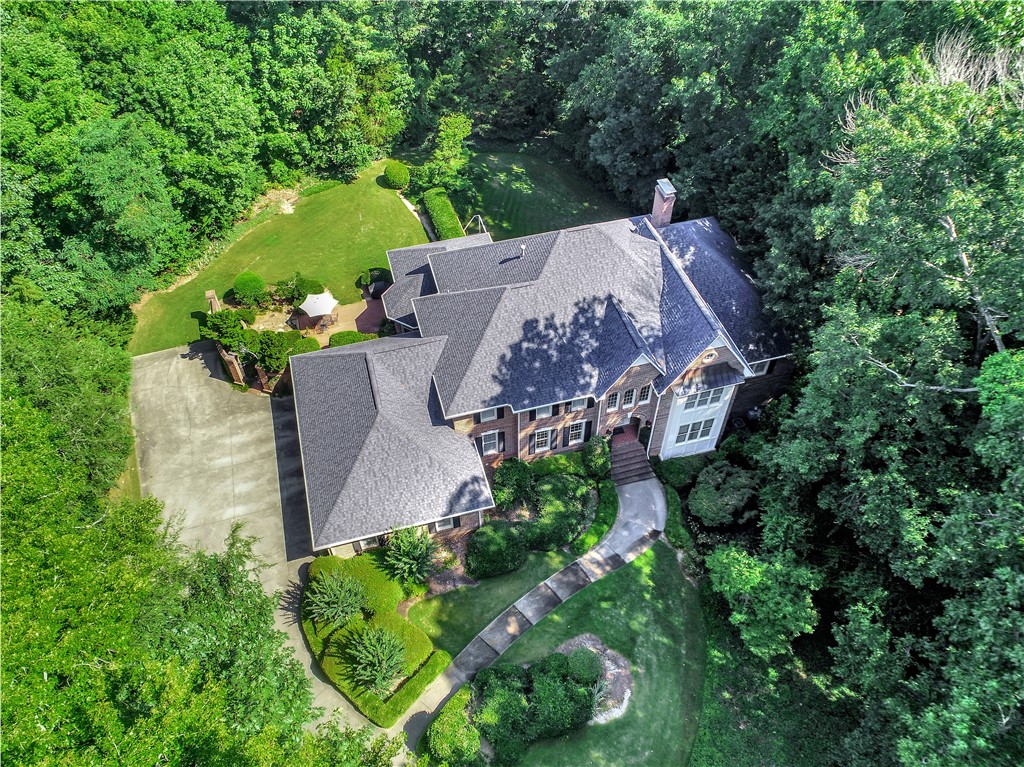
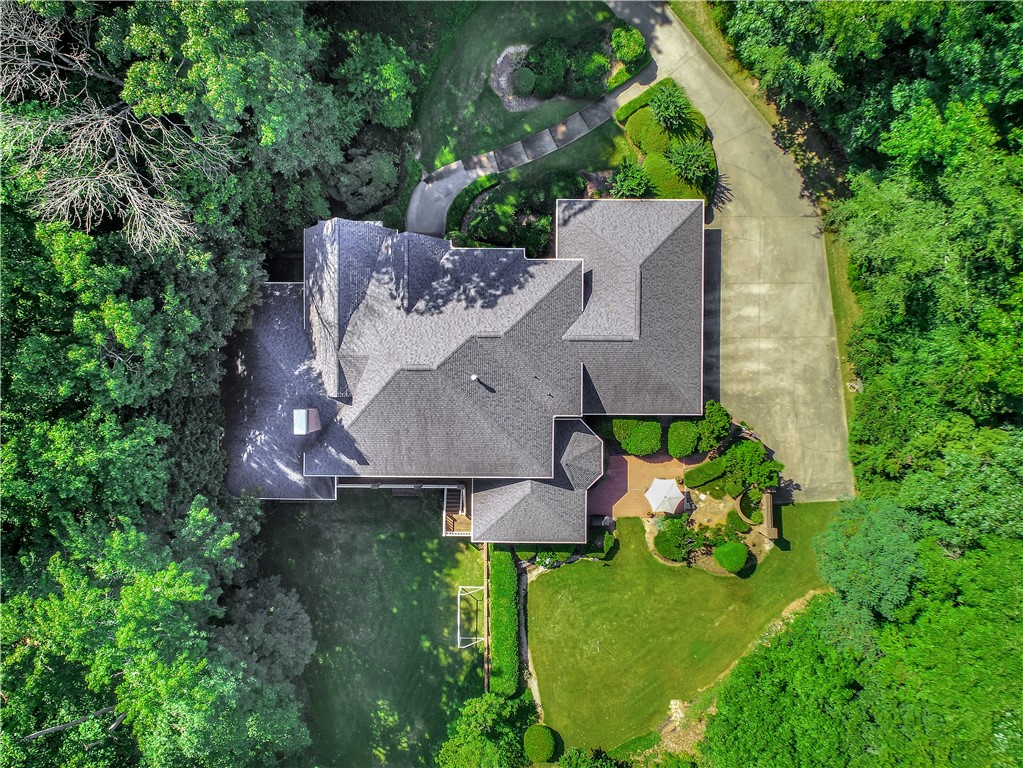
Aerial view of a brick home surrounded by mature trees, with a broad driveway and landscaped lawn.
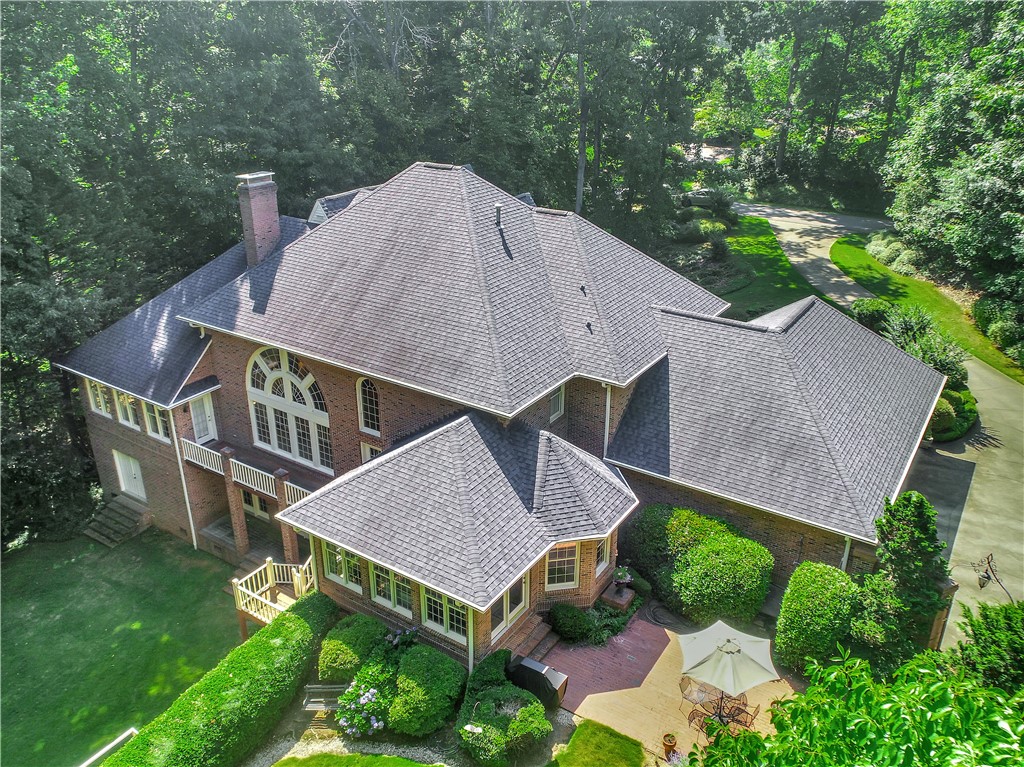
Aerial view of a two-story brick home with a white sunroom and landscaped grounds.
Aerial view of a home with a long driveway, tree-lined grounds, and landscaped patio.
Aerial view of a large brick home with a gray shingle roof and landscaped patio.
Aerial backyard view with a brick patio, umbrella-shaded seating, manicured lawn, and brick water feature.
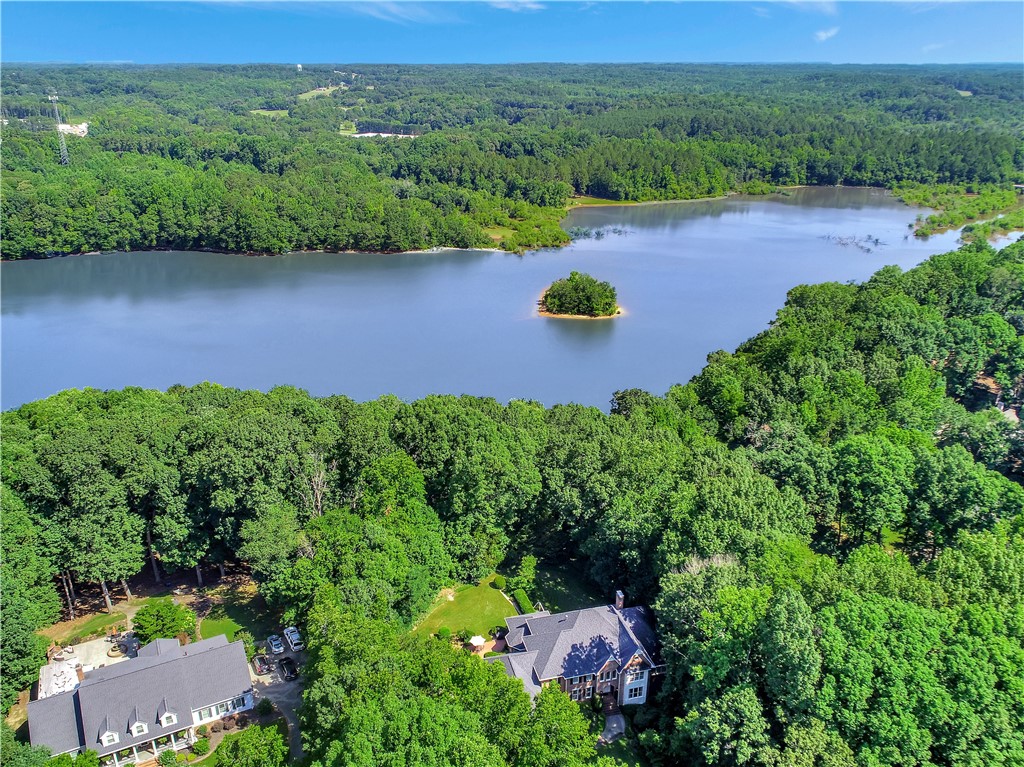
Aerial view of lakeside homes surrounded by trees, with a small wooded island in the lake.
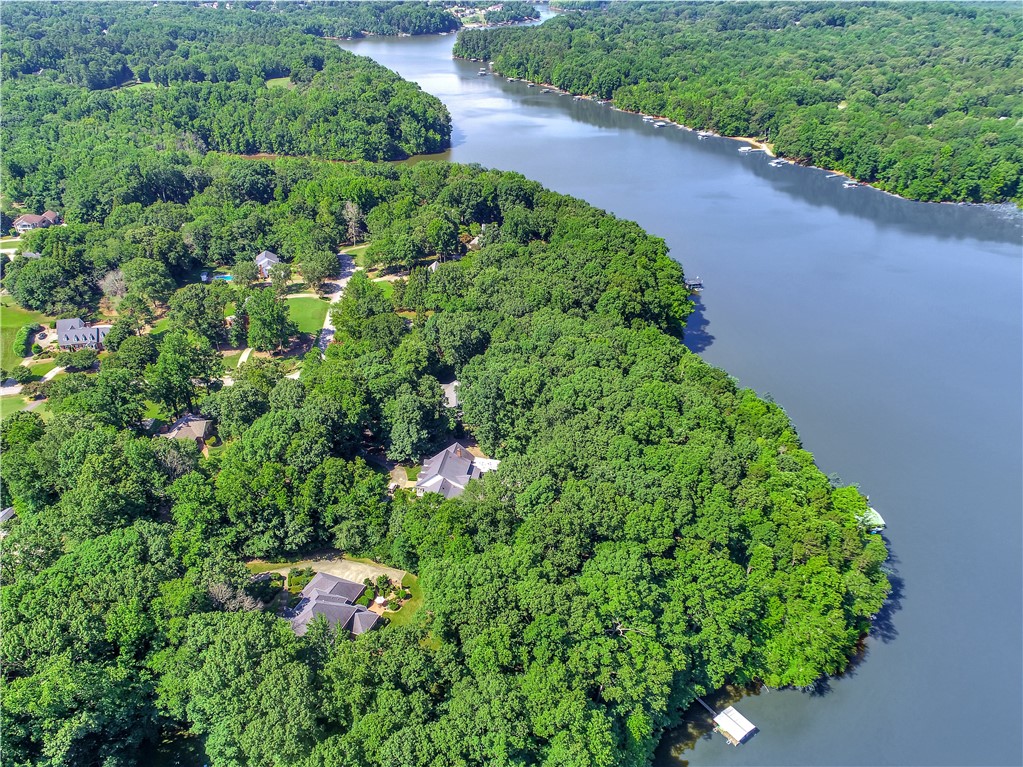
Aerial view of wooded lakefront homes along a broad inlet, with a dock at the shoreline.
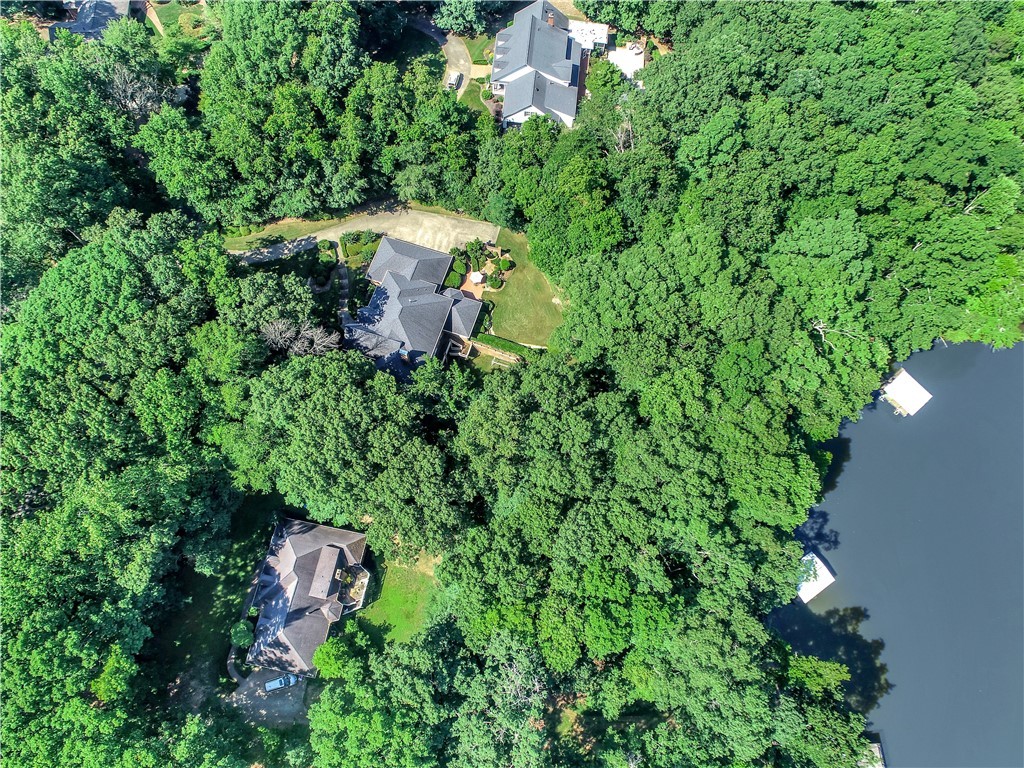
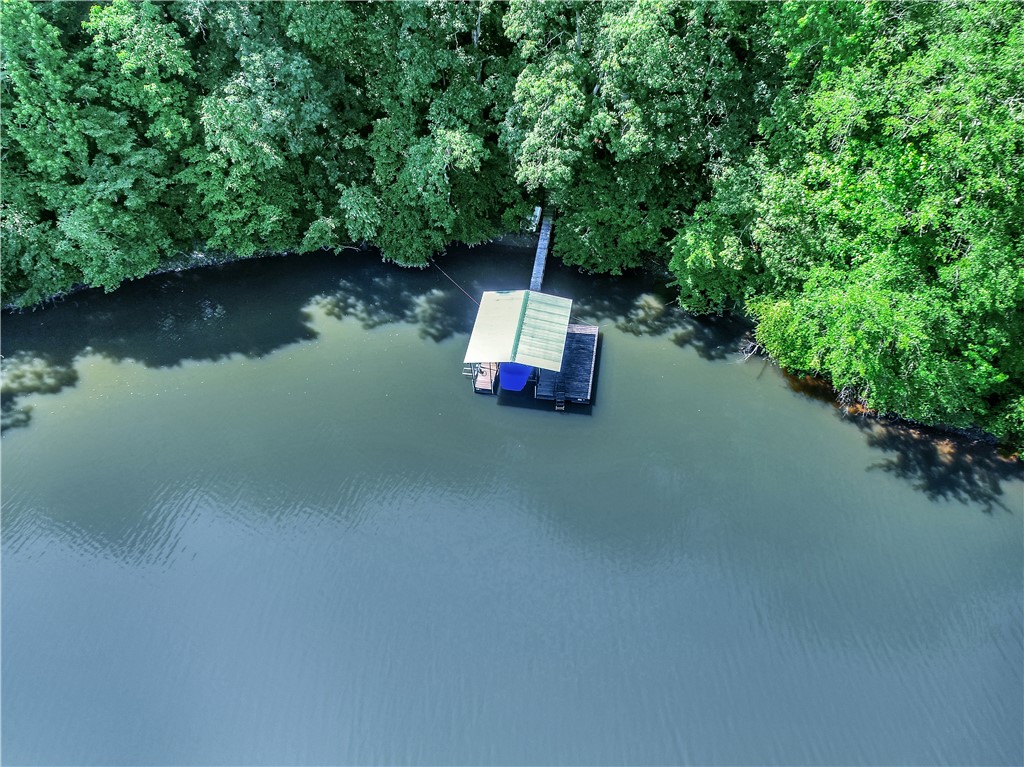
Aerial view of a wooded lakeside home, with a dock extending into the water.
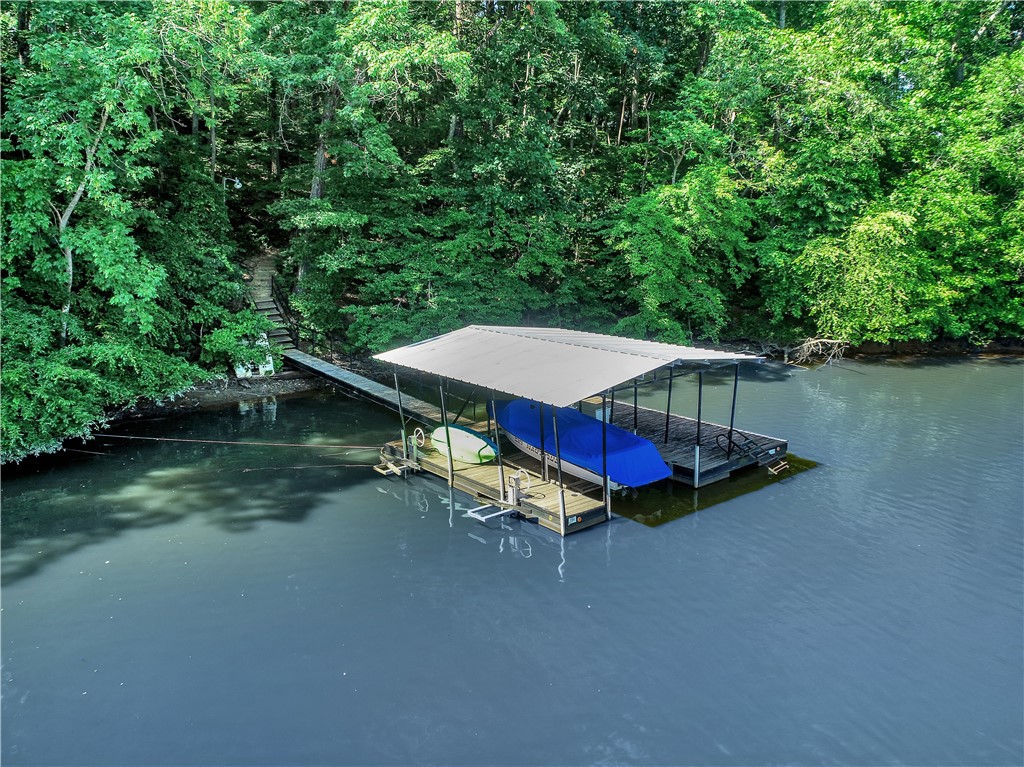
Covered dock with a blue boat and kayak on calm water beside a wooded shoreline.
Covered dock with a blue-covered boat on calm water beside a wooded shoreline.
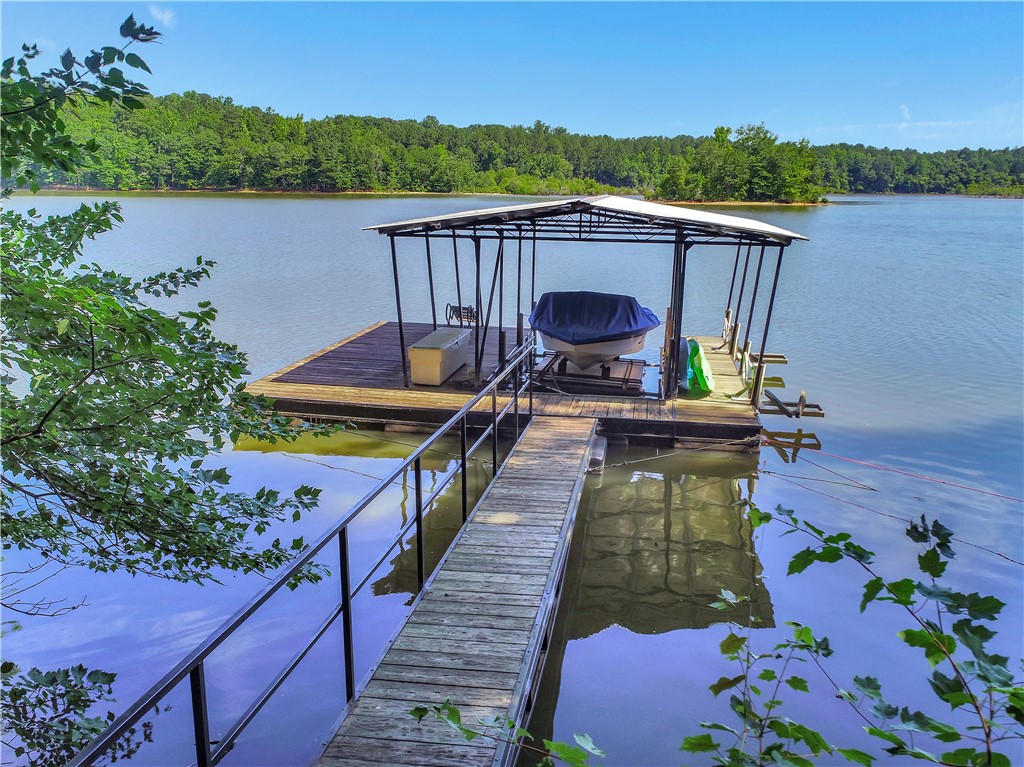
Covered boat dock with a wooden walkway extending into a tree-lined lake.
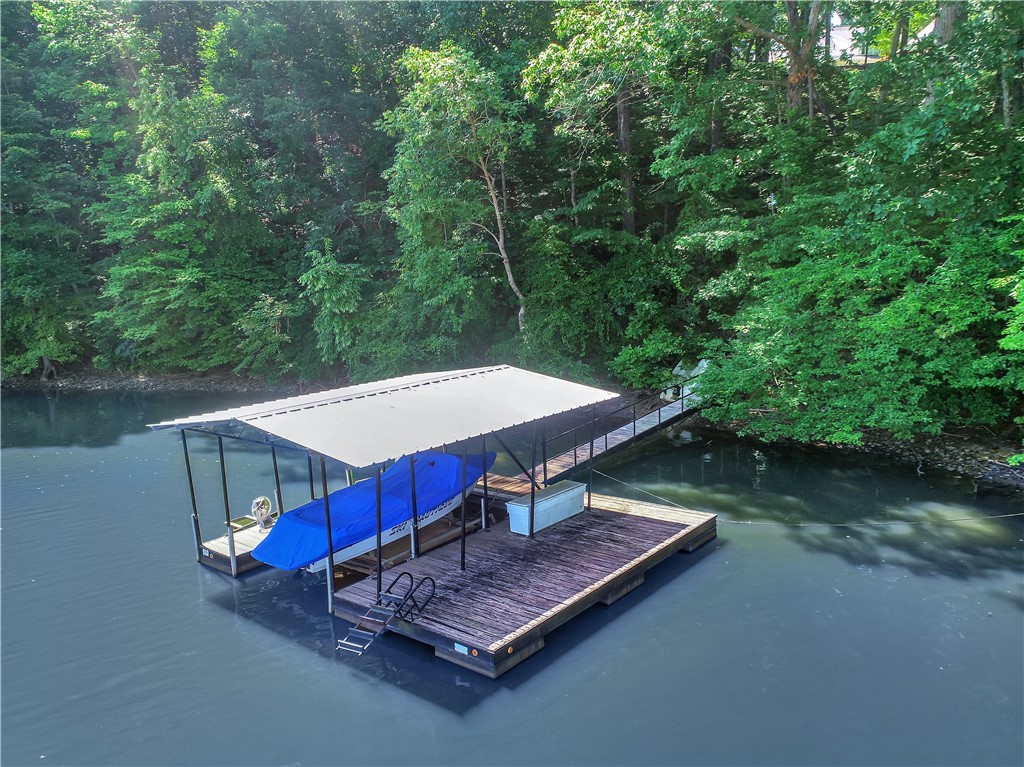
Aerial view of a covered boat slip and floating dock beside a wooded shoreline.
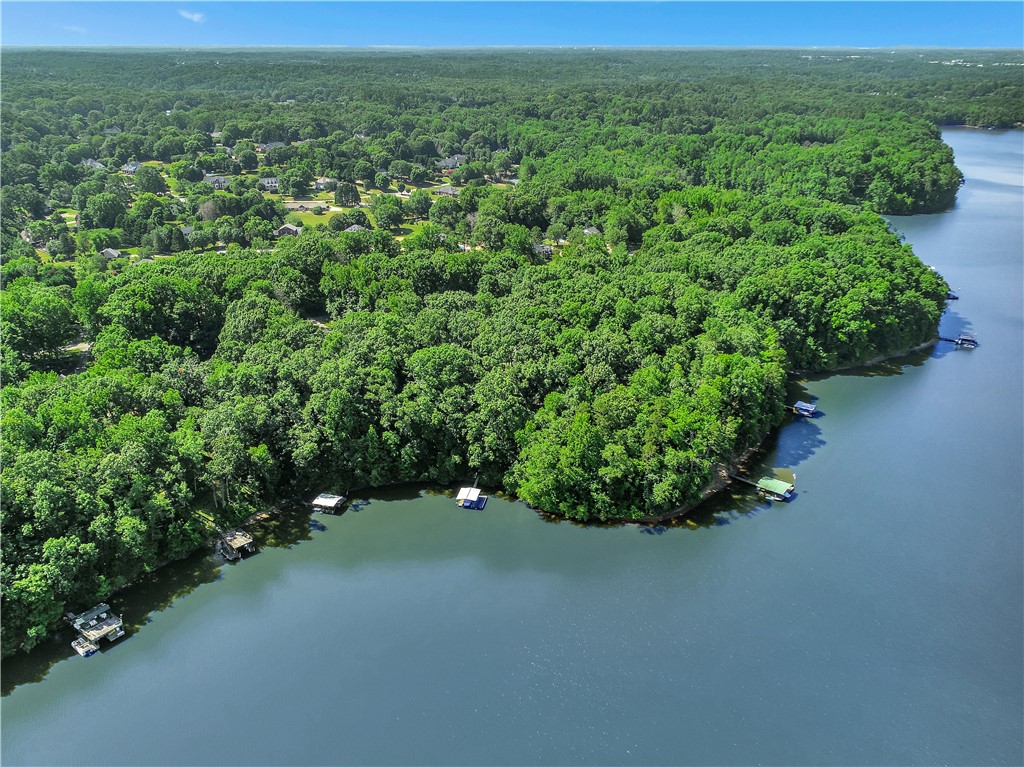
Aerial view of a wooded lake peninsula with homes and docks along the shoreline.
Aerial lake view with a wooded peninsula and docks along the shoreline.
SEE ALL PHOTOS
Two-story brick house with a tall window bank, arched entry, and landscaped front lawn.
Two-story brick home with an arched entry, broad driveway, and landscaped lawn.
Entry foyer with hardwood floors, a patterned runner, and an open front door to a garden.
Formal dining room with a long table, chandelier, patterned rug, and tall draped windows.
Living room with tall windows, a white fireplace, built-ins, and cream seating.
Living room with a sweeping staircase and tall arched windows overlooking trees.
Living room with a white sectional sofa, high ceiling, and wooden staircase with white balusters.
Living room with arched windows, a fireplace, built-in shelves, and dark sofas.
Bathroom with dark wood vanity, ornate mirror, and white bathtub with textured surround.
Spacious bedroom with a tray ceiling, ceiling fan, and broad windows overlooking trees.
Bathroom with a long stone-topped vanity, large mirror, built-in tub and plantation-shuttered window.
Walk-in shower with beige tile, glass enclosure, built-in niches, and mosaic floor.
Bathroom vanity with marble countertop and built-in cabinetry beside a tiled hallway.
Kitchen with a large granite island, white cabinetry, stainless steel appliances, and hardwood floors.
Kitchen with white cabinets, hardwood floors, and a large granite island with a gas cooktop.
Kitchen with white cabinetry, stainless steel appliances, a granite-topped island, and hardwood floors.
Living room with green walls, large garden-facing windows, cream sofa, and leather armchair.
Dining nook with a round table, ornate chairs, green walls, and tall windows overlooking greenery.
Laundry room with white cabinets, front-loading washer and dryer, utility sink, and a window overlooking greenery.
Bedroom with a white bed, wooden armoire, and large window with blinds.
Bathroom with a long white vanity, large mirror, and embroidered shower curtain.
Sitting room with a long sofa and three arched windows overlooking greenery.
Bedroom with a large bed, blue carpet, patterned rug, and wooden rocking chair.
Bathroom with a cream vanity and large mirror, with the toilet behind a partial partition.
Furnished bedroom with a large bed framed by wooden built-in cabinetry and a curtained window.
Furnished bedroom with green walls, built-in shelving, and a large window behind the bed.
Wooden deck overlooking a tree-lined backyard, with brick columns and stairs to the lawn.
Furnished recreation room with a sofa, fireplace mantel, and pool table.
Bathroom vanity with an oval sink and large mirror; shower visible through the open door.
Rear of a two-story brick home with an arched window, raised deck, and broad lawn.
Brick house beyond a broad lawn, framed by mature trees and landscaped shrubs.
Brick patio with an umbrella-shaded dining set beside a garden fountain and leafy lawn.
Brick garden fountain with a lion-head spout, ferns, clipped shrubs, and a stone path.
Brick home with a landscaped patio, umbrella-shaded table and chairs, and grill.
Brick three-car garage with a wide concrete driveway and mature trees.
Aerial view of a brick home surrounded by mature trees, with a broad driveway and landscaped lawn.
Aerial view of a two-story brick home with a white sunroom and landscaped grounds.
Aerial view of a home with a long driveway, tree-lined grounds, and landscaped patio.
Aerial view of a large brick home with a gray shingle roof and landscaped patio.
Aerial backyard view with a brick patio, umbrella-shaded seating, manicured lawn, and brick water feature.
Aerial view of lakeside homes surrounded by trees, with a small wooded island in the lake.
Aerial view of wooded lakefront homes along a broad inlet, with a dock at the shoreline.
Aerial view of a wooded lakeside home, with a dock extending into the water.
Covered dock with a blue boat and kayak on calm water beside a wooded shoreline.
Covered dock with a blue-covered boat on calm water beside a wooded shoreline.
Covered boat dock with a wooden walkway extending into a tree-lined lake.
Aerial view of a covered boat slip and floating dock beside a wooded shoreline.
Aerial view of a wooded lake peninsula with homes and docks along the shoreline.
Aerial lake view with a wooded peninsula and docks along the shoreline.
Sold

4105 Weatherstone Way

4105 Weatherstone Way, Anderson, SC 29621

$1,025,000
A rare find! A lakefront home, nestled in the wooded neighborhood of Harper's Ridge, just 3 miles from Clemson Blvd. and on the shores of Lake Hartwell, this fantastic home brings waterfront living to new heights. Upscale in every way, with features including hardwood flooring, solid surface countertops, marble bathrooms, two fireplaces, a deep three car garage, irrigation & an out door shower. The large kitchen has a gas cook top, double ovens & custom cabinetry, The breakfast room has a bead board ceiling & bay window. The sunroom off the kitchen has windows on 3 sides. The family room has a magnificent Palladian window and fireplace. On the main level there is also a dining room, foyer, second bedroom, full bath and the owner's bedroom and large bath. The laundry room is large enough to be a craft room and has room for a refrigerator. Upstairs are 3 bedrooms, each with their own bathroom and walk in closets. The lower level has a media room with a fireplace, billiard room, exercise room, full bath and storage. The dock has a boat lift and two jet ski lifts, water and power. The home has new carpet in the family room, new flooring in the laundry room and upstairs bathroom.

4
beds

7
baths

6,794 Sq.Ft. LIVING AREA

Nora Hooper

Nora Hooper

Features & Amenities

Interior

  • total bedrooms4
  • Total bathrooms7
  • full bathrooms5
  • half bathrooms2
  • Laundry room Washer Hookup, Electric Dryer Hookup, Sink
  • Flooring Carpet, Ceramic Tile, Hardwood, Laminate, Marble, Vinyl
  • Fireplace Gas, Gas Log, Multiple, Option
  • APPLIANCES Built-In Oven, Convection Oven, Cooktop, Down Draft, Double Oven, Dryer, Dishwasher, Gas Cooktop, Disposal, Gas Water Heater, Refrigerator, Trash Compactor, Washer
  • other interior Features Bookcases, Built-in Features, Bathtub, Tray Ceiling(s), Ceiling Fan(s), Cathedral Ceiling(s), Central Vacuum, Dressing Area, Dual Sinks, Fireplace, Granite Counters, High Ceilings, Jetted Tub, Bath in Primary Bedroom, Main Level Primary, Pull Down Attic Stairs, Smooth Ceilings, Shutters, Solid Surface Counters, Separate Shower, Cable TV

Area & Lot

  • Status Sold
  • Date Sold August 4, 2025
  • Living Area6,794 Sq.Ft.
  • Total Area7,300 Sq.Ft.
  • MLS® ID20283496
  • TypeResidential
  • YEAR BUILT1992
  • Architecture StylesTraditional
  • Water FrontageBoat Dock/Slip, Waterfront
  • Elementary SchoolNorth Pointe Elementary
  • Middle SchoolMccants Middle
  • High SchoolTl Hanna High

Exterior

  • STORIES3
  • Garage Space3.0
  • water SourcePublic
  • utilitiesNatural Gas Available, Septic Available, Water Available, Cable Available, Underground Utilities
  • roofArchitectural, Shingle
  • lot featuresHardwood Trees, Outside City Limits, Subdivision, Waterfront
  • parkingAttached, Garage, Circular Driveway, Garage Door Opener
  • HEAT TYPECentral, Gas, Natural Gas, Zoned
  • AIR CONDITIONINGHeat Pump
  • sewerSeptic Tank
  • SubstructureBasement
  • Disability FeaturesLow Threshold Shower
  • security FeaturesSmoke Detector(s)
  • other exterior FeaturesDeck, Gas Grill, Sprinkler/Irrigation, Landscape Lights, Porch, Patio

Financial

  • Sales Price$1,025,000
  • Real Estate Tax $4,356/yr
  • HOA $410/yr

Work With Us

At Nora & Co. Luxury & Lake, we believe buying or selling a home should feel effortless. Our team blends local expertise, elevated service, and a genuine passion for Lake Hartwell and Upstate living. Whether you’re searching for a waterfront escape or listing your property, we’ll guide you every step of the way with integrity, strategy, and heart.

Follow Us on Instagram